Beautiful two Story/Eldorado home with sparkling pool with oversize lot for RV parking. Corner lot with spacious 2 car garage and large covered patio, built-in barbecue for outdoor entertaining, vaulted ceiling entrance, cozy living room, fireplace in family, Bed and Bath downstairs, tile & laminate downstairs & carpet flooring upstairs in bedrooms. Granite countertops in kitchen with stainless steel appliances, tile backsplash, lots of cabinet space. Master bath with dual vanities, garden tub, and walk-in shower. Come see for yourself and make this your new home.
Active under contract
$455,500
1340 Red Hollow Dr, North Las Vegas, NV 89031
4beds
1,976sqft
Single Family Residence
Built in 1990
8,276 Square Feet Lot
$453,400 Zestimate®
$231/sqft
$12/mo HOA
What's special
Sparkling poolLarge covered patioVaulted ceiling entranceLots of cabinet spaceStainless steel appliancesCorner lotWalk-in shower
- 53 days |
- 137 |
- 10 |
Likely to sell faster than
Zillow last checked:
Listing updated:
Listed by:
Donna L. Bombard S.0052307 702-798-6565,
USA Real Estate & Property Man
Source: LVR,MLS#: 2795515 Originating MLS: Greater Las Vegas Association of Realtors Inc
Originating MLS: Greater Las Vegas Association of Realtors IncFacts & features
Interior
Bedrooms & bathrooms
- Bedrooms: 4
- Bathrooms: 3
- Full bathrooms: 3
Primary bedroom
- Description: Walk-In Closet(s)
- Dimensions: 15x14
Bedroom 2
- Description: Closet
- Dimensions: 11x1
Bedroom 3
- Description: Closet,Downstairs,With Bath
- Dimensions: 11x10
Bedroom 4
- Description: Closet
- Dimensions: 11x10
Primary bathroom
- Description: Double Sink,Separate Shower,Separate Tub
Dining room
- Description: Living Room/Dining Combo,Vaulted Ceiling
- Dimensions: 10x10
Family room
- Description: Separate Family Room
- Dimensions: 15x15
Kitchen
- Description: Granite Countertops,Pantry,Tile Flooring
Living room
- Description: Formal,Front,Vaulted Ceiling
- Dimensions: 15x13
Heating
- Central, Gas
Cooling
- Central Air, Electric
Appliances
- Included: Built-In Gas Oven, Dryer, Gas Water Heater, Refrigerator, Washer
- Laundry: Electric Dryer Hookup, Main Level, Laundry Room
Features
- Bedroom on Main Level, Window Treatments
- Flooring: Carpet, Tile
- Windows: Blinds
- Number of fireplaces: 1
- Fireplace features: Family Room, Gas
Interior area
- Total structure area: 1,976
- Total interior livable area: 1,976 sqft
Video & virtual tour
Property
Parking
- Total spaces: 2
- Parking features: Attached, Garage, Inside Entrance, Private, RV Potential, RV Access/Parking
- Attached garage spaces: 2
Features
- Stories: 2
- Patio & porch: Covered, Patio
- Exterior features: Patio, Shed
- Has private pool: Yes
- Pool features: In Ground, Private
- Fencing: Block,Back Yard
- Has view: Yes
- View description: None
Lot
- Size: 8,276 Square Feet
- Features: Desert Landscaping, Landscaped, < 1/4 Acre
Details
- Additional structures: Shed(s)
- Parcel number: 12428817009
- Zoning description: Single Family
- Horse amenities: None
Construction
Type & style
- Home type: SingleFamily
- Architectural style: Two Story
- Property subtype: Single Family Residence
- Attached to another structure: Yes
Materials
- Roof: Pitched
Condition
- Resale
- Year built: 1990
Utilities & green energy
- Electric: Photovoltaics None
- Sewer: Public Sewer
- Water: Public
- Utilities for property: Electricity Available
Community & HOA
Community
- Subdivision: Eldorado R1-65 #4
HOA
- Has HOA: Yes
- Services included: Association Management
- HOA fee: $35 quarterly
- HOA name: Eldorado
- HOA phone: 702-362-6262
Location
- Region: North Las Vegas
Financial & listing details
- Price per square foot: $231/sqft
- Tax assessed value: $275,137
- Annual tax amount: $2,525
- Date on market: 6/28/2026
- Listing agreement: Exclusive Right To Sell
- Listing terms: Cash,Conventional,FHA,VA Loan
- Ownership: Single Family Residential
- Electric utility on property: Yes
Foreclosure details
Estimated market value
$453,400
$431,000 - $476,000
$2,441/mo
Price history
| Date | Event | Price |
|---|---|---|
| 7/24/2026 | Contingent | $455,500$231/sqft |
Source:  LVR #2795515 Report a problem LVR #2795515 Report a problem | ||
| 6/28/2026 | Listed for sale | $455,500+42.3%$231/sqft |
Source: LVR #2795515 Report a problem | ||
| 11/6/2019 | Sold | $320,000-1.5%$162/sqft |
Source: LVR #2139363 Report a problem | ||
| 9/27/2019 | Listed for sale | $325,000+25%$164/sqft |
Source: Platinum R.E. Professionals #2139363 Report a problem | ||
| 7/7/2017 | Sold | $260,000-7.1%$132/sqft |
Source: LVR #1896717 Report a problem | ||
| 5/18/2017 | Listed for sale | $280,000+115.4%$142/sqft |
Source: Keller Williams Market Place #1896717 Report a problem | ||
| 5/1/2013 | Listing removed | $130,000$66/sqft |
Source: Wynn Realty Group Report a problem | ||
| 4/11/2013 | Listed for sale | $130,000$66/sqft |
Source: Wynn Realty Group Report a problem | ||
| 4/10/2012 | Listing removed | $130,000+11.1%$66/sqft |
Source: Wynn Realty Group Report a problem | ||
| 11/16/2011 | Sold | $117,000-10%$59/sqft |
Source: Public Record Report a problem | ||
| 8/11/2011 | Listed for sale | $130,000-50.3%$66/sqft |
Source: isNowListed.com Report a problem | ||
| 6/24/2011 | Sold | $261,436$132/sqft |
Source: Public Record Report a problem | ||
| 2/16/2011 | Sold | $261,436+4.6%$132/sqft |
Source: Public Record Report a problem | ||
| 5/1/2008 | Sold | $250,000-15.8%$127/sqft |
Source: Public Record Report a problem | ||
| 5/24/2007 | Sold | $297,000-11.3%$150/sqft |
Source: Public Record Report a problem | ||
| 11/18/2004 | Sold | $335,000+25.9%$170/sqft |
Source: Public Record Report a problem | ||
| 3/1/2004 | Sold | $266,050+46.7%$135/sqft |
Source: Public Record Report a problem | ||
| 7/12/2002 | Sold | $181,300$92/sqft |
Source: Public Record Report a problem | ||
Public tax history
| Year | Property taxes | Tax assessment |
|---|---|---|
| 2026 | $2,527 +8% | $96,298 -1.4% |
| 2025 | $2,340 +8% | $97,664 +6.7% |
| 2024 | $2,167 +8% | $91,557 +10.7% |
| 2023 | $2,007 +8% | $82,728 +7.2% |
| 2022 | $1,859 +7.7% | $77,202 +0.7% |
| 2021 | $1,725 +6.7% | $76,667 +4.1% |
| 2020 | $1,617 +4.8% | $73,635 +9.3% |
| 2019 | $1,543 +6.9% | $67,352 |
| 2018 | $1,443 | $67,352 +1.1% |
| 2017 | $1,443 | $66,621 +11.3% |
| 2016 | $1,443 +0.3% | $59,884 +23.7% |
| 2015 | $1,439 +3% | $48,425 +19.8% |
| 2014 | $1,397 | $40,419 |
| 2013 | -- | $40,419 +2.3% |
| 2012 | -- | $39,498 -10.6% |
| 2011 | -- | $44,199 +0.2% |
| 2010 | -- | $44,118 -29.9% |
| 2009 | -- | $62,938 |
| 2008 | -- | $62,938 -37.5% |
| 2007 | -- | $100,734 +5.8% |
| 2006 | -- | $95,209 +18.5% |
| 2005 | -- | $80,367 +43.7% |
| 2004 | -- | $55,927 +5.9% |
| 2003 | -- | $52,791 +4.3% |
| 2002 | -- | $50,630 +8.5% |
| 2001 | -- | $46,680 |
Find assessor info on the county website
Monthly payment
Est. payment
Payment breakdown
Explore the cost of this home by adjusting the details. Changes won't be saved.Climate risks
Neighborhood: Eldorado
Nearby schools
GreatSchools rating
- 4/10Lee Antonello Elementary SchoolGrades: PK-5Distance: 0.4 mi
- 4/10Brian & Teri Cram Middle SchoolGrades: 6-8Distance: 1.6 mi
- 2/10Legacy High SchoolGrades: 9-12Distance: 1.8 mi
Schools provided by the listing agent
- Elementary: Antonello, Lee,Antonello, Lee
- Middle: Cram Brian & Teri
- High: Legacy
Source: LVR. This data may not be complete. We recommend contacting the local school district to confirm school assignments for this home.
- $445,4003 bd2 ba1.7k sqft1348 Red Hollow Dr, North Las Vegas, NV 89031Off Market
- $438,9004 bd3 ba2.3k sqft1336 Red Hollow Dr, North Las Vegas, NV 89031Off Market
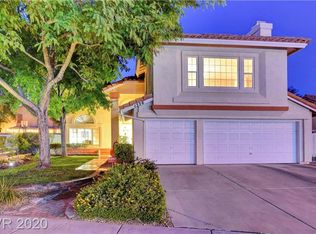
- $464,9005 bd3 ba2.3k sqft1423 Heather Ridge Rd, North Las Vegas, NV 89031Off Market
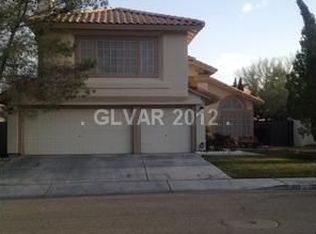
- $395,8003 bd2 ba1.4k sqft1431 Heather Ridge Rd, North Las Vegas, NV 89031Off Market
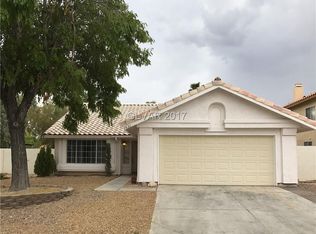
- $390,8003 bd3 ba1.7k sqft1415 Heather Ridge Rd, North Las Vegas, NV 89031Off Market
- $445,9004 bd3 ba2.3k sqft1354 Red Hollow Dr, North Las Vegas, NV 89031Off Market
- $423,3004 bd3 ba1.9k sqft1439 Heather Ridge Rd, North Las Vegas, NV 89031Off Market
- $437,5004 bd3 ba1.9k sqft5648 Morning Song Cir, North Las Vegas, NV 89031Off Market
A local agent can set up tours, give advice and negotiate with sellers.
Similar homes
- $445,0004 bd3 ba1.9k sqft1717 Heather Oaks Way, North Las Vegas, NV 89031For Sale
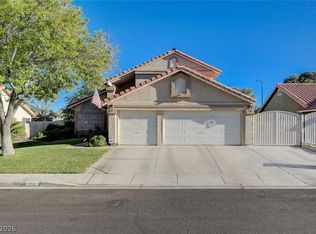 MLS ID #2800563, Alicia Moffett, Realty ONE Group, Inc. LVR
 - $425,0005 bd2 ba1.8k sqft717 Bright Lights Ave, North Las Vegas, NV 89031For Sale
 MLS ID #2803108, Simone Powell, Blackstone Realty & PM. LVR
 - $530,0003 bd3 ba2.1k sqft1020 Grey Hollow Ave, North Las Vegas, NV 89031For Sale
 MLS ID #2790132, Cheryl Swagger, Vice Realty. LVR
 - $425,0004 bd3 ba1.9k sqft3731 Canary Creek Ave, North Las Vegas, NV 89031For Sale
 MLS ID #2791409, Jordan Dove, Nationwide Realty LLC. LVR
 - $469,9003 bd2 ba1.5k sqft4316 Blushed Meadows Rd, North Las Vegas, NV 89031For SaleMLS ID #2807527, Robert W. Morganti, LIFE Realty District. LVR
- $470,0004 bd3 ba2.7k sqft124 Sharp Edge Ave, North Las Vegas, NV 89031For SaleMLS ID #2798769, Jesse Ramos, Realty ONE Group, Inc. LVR
- $415,0003 bd2 ba1.3k sqft2508 Hollow Oak Ave, North Las Vegas, NV 89031For SaleMLS ID #2807295, Louise V. Manderscheid, Coldwell Banker Premier. LVR
- $499,9004 bd2 ba1.3k sqft3200 Beamery Ct, North Las Vegas, NV 89032For SaleMLS ID #2809573, Joseph A. Scott, Keller Williams VIP. LVR
- $570,0004 bd2 ba2.3k sqft6302 Golden Rain St, North Las Vegas, NV 89031For SaleMLS ID #2802629, Daniel Mumm, Huntington & Ellis, A Real Est. LVR
- $499,9003 bd3 ba1.9k sqft1705 Night Shadow Ave, North Las Vegas, NV 89031For SaleMLS ID #2727281, Rowena L. Miguel, Coldwell Banker Premier. LVR
- $429,0003 bd3 ba2.3k sqft6017 Leaping Foal St, North Las Vegas, NV 89081For SaleMLS ID #2791656, Michael DiNardi, Wardley Real Estate. LVR
- $469,0004 bd3 ba2.6k sqft2608 Campobello Ave, North Las Vegas, NV 89081For SaleMLS ID #2787591, Dawn W. Barlow, Keller Williams Realty Las Veg. LVR
- $430,0003 bd2 ba1.6k sqft5233 Madison Stone St, North Las Vegas, NV 89081For SaleMLS ID #2804919, Goran Krkic, HomeSmart Encore. LVR
- $434,0003 bd3 ba2k sqft7057 Millers Run St, North Las Vegas, NV 89084For SaleMLS ID #2793015, Karen Ventura Thai, eXp Realty. LVR
- $440,0003 bd3 ba2.3k sqft4225 Buteo Ln, North Las Vegas, NV 89084For SaleMLS ID #2782534, Jesse Torres, BHHS Nevada Properties. LVR
- $510,0004 bd4 ba2.4k sqft1119 Emerald Stone Ave, North Las Vegas, NV 89081For SaleMLS ID #2803054, Alicia Moffett, Realty ONE Group, Inc. LVR
- $390,0003 bd2 ba1.4k sqft6316 Morning Roses Dr, North Las Vegas, NV 89031For SaleMLS ID #2747474, Amber M. Holliday, Simply Vegas. LVR
- $440,0003 bd2 ba1.7k sqft2708 Crested Ibis Ave, North Las Vegas, NV 89084For SaleMLS ID #2804202, Thomas Lisiewski, Your Real Estate Co. LVR
- $480,0004 bd3 ba2.7k sqft3529 Colby Creek Ave, North Las Vegas, NV 89081For SaleMLS ID #2789056, Rowena L. Miguel, Coldwell Banker Premier. LVR
- $440,0003 bd2 ba1.6k sqft5320 Sweet William St, North Las Vegas, NV 89081For SaleMLS ID #2796952, Brian F. Burrows, Keller Williams VIP. LVR
