NEW ROOF done!!!!! NEW HVAC system and dishwasher installed this spring!! This is a must see home in the Equestrian community of Pine Ridge! Club house, play ground, Equestrian center, and miles of horse trails winding through the subdivision! As former MODEL home for several years before the sellers purchased it, there are some quality finishings. Custom blinds throughout, high end wood look laminate flooring and tile, pavers on the pool deck and lanai to name a few.
Come on!!! Check out this pretty home!!
Pending
Price cut: $10K (7/14)
$434,000
5304 N Carnation Dr, Beverly Hills, FL 34465
3beds
2,162sqft
:
Get pre-qualified$2,854/mo
Single Family Residence
Built in 2008
1.18 Acres Lot
$-- Zestimate®
$201/sqft
$9/mo HOA
What's special
Quality finishingsCustom blinds throughout
- 116 days |
- 1,056 |
- 80 |
Zillow last checked:
Listing updated:
Listed by:
Nancy Wilson 352-422-4137,
Waybright Real Estate, Inc.
Source: Realtors Association of Citrus County,MLS#: 853750 Originating MLS: Realtors Association of Citrus County
Originating MLS: Realtors Association of Citrus CountyFacts & features
Interior
Bedrooms & bathrooms
- Bedrooms: 3
- Bathrooms: 2
- Full bathrooms: 2
Primary bedroom
- Features: Primary Suite
- Level: Main
- Dimensions: 13.00 x 17.00
Bedroom
- Level: Main
- Dimensions: 11.00 x 12.00
Bedroom
- Level: Main
- Dimensions: 11.00 x 12.00
Dining room
- Level: Main
- Dimensions: 11.00 x 14.00
Garage
- Level: Main
- Dimensions: 34.00 x 21.00
Great room
- Level: Main
- Dimensions: 20.00 x 20.00
Kitchen
- Level: Main
- Dimensions: 16.00 x 19.00
Laundry
- Level: Main
- Dimensions: 10.00 x 6.00
Office
- Level: Main
- Dimensions: 11.00 x 11.00
Heating
- Central, Electric
Cooling
- Central Air, Electric
Appliances
- Included: Dishwasher, Electric Oven, Electric Range, Microwave Hood Fan, Microwave, Refrigerator
- Laundry: Laundry - Living Area, Laundry Tub
Features
- Attic, Breakfast Bar, Bathtub, Tray Ceiling(s), Dual Sinks, Eat-in Kitchen, High Ceilings, Jetted Tub, Main Level Primary, Primary Suite, Pantry, Pull Down Attic Stairs, Stone Counters, Split Bedrooms, Solid Surface Counters, Separate Shower, Tub Shower, Vaulted Ceiling(s), Walk-In Closet(s), Wood Cabinets, Window Treatments
- Flooring: Laminate, Tile
- Doors: Double Door Entry, Sliding Doors
- Windows: Blinds
- Attic: Pull Down Stairs
Interior area
- Total structure area: 3,179
- Total interior livable area: 2,162 sqft
Property
Parking
- Total spaces: 3
- Parking features: Attached, Concrete, Driveway, Garage, Private, Garage Door Opener
- Attached garage spaces: 3
- Has uncovered spaces: Yes
Features
- Exterior features: Concrete Driveway
- Pool features: Concrete, Cleaning System, In Ground, Pool Equipment, Pool, Screen Enclosure, Salt Water
- Has spa: Yes
Lot
- Size: 1.18 Acres
- Features: Corner Lot
Details
- Parcel number: 2171669
- Zoning: RUR
- Special conditions: Standard,Listed As-Is
- Horse amenities: Riding Trail
Construction
Type & style
- Home type: SingleFamily
- Architectural style: Contemporary
- Property subtype: Single Family Residence
Materials
- Stone, Stucco
- Foundation: Block
- Roof: Asphalt,Shingle
Condition
- New construction: No
- Year built: 2008
Utilities & green energy
- Sewer: Septic Tank
- Water: Public
Community & HOA
Community
- Features: Clubhouse, Playground, Pickleball, Tennis Court(s)
- Security: Smoke Detector(s)
- Subdivision: Pine Ridge
HOA
- Has HOA: Yes
- Services included: Legal/Accounting, Recreation Facilities, Tennis Courts
- HOA fee: $112 annually
- HOA name: Pine Ridge
- HOA phone: 352-746-0899
Location
- Region: Beverly Hills
Financial & listing details
- Price per square foot: $201/sqft
- Tax assessed value: $369,729
- Annual tax amount: $2,952
- Date on market: 4/6/2026
- Cumulative days on market: 108 days
- Listing terms: Cash,Conventional
- Road surface type: Paved
Estimated market value
Not available
Estimated sales range
Not available
Not available
Price history
| Date | Event | Price |
|---|---|---|
| 7/22/2026 | Pending sale | $434,000$201/sqft |
Source:  Realtors Association of Citrus County #853750 Report a problem Realtors Association of Citrus County #853750 Report a problem | ||
| 7/14/2026 | Price change | $434,000-2.3%$201/sqft |
Source: Realtors Association of Citrus County #853750 Report a problem | ||
| 5/26/2026 | Listed for sale | $444,000$205/sqft |
Source: Realtors Association of Citrus County #853750 Report a problem | ||
| 5/16/2026 | Pending sale | $444,000$205/sqft |
Source: Realtors Association of Citrus County #853750 Report a problem | ||
| 5/8/2026 | Price change | $444,000-1.1%$205/sqft |
Source: Realtors Association of Citrus County #853750 Report a problem | ||
| 4/6/2026 | Listed for sale | $449,000+72.7%$208/sqft |
Source: Realtors Association of Citrus County #853750 Report a problem | ||
| 1/7/2015 | Sold | $260,000+2%$120/sqft |
Source: Realtors Association of Citrus County #713989 Report a problem | ||
| 7/1/2014 | Sold | $255,000+363.6%$118/sqft |
Source: Public Record Report a problem | ||
| 12/30/2004 | Sold | $55,000+37.5%$25/sqft |
Source: Public Record Report a problem | ||
| 9/2/2004 | Sold | $40,000$19/sqft |
Source: Public Record Report a problem | ||
Public tax history
| Year | Property taxes | Tax assessment |
|---|---|---|
| 2025 | $2,952 +4.8% | $228,518 +2.9% |
| 2024 | $2,817 +2.6% | $222,078 +3% |
| 2023 | $2,747 +4.2% | $215,610 +3% |
| 2022 | $2,635 +4.2% | $209,330 +3% |
| 2021 | $2,530 +4.1% | $203,233 +1.4% |
| 2020 | $2,431 +1.3% | $200,427 +2.3% |
| 2019 | $2,401 +1.1% | $195,921 +1.9% |
| 2018 | $2,375 | $192,268 +2.1% |
| 2017 | $2,375 +0.3% | $188,313 +2.1% |
| 2016 | $2,369 -1.6% | $184,440 -0.7% |
| 2015 | $2,408 -3.2% | $185,819 +8.4% |
| 2014 | $2,488 -15.8% | $171,390 +1.1% |
| 2013 | $2,954 +4.1% | $169,450 -5.2% |
| 2012 | $2,838 -1.5% | $178,711 -1.1% |
| 2011 | $2,881 -8.4% | $180,777 -10.3% |
| 2010 | $3,147 -10.9% | $201,478 -6.8% |
| 2009 | $3,532 +214.2% | $216,073 +214.1% |
| 2006 | $1,124 +51% | $68,800 +66.2% |
| 2005 | $744 +165.9% | $41,400 +177.9% |
| 2004 | $280 +24.1% | $14,900 +20.2% |
| 2003 | $226 +0% | $12,400 +1.6% |
| 2002 | $226 +17% | $12,200 +16.2% |
| 2000 | $193 | $10,500 |
Find assessor info on the county website
Monthly payment
Est. payment
Payment breakdown
Explore the cost of this home by adjusting the details. Changes won't be saved.Climate risks
Neighborhood: 34465
Nearby schools
GreatSchools rating
- 4/10Central Ridge Elementary SchoolGrades: PK-5Distance: 4.2 mi
- 6/10Citrus Springs Middle SchoolGrades: 6-8Distance: 4.4 mi
- 4/10Crystal River High SchoolGrades: PK,9-12Distance: 5.5 mi
Schools provided by the listing agent
- Elementary: Central Ridge Elementary
- Middle: Crystal River Middle
- High: Crystal River High
Source: Realtors Association of Citrus County. This data may not be complete. We recommend contacting the local school district to confirm school assignments for this home.
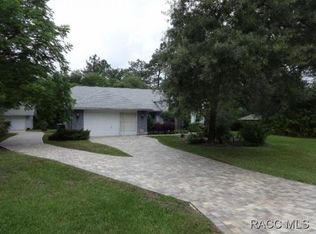
- $426,3003 bd2 ba2k sqft5352 N Carnation Dr, Beverly Hills, FL 34465Off Market
- $504,8004 bd2 ba2.6k sqft5351 N Mock Orange Dr, Beverly Hills, FL 34465Off Market
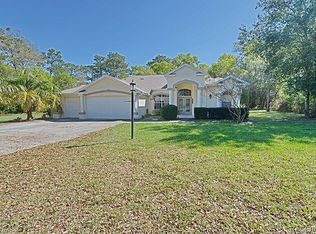
- $479,0004 bd3 ba2.1k sqft5301 N Carnation Dr, Beverly Hills, FL 34465Sold
- $298,6003 bd2 ba1.4k sqft3756 W Pine Ridge Blvd, Beverly Hills, FL 34465Off Market
- $51,110-- bd-- ba-- sqft5333 N Carnation Dr, Beverly Hills, FL 34465Off Market
- $482,3003 bd2 ba3.1k sqft3794 W Pine Ridge Blvd, Beverly Hills, FL 34465Off Market
- $320,2003 bd2 ba2.3k sqft5373 N Mock Orange Dr, Beverly Hills, FL 34465Off Market
- $482,8004 bd3 ba2.4k sqft5396 N Carnation Dr, Beverly Hills, FL 34465Off Market
A local agent can set up tours, give advice and negotiate with sellers.
Similar homes
- $449,9003 bd2 ba2.2k sqft2420 W Tall Oaks Dr, Beverly Hills, FL 34465For Sale
 MLS ID #856224, Gabriel Cairone, EXP Realty LLC. Realtors Association of Citrus County
 - $415,0003 bd2 ba1.9k sqft5958 N Orchis Ter, Beverly Hills, FL 34465For Sale
 MLS ID #855054, Kenneth Sargent, ERA American Suncoast Realty. Realtors Association of Citrus County
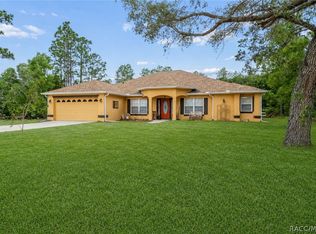
 - $464,9004 bd3 ba2.6k sqft4350 W Horseshoe Dr, Beverly Hills, FL 34465For Sale
 MLS ID #855270, Christopher Marcic, Meek Real Estate. Realtors Association of Citrus County
 - $429,9003 bd2 ba2k sqft4611 N Rushmore Loop, Beverly Hills, FL 34465For Sale
 MLS ID #856111, Debbie Rector, Top Performance Real Est. Cons. Realtors Association of Citrus County
 - $479,9003 bd3 ba2.5k sqft3850 W Brazilnut Rd, Beverly Hills, FL 34465For SaleMLS ID #854870, David Collins, LPT Realty, LLC. Realtors Association of Citrus County
- $385,0003 bd2 ba2.1k sqft2667 W Pine Ridge Blvd, Beverly Hills, FL 34465For SaleMLS ID #855411, Brian Williams, Landmark Realty. Realtors Association of Citrus County
- $594,9003 bd2 ba2.3k sqft4081 W Roundup Ct, Beverly Hills, FL 34465For SaleMLS ID #855556, Ruth Squires, EXP Realty LLC. Realtors Association of Citrus County
- $459,9003 bd2 ba1.9k sqft3153 N Stirrup Dr, Beverly Hills, FL 34465For SaleMLS ID #844000, David Collins, LPT Realty, LLC. Realtors Association of Citrus County
- $499,9004 bd2 ba2.2k sqft2460 W Pine Ridge Blvd, Beverly Hills, FL 34465For SaleMLS ID #855769, Ruth Squires, EXP Realty LLC. Realtors Association of Citrus County
- $504,0003 bd2 ba1.8k sqft4268 N Saddletree Dr, Beverly Hills, FL 34465For SaleMLS ID #853649, Lisa Lofley, Trotter Realty. Realtors Association of Citrus County
- $429,9003 bd2 ba1.8k sqft3741 W Giraffe Dr, Citrus Springs, FL 34433For SaleMLS ID #856175, Desiree Lewis, Wave Elite Realty LLC. Realtors Association of Citrus County
- $500,0004 bd3 ba2.6k sqft1256 W Sphere Pl, Beverly Hills, FL 34465For SaleMLS ID #853406, Tomika Spires-Hanssen, Keller Williams Realty - Elite Partners II. Realtors Association of Citrus County
- $549,0004 bd3 ba2.7k sqft2587 W Angola Dr, Beverly Hills, FL 34465For SaleMLS ID #855723, Luci Suarez, Berkshire Hathaway Homeservice. Realtors Association of Citrus County
- $435,0003 bd2 ba1.9k sqft5904 W Meadowpark Ln, Crystal River, FL 34429For SaleMLS ID #855456, James Martin Jr, Discount Realty Florida, LLC. Realtors Association of Citrus County
- $649,9003 bd3 ba2.8k sqft4847 W Geyser Ct, Beverly Hills, FL 34465For SaleMLS ID #856056, Kate Von Staden, Century 21 J.W.Morton R.E.. Realtors Association of Citrus County
- $399,0003 bd2 ba1.4k sqft1461 W Redding St, Hernando, FL 34442For SaleMLS ID #856443, Susan Pardo PA, REALTRUST REALTY. Realtors Association of Citrus County
- $478,0003 bd3 ba2.1k sqft3099 N Barton Creek Cir, Lecanto, FL 34461For SaleMLS ID #854218, Nancy Ayres, Citrus Home Finders. Realtors Association of Citrus County
- $424,9003 bd3 ba2.3k sqft705 E Dakota Ct, Hernando, FL 34442For SaleMLS ID #844980, David Collins, LPT Realty, LLC. Realtors Association of Citrus County
- $484,0004 bd2 ba2.7k sqft9166 N Eubanks Ter, Dunnellon, FL 34433For SaleMLS ID #854078, Steven Koleno, Beycome Of Florida LLC. Realtors Association of Citrus County
- $469,0003 bd2 ba2.2k sqft7145 SW 181st Ave, Dunnellon, FL 34432For SaleMLS ID #855798, Laurie Callahan, Century 21 J.W.Morton R.E.. Realtors Association of Citrus County
