Opportunity awaits in Lowell! This 3-bedroom, 3-bath tri-level home with an additional bonus room is full of potential and ready for your personal touch! Located near Lake Dale and backing up to the golf course, this property offers a great setting with plenty of possibilities. The spacious layout provides room to spread out, while the bonus room offers flexibility for a home office, hobby room, or additional living space. Several major updates have already been completed, including a furnace, central air, and water heater that are just 3 years old, along with basement waterproofing completed by Nova approximately 2 years ago. With some updating and a little vision, this home could truly shine! A great opportunity to make it your own!
Pending
$275,000
5304 W 155th Ave, Lowell, IN 46356
3beds
2,464sqft
Single Family Residence
Built in 1974
0.34 Acres Lot
$264,100 Zestimate®
$112/sqft
$-- HOA
What's special
Spacious layoutAdditional bonus room
- 4 days
- 1,502
- 161
Likely to sell faster than
Zillow last checked:
Listing updated:
Listed by:
Danielle Schultz,
Compass Indiana, LLC 317-563-5051
Source: NIRA as distributed by MLS GRID,MLS#: 846815
Facts & features
Interior
Bedrooms & bathrooms
- Bedrooms: 3
- Bathrooms: 3
- Full bathrooms: 1
- 3/4 bathrooms: 1
- 1/2 bathrooms: 1
Rooms
- Room types: Bonus Room, Primary Bedroom, Living Room, Loft, Laundry, Kitchen, Family Room, Bedroom 3, Bedroom 2
Primary bedroom
- Level: Upper
- Area: 143
- Dimensions: 13.0 x 11.0
Bedroom 2
- Level: Upper
- Area: 130
- Dimensions: 13.0 x 10.0
Bedroom 3
- Level: Upper
- Area: 99
- Dimensions: 9.0 x 11.0
Bonus room
- Level: Upper
- Area: 483
- Dimensions: 23.0 x 21.0
Family room
- Level: Main
- Area: 234
- Dimensions: 18.0 x 13.0
Kitchen
- Level: Main
- Area: 253
- Dimensions: 23.0 x 11.0
Laundry
- Level: Lower
- Area: 187
- Dimensions: 17.0 x 11.0
Living room
- Level: Lower
- Area: 300
- Dimensions: 20.0 x 15.0
Heating
- Forced Air, Natural Gas
Appliances
- Included: None
- Laundry: Laundry Room
Features
- Ceiling Fan(s), Eat-in Kitchen
- Basement: Crawl Space
- Number of fireplaces: 1
- Fireplace features: Wood Burning
Interior area
- Total structure area: 2,464
- Total interior livable area: 2,464 sqft
- Finished area above ground: 1,792
Property
Parking
- Total spaces: 2
- Parking features: Attached, Driveway, Garage Door Opener
- Attached garage spaces: 2
- Has uncovered spaces: Yes
Features
- Levels: Tri-Level
- Patio & porch: Deck
- Has view: Yes
- View description: Golf Course, Neighborhood
Lot
- Size: 0.34 Acres
- Features: Back Yard, Landscaped, Front Yard
Details
- Parcel number: 451901404017000007
- Special conditions: None
Construction
Type & style
- Home type: SingleFamily
- Property subtype: Single Family Residence
Condition
- New construction: No
- Year built: 1974
Utilities & green energy
- Sewer: Public Sewer
- Water: Public
Community & HOA
Community
- Subdivision: Dalecarlia Fairways Sub
HOA
- Has HOA: No
Location
- Region: Lowell
Financial & listing details
- Price per square foot: $112/sqft
- Tax assessed value: $264,500
- Annual tax amount: $2,102
- Date on market: 10/14/2026
- Listing agreement: Exclusive Right To Sell
- Listing terms: Cash,Conventional
Estimated market value
$264,100
$251,000 - $277,000
$2,844/mo
Price history
| Date | Event | Price |
|---|---|---|
| 10/17/2026 | Pending sale | $275,000$112/sqft |
Source:  NIRA as distributed by MLS GRID #846815 Report a problem | ||
| 10/14/2026 | Listed for sale | $275,000+96.4%$112/sqft |
Source: NIRA as distributed by MLS GRID #846815 Report a problem | ||
| 5/22/1998 | Sold | $140,000$57/sqft |
Source: NIRA as distributed by MLS GRID #574340 Report a problem | ||
Public tax history
| Year | Property taxes | Tax assessment |
|---|---|---|
| 2025 | $2,102 +1.4% | $297,000 +12.3% |
| 2024 | $2,073 -5.4% | $264,500 +1% |
| 2023 | $2,191 +31.2% | $261,800 +6% |
| 2022 | $1,671 +8.5% | $247,000 +22% |
| 2021 | $1,539 +0.3% | $202,500 +4% |
| 2020 | $1,534 +3.5% | $194,800 +4% |
| 2019 | $1,481 +7.3% | $187,300 +4.8% |
| 2018 | $1,380 +1.2% | $178,700 +10.6% |
| 2017 | $1,363 | $161,600 -3.4% |
| 2016 | $1,363 +2.1% | $167,300 +1.8% |
| 2014 | $1,335 -2.9% | $164,400 +0.1% |
| 2013 | $1,375 -15.6% | $164,200 +1% |
| 2012 | $1,629 +8.2% | $162,500 -4.2% |
| 2011 | $1,505 -9.4% | $169,600 +0.1% |
| 2010 | $1,662 | $169,400 |
| 2009 | -- | $169,400 +6.3% |
| 2007 | -- | $159,300 +23.6% |
| 2006 | -- | $128,900 |
| 2005 | -- | $128,900 |
| 2004 | -- | $128,900 +164.1% |
| 2003 | -- | $48,800 |
| 2002 | -- | $48,800 +200.1% |
| 2001 | -- | $16,260 |
Find assessor info on the county website
Monthly payment
Est. payment
Payment breakdown
Explore the cost of this home by adjusting the details. Changes won't be saved.Climate risks
Neighborhood: 46356
Similar homes
- $315,0004 bd2 ba2k sqft641 Seminole Dr, Lowell, IN 46356For Sale
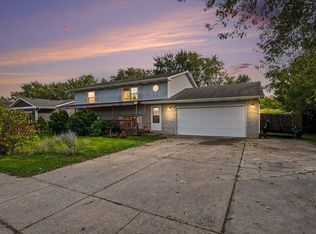
 MLS ID #846775, Paula Remesnik, BHHS Executive Realty. NIRA as distributed by MLS GRID
- $320,0004 bd2 ba2k sqft17524 Willowbrook Dr, Lowell, IN 46356For Sale
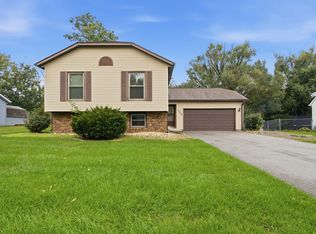 MLS ID #846297, Nicole Milford, Compass Indiana, LLC. NIRA as distributed by MLS GRID
- $225,0004 bd3 ba2.7k sqft5630 W 154th Ave, Crown Point, IN 46307New Construction
 MLS ID #844769, Gabriel Solis-Corral, Realty Executives Premier. NIRA as distributed by MLS GRID
- $349,0004 bd2 ba1.6k sqft15519 Colfax St, Lowell, IN 46356For Sale
 MLS ID #843206, Paula Remesnik, BHHS Executive Realty. NIRA as distributed by MLS GRID
- $236,5003 bd2 ba1.3k sqft231 N Fremont St, Lowell, IN 46356For SaleMLS ID #845669, Karissa Hook, Century 21 Circle. NIRA as distributed by MLS GRID
- $324,3753 bd2 ba1.7k sqft5724 W 177th Ave, Lowell, IN 46356For SaleMLS ID #845582, Christine Benko, SCHUPP Real Estate. NIRA as distributed by MLS GRID
- $300,0003 bd2 ba1.8k sqft116 Maple St, Lowell, IN 46356For SaleMLS ID #844311, Christopher Fritza, McColly Real Estate. NIRA as distributed by MLS GRID
- $259,9002 bd2 ba1.2k sqft302 Amber Ln, Lowell, IN 46356For SaleMLS ID #846333, Lauren Rossi, McColly Real Estate. NIRA as distributed by MLS GRID
- $269,9002 bd2 ba1.4k sqft1678 Jonquil Dr, Lowell, IN 46356For SaleMLS ID #846513, Tracey Gonzalez, McColly Real Estate. NIRA as distributed by MLS GRID
- $299,9003 bd2 ba1.5k sqft17470 Brookwood Dr, Lowell, IN 46356For SaleMLS ID #844942, Meagan Skinner, Coldwell Banker Realty. NIRA as distributed by MLS GRID
- $394,9004 bd3 ba1.8k sqft15942 Hobart St, Lowell, IN 46356For SaleMLS ID #846868, Tracie Hlebasko, McColly Real Estate. NIRA as distributed by MLS GRID
- $334,0005 bd3 ba2.6k sqft1201 Lincoln St, Lowell, IN 46356For SaleMLS ID #835072, Michele Civanich, BHHS Indiana Realty. NIRA as distributed by MLS GRID
- $299,4203 bd1 ba1.3k sqft7201 W 140th Pl, Cedar Lake, IN 46303For SaleMLS ID #844065, Jonni Newkirk, Brokerworks Group. NIRA as distributed by MLS GRID
- $259,9003 bd3 ba2.6k sqft232 Sweetbriar Ct, Lowell, IN 46356For SaleMLS ID #844526, Jeana Consier, Realty Executives Premier. NIRA as distributed by MLS GRID
