This Highland South GEM is the one you’ve been waiting for! The home has been thoughtfully updated over the years, including a BRAND NEW HVAC system, NEW concrete slab, NEW water heater in 2024, a beautifully remodeled kitchen and dinette in 2018, NEW windows and sliding doors were also added in 2018, and NEW siding and roof in 2017. Featuring 3 bedrooms, 1 spacious non-conforming bedroom, 3 bathrooms, and an open-concept main floor, what more could you need? Head downstairs to a spacious walk-out basement that offers endless possibilities and is truly a blank canvas ready to make your own. The lower level features a large rec room, wet bar, storage room/workout space, bathroom, and a spacious non-conforming bedroom. Located in the heart of Lincoln and just minutes from Downtown, this feels like home the minute you step foot inside! Call today!
Pending
Price cut: $10K (9/18)
$375,000
5306 NW Tudor Ln, Lincoln, NE 68521
3beds
2,736sqft
Single Family Residence
Built in 1995
6,969 Square Feet Lot
$368,000 Zestimate®
$137/sqft
$-- HOA
What's special
Spacious non-conforming bedroomWet barLarge rec roomSpacious walk-out basementOpen-concept main floorNew water heaterBrand new hvac system
- 41 days
- 905
- 47
Likely to sell faster than
Zillow last checked:
Listing updated:
Listed by:
Serina Shuck 308-390-1125,
Realty ONE Group Sterling
Source: GPRMLS,MLS#: 22625670
Facts & features
Interior
Bedrooms & bathrooms
- Bedrooms: 3
- Bathrooms: 3
- Full bathrooms: 2
- 3/4 bathrooms: 1
- Main level bathrooms: 2
Primary bedroom
- Level: Main
Bedroom 2
- Level: Main
Bedroom 3
- Level: Main
Basement
- Area: 1524
Heating
- Natural Gas, Forced Air
Cooling
- Central Air
Appliances
- Included: Range, Refrigerator, Water Softener, Dishwasher, Disposal, Microwave
Features
- Basement: Walk-Out Access,Full
- Number of fireplaces: 1
Interior area
- Total structure area: 2,736
- Total interior livable area: 2,736 sqft
- Finished area above ground: 1,536
- Finished area below ground: 1,200
Property
Parking
- Total spaces: 2
- Parking features: Garage - Attached
- Attached garage spaces: 2
Features
- Patio & porch: Porch, Deck
- Exterior features: Sprinkler System
- Fencing: Wood,Full
Lot
- Size: 6,969 Square Feet
- Dimensions: 100 x 38 x 103 x 75
- Features: Up to 1/4 Acre.
Details
- Parcel number: 1103412017000
Construction
Type & style
- Home type: SingleFamily
- Architectural style: Ranch
- Property subtype: Single Family Residence
Materials
- Foundation: Block
Condition
- Not New and NOT a Model
- New construction: No
- Year built: 1995
Utilities & green energy
- Sewer: Public Sewer
- Water: Public
Community & HOA
Community
- Subdivision: Highland South
HOA
- Has HOA: No
Location
- Region: Lincoln
Financial & listing details
- Price per square foot: $137/sqft
- Tax assessed value: $349,200
- Annual tax amount: $4,486
- Date on market: 9/4/2026
- Listing terms: VA Loan,FHA,Conventional,Cash,Other
- Ownership: Fee Simple
Estimated market value
$368,000
$350,000 - $386,000
$2,330/mo
Price history
| Date | Event | Price |
|---|---|---|
| 10/6/2026 | Pending sale | $375,000$137/sqft |
Source:  GPRMLS #22625670 Report a problem GPRMLS #22625670 Report a problem | ||
| 9/18/2026 | Price change | $375,000-2.6%$137/sqft |
Source: GPRMLS #22625670 Report a problem | ||
| 9/4/2026 | Listed for sale | $385,000+100.6%$141/sqft |
Source: GPRMLS #22625670 Report a problem | ||
| 7/7/2014 | Listing removed | $191,900$70/sqft |
Source: Nebraska Home Sales #10115053 Report a problem | ||
| 6/24/2014 | Price change | $191,900-1.6%$70/sqft |
Source: Nebraska Home Sales #10115053 Report a problem | ||
| 6/12/2014 | Listed for sale | $195,000+15.4%$71/sqft |
Source: Nebraska Home Sales #10115053 Report a problem | ||
| 3/8/2013 | Sold | $169,000-13.4%$62/sqft |
Source: GPRMLS #L10101034 Report a problem | ||
| 5/14/2008 | Sold | $195,121+7.2%$71/sqft |
Source: Public Record Report a problem | ||
| 5/30/2007 | Sold | $182,000$67/sqft |
Source: Public Record Report a problem | ||
Public tax history
| Year | Property taxes | Tax assessment |
|---|---|---|
| 2025 | $4,487 -0.7% | $349,200 +6.9% |
| 2024 | $4,517 -17.5% | $326,800 |
| 2023 | $5,477 +12.8% | $326,800 +33.9% |
| 2022 | $4,854 -0.2% | $244,100 |
| 2021 | $4,865 +6.4% | $244,100 +2% |
| 2020 | $4,572 -5.2% | $239,300 |
| 2019 | $4,822 +12.2% | $239,300 +11.7% |
| 2018 | $4,299 +4.5% | $214,300 |
| 2017 | $4,113 +1.1% | $214,300 +2.5% |
| 2016 | $4,070 | $209,000 |
| 2015 | $4,070 +0.7% | $209,000 +13.2% |
| 2014 | $4,042 +12.6% | $184,600 |
| 2013 | $3,590 | $184,600 |
| 2012 | -- | $184,600 +5.1% |
| 2011 | -- | $175,700 |
| 2010 | -- | $175,700 |
| 2009 | -- | $175,700 -2.7% |
| 2008 | -- | $180,520 |
| 2007 | -- | $180,520 |
| 2006 | -- | $180,520 |
| 2005 | $3,462 +1.3% | -- |
| 2004 | $3,418 | -- |
| 2003 | $3,418 +3.8% | -- |
| 2002 | $3,294 +1% | -- |
| 2001 | $3,262 +7.3% | -- |
| 2000 | $3,039 | -- |
Find assessor info on the county website
Monthly payment
Est. payment
Payment breakdown
Explore the cost of this home by adjusting the details. Changes won't be saved.Climate risks
Neighborhood: Highlands
Nearby schools
Schools provided by the listing agent
- Elementary: Fredstrom
- Middle: Schoo
- High: Lincoln North Star
- District: Lincoln Public Schools
Source: GPRMLS. This data may not be complete. We recommend contacting the local school district to confirm school assignments for this home.

Similar homes
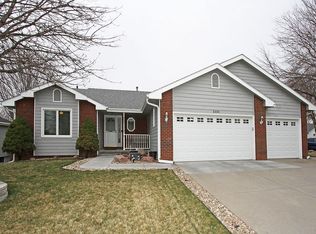
- $344,9003 bd3 ba1.7k sqft1636 Blackhawk Dr, Lincoln, NE 68521For Sale
 MLS ID #22629378, Johanna Rhoads, REMAX Concepts. GPRMLS
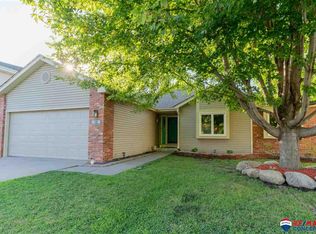
 - $359,0004 bd3 ba2.1k sqft1800 Old Glory Rd, Lincoln, NE 68521For Sale
 MLS ID #22628719, Kimberly Rempel, HOME Real Estate. GPRMLS
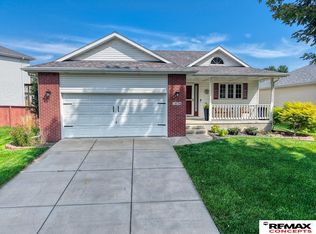
 - $354,0003 bd3 ba2k sqft1212 Garden Valley Rd, Lincoln, NE 68521For Sale
 MLS ID #22628959, Amy Mosser, Woods Bros Realty. GPRMLS
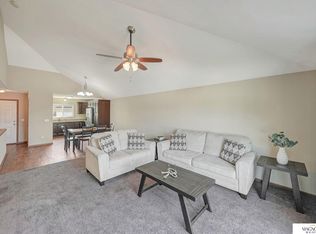
 - $379,0004 bd4 ba1.9k sqft7343 N 19th St, Lincoln, NE 68521For Sale
 MLS ID #22629338, Andrea Trail, Magnolia Real Estate. GPRMLS
 - $345,0004 bd3 ba2.1k sqft7436 N 17th Ct, Lincoln, NE 68521For SaleMLS ID #22629017, Bailey Hedgecock, Nebraska Realty. GPRMLS
- $329,0003 bd3 ba2k sqft2360 Atwood Cir, Lincoln, NE 68521For SaleMLS ID #22626452, Katie Major, BHHS Ambassador Real Estate. GPRMLS
- $314,0004 bd3 ba1.6k sqft6135 NW 12th St, Lincoln, NE 68521For SaleMLS ID #22625801, Jennifer Stai, Nebraska Realty. GPRMLS
- $315,0004 bd2 ba1.6k sqft6115 NW 11th St, Lincoln, NE 68521For SaleMLS ID #22625383, Jayme Shelton, Red Door Realty. GPRMLS
- $300,0003 bd2 ba2.2k sqft4420 N 10th St, Lincoln, NE 68521For SaleMLS ID #22626768, Romius Blackmon, BHHS Ambassador Real Estate. GPRMLS
- $294,9003 bd2 ba2k sqft3601 N 4th Street Ct, Lincoln, NE 68521For SaleMLS ID #22626525, Heidi Wright, BancWise Realty. GPRMLS
- $359,0003 bd3 ba2.1k sqft2131 W Millstone Rd, Lincoln, NE 68522For SaleMLS ID #22623261, April Bohling, Woods Bros Realty. GPRMLS
- $379,9004 bd3 ba3k sqft6941 Forest Lake Blvd, Lincoln, NE 68516For SaleMLS ID #22629529, Mark Tvrdy, Woods Bros Realty. GPRMLS
- $374,9003 bd4 ba2.7k sqft7432 Grand Oaks Dr, Lincoln, NE 68516For SaleMLS ID #22628873, Johanna Rhoads, REMAX Concepts. GPRMLS
- $279,0003 bd2 ba1.4k sqft3321 NW 2nd St, Lincoln, NE 68521For SaleMLS ID #22622410, Emma Gonzales, Capitol Realty. GPRMLS
- $349,9003 bd3 ba2.9k sqft1300 Eldon Dr, Lincoln, NE 68510For SaleMLS ID #22628816, Deb Jones, Nebraska Realty. GPRMLS
- $399,0003 bd3 ba3k sqft5800 Berkeley Dr, Lincoln, NE 68512For SaleMLS ID #22628031, Andrea Trail, Magnolia Real Estate. GPRMLS
- $375,0003 bd3 ba2.5k sqft7130 S 32nd St, Lincoln, NE 68516For SaleMLS ID #22622536, Lisa Davis, HOME Real Estate. GPRMLS
- $390,0004 bd3 ba2k sqft1621 SW 36th St, Lincoln, NE 68522For SaleMLS ID #22625567, Edith Herbolsheimer, BHHS Ambassador Real Estate. GPRMLS
- $374,0003 bd3 ba2.1k sqft3310 Fox Hollow Rd, Lincoln, NE 68506For SaleMLS ID #22623632, Gary J. Tharnish, HOME Real Estate. GPRMLS
