"NEW LOWER PRICE" ON THIS BEAUTIFULLY UPGRADED "PULTE TRILLION" MODEL WITH MOTIVATED SELLER!! IMMACULATELY KEPT WITH ONLY ONE OWNER!! ARTISTICALLY DESIGNED LOW MAINTENANCE LANDSCAPING IN FRONT YARD WITH LOVELY COURTYARD TO ENJOY THE MOUNTAIN VIEWS!! ENTERING YOU WILL SEE CUSTOM CROWN MOLDING, CUSTOM BASEBOARDS AND PLANTATION SHUTTERS THROUGHOUT!! GORGEOUS GRANITE COUNTERS IN KITCHEN & LAUNDRY!! EXTRA CABINETS, SHELVING, AND PULL OUTS FOR MORE STORAGE!! EXPANSIVE SLIDER & WINDOWS AT REAR OF HOME BRING IN LOTS OF LIGHT AND EXIT TO A COVERED PATIO AREA IN VERY PRIVATE BACK YARD!! GARAGE HAS MANY STORAGE CABINETS, WORKBENCH, AND EXTRA LARGE SHELVING ABOVE GARAGE DOOR!! DROP DOWN STAIRS IN GARAGE LEAD TO ATTIC STORAGE!! ALL LIGHTING INSIDE HOME AND IN GARAGE HAS BEEN UPGRADED TO LED!! EXTENDED ALUMAWOOD PATIO COVER IN BACK YARD AND SLATTED COVER OVER WALKWAY ON WEST SIDE OF HOME!! GRASSY AREA IN BACK FOR YOUR FOUR-LEGGED FRIENDS!! HILL BEHIND IS MAINTAINED BY THE HOA!! "SUN LAKES" is a FABULOUS GATED/GUARDED "ACTIVE ADULT" COUNTRY CLUB WITH TWO 18 HOLE GOLF COURSES - Championship & Executive!! Including Pro Shops, Driving Range, Sport Courts for Tennis, Pickleball, Bocce & More!! TWO RESTAURANTS, Bar/Lounge & Outdoor Patios with Entertainment, THREE CLUBHOUSES with Pools/Spas (one indoors), Three Fully-Equipped Gyms, Ballroom w/Stage, Billiards, Library, Craft Room w/Classes and over 80 Clubs & Activities to fit your every need!! PLUS PRIVATE RV STORAGE!! HOA FEE INCLUDES SPECTRUM CABLE TV & INTERNET!! SUN LAKES is close to EVERYTHING!! Less than an hour to Mountains, Desert, Beaches and MINUTES to Desert Hills Premium Outlets and MORONGO CASINO!! COME VISIT AND MAKE THIS YOUR NEW "DREAM HOME"!!
Under contract
Listed by: Better Homes & Gardens R.E. Oak Valley • Bonnie Seaver • Contact: 951-377-1171
Price cut: $15K (6/11)
$424,900
5307 Breckenridge Ave, Banning, CA 92220
2beds
1,683sqft
:
Get pre-qualified$3,235/mo
Single Family Residence
Built in 2003
5,663 Square Feet Lot
$-- Zestimate®
$252/sqft
$410/mo HOA
What's special
Custom crown moldingCustom baseboardsPlantation shutters throughout
- 140 days |
- 151 |
- 3 |
Zillow last checked:
Listing updated:
Listed by:
Bonnie Seaver DRE #01119279 951-377-1171,
Better Homes & Gardens R.E. Oak Valley
Source: CRMLS,MLS#: IG26044900 Originating MLS: California Regional MLS
Originating MLS: California Regional MLSFacts & features
Interior
Bedrooms & bathrooms
- Bedrooms: 2
- Bathrooms: 2
- Full bathrooms: 2
- Main level bathrooms: 2
- Main level bedrooms: 2
Rooms
- Room types: Laundry, Primary Bedroom, Office
Primary bedroom
- Features: Primary Suite
Bathroom
- Features: Bathtub, Dual Sinks, Hollywood Bath, Laminate Counters, Linen Closet, Separate Shower, Tub Shower
Kitchen
- Features: Granite Counters, Kitchen/Family Room Combo
Heating
- Central
Cooling
- Central Air
Appliances
- Included: Dishwasher, Disposal, Gas Range, Gas Water Heater, Ice Maker, Microwave, Refrigerator, Dryer, Washer
- Laundry: Electric Dryer Hookup, Gas Dryer Hookup, Inside, Laundry Room
Features
- Ceiling Fan(s), Crown Molding, Granite Counters, Open Floorplan, Pull Down Attic Stairs, Primary Suite
- Flooring: Carpet, Tile
- Windows: Double Pane Windows, Screens, Skylight(s), Shutters
- Has fireplace: No
- Fireplace features: None
- Common walls with other units/homes: 2+ Common Walls
Interior area
- Total interior livable area: 1,683 sqft
Video & virtual tour
Property
Parking
- Total spaces: 2.5
- Parking features: Direct Access, Door-Single, Driveway Up Slope From Street, Garage Faces Front, Garage, Golf Cart Garage
- Attached garage spaces: 2.5
Features
- Levels: One
- Stories: 1
- Entry location: Front
- Patio & porch: Concrete, Covered, Front Porch, Patio
- Exterior features: Rain Gutters
- Pool features: Community, Heated, In Ground, Association
- Has spa: Yes
- Spa features: Association, Community, Heated, In Ground
- Fencing: Excellent Condition,Vinyl
- Has view: Yes
- View description: Mountain(s), Neighborhood
Lot
- Size: 5,663 Square Feet
- Features: Back Yard, Desert Front, Front Yard, Lawn, Sprinkler System, Sloped Up
Details
- Parcel number: 440300026
- Special conditions: Trust
Construction
Type & style
- Home type: SingleFamily
- Property subtype: Single Family Residence
- Attached to another structure: Yes
Materials
- Blown-In Insulation, Drywall, Stucco
- Foundation: Slab
- Roof: Concrete,Tile
Condition
- Updated/Remodeled
- New construction: No
- Year built: 2003
Details
- Builder model: TRILLION
- Builder name: PULTE HOMES
Utilities & green energy
- Sewer: Public Sewer
- Water: Public
- Utilities for property: Cable Connected, Electricity Connected, Natural Gas Connected, Phone Available, Sewer Connected, Water Connected
Community & HOA
Community
- Features: Curbs, Dog Park, Foothills, Golf, Gutter(s), Lake, Storm Drain(s), Street Lights, Sidewalks, Gated, Pool
- Security: Carbon Monoxide Detector(s), Gated with Guard, Gated Community
- Senior community: Yes
- Subdivision: Sun Lakes Country Club
HOA
- Has HOA: Yes
- Amenities included: Bocce Court, Billiard Room, Call for Rules, Clubhouse, Controlled Access, Sport Court, Dog Park, Fitness Center, Golf Course, Maintenance Grounds, Game Room, Meeting Room, Management, Meeting/Banquet/Party Room, Outdoor Cooking Area, Barbecue, Picnic Area, Pickleball, Pool, Pet Restrictions, Pets Allowed
- HOA fee: $410 monthly
- HOA name: SUN LAKES COUNTRY CLUB
- HOA phone: 951-769-6649
Location
- Region: Banning
Financial & listing details
- Price per square foot: $252/sqft
- Tax assessed value: $297,000
- Date on market: 3/5/2026
- Cumulative days on market: 141 days
- Listing terms: Cash,Cash to New Loan
- Inclusions: KITCHEN APPLIANCES, WASHER & DRYER
- Road surface type: Paved
Estimated market value
Not available
Estimated sales range
Not available
$2,525/mo
Price history
| Date | Event | Price |
|---|---|---|
| 7/4/2026 | Contingent | $424,900$252/sqft |
Source:  CRMLS #IG26044900 Report a problem CRMLS #IG26044900 Report a problem | ||
| 6/11/2026 | Price change | $424,900-3.4%$252/sqft |
Source: CRMLS #IG26044900 Report a problem | ||
| 3/21/2026 | Price change | $439,900-2.2%$261/sqft |
Source: CRMLS #IG26044900 Report a problem | ||
| 3/6/2026 | Listed for sale | $449,900$267/sqft |
Source: CRMLS #IG26044900 Report a problem | ||
Public tax history
| Year | Property taxes | Tax assessment |
|---|---|---|
| 2016 | -- | $297,000 +12.9% |
| 2015 | $3,609 +0.6% | $263,000 +1.9% |
| 2014 | $3,586 | $258,000 +4.9% |
| 2013 | -- | $246,000 +45.6% |
| 2012 | -- | $169,000 +4.3% |
| 2011 | -- | $162,000 -16.1% |
| 2010 | -- | $193,000 -15.4% |
| 2009 | -- | $228,000 -16.4% |
| 2008 | -- | $272,879 +2% |
| 2007 | -- | $267,529 +2% |
| 2006 | -- | $262,284 +2% |
| 2005 | -- | $257,142 +2280.9% |
| 2003 | -- | $10,800 |
Find assessor info on the county website
Monthly payment
Est. payment
Payment breakdown
Explore the cost of this home by adjusting the details. Changes won't be saved.Climate risks
Neighborhood: 92220
Nearby schools
GreatSchools rating
- 4/10Hemmerling Elementary SchoolGrades: K-5Distance: 2.9 mi
- 1/10Nicolet Middle SchoolGrades: 6-8Distance: 4 mi
- 5/10Banning High SchoolGrades: 9-12Distance: 3.6 mi
- $453,2002 bd2 ba1.6k sqft5307 Breckenridge Ave, Banning, CA 92220Off Market
- $351,5852 bd2 ba2.1k sqft5315 Breckenridge Ave, Banning, CA 92220Off Market
- $533,9002 bd2 ba2.1k sqft5315 Breckenridge Ave, Banning, CA 92220Off Market
- $358,0182 bd2 ba2.1k sqft5299 Breckenridge Ave, Banning, CA 92220Off Market
- $511,1002 bd2 ba2.1k sqft5299 Breckenridge Ave, Banning, CA 92220Off Market
- $272,0862 bd2 ba1.6k sqft5325 Breckenridge Ave, Banning, CA 92220Off Market
- $460,4002 bd2 ba1.6k sqft5325 Breckenridge Ave, Banning, CA 92220Off Market
- $245,4902 bd2 ba1.6k sqft5291 Breckenridge Ave, Banning, CA 92220Off Market
A local agent can set up tours, give advice and negotiate with sellers.
Similar homes
- $425,9002 bd2 ba1.6k sqft5025 Vintage Cir, Banning, CA 92220For Sale
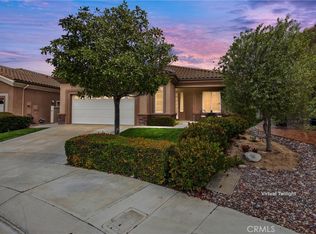 MLS ID #IG26096817, Martha Peck, Century 21 Sun Lakes Realty. CRMLS
 - $429,9502 bd2 ba1.6k sqft2315 Wailea Beach Dr, Banning, CA 92220For Sale
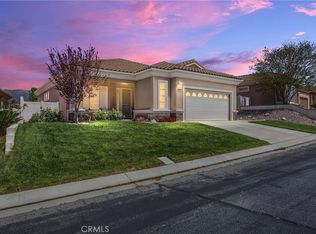 MLS ID #IG26063105, John Swem, RE/MAX TIME REALTY. CRMLS
 - $399,0002 bd2 ba1.6k sqft6281 Ponte Verde Cir, Banning, CA 92220For Sale
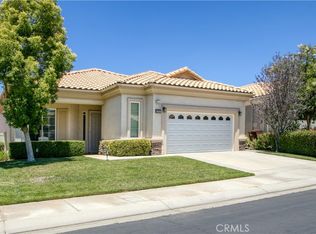 MLS ID #IG26137900, David Noel, NOEL REALTY. CRMLS
 - $389,9992 bd2 ba1.7k sqft1961 Riviera Ave, Banning, CA 92220For Sale
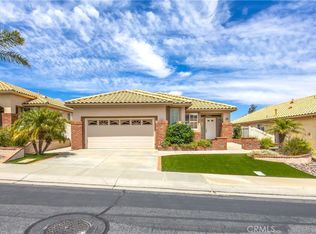 MLS ID #IG26046329, Carolyn Burton, Century 21 Sun Lakes Realty. CRMLS
 - $459,9992 bd2 ba1.5k sqft5990 Lake Buena Vista Way, Banning, CA 92220For SaleMLS ID #IG26106464, JAMES KELLEY, KELLER WILLIAMS REALTY. CRMLS
- $415,0003 bd3 ba1.8k sqft886 Oakland Hills Dr, Banning, CA 92220For SaleMLS ID #IG26122195, Charlotte Mate, NU ATTITUDE REALTY. CRMLS
- $399,0002 bd2 ba1.4k sqft502 Brooklawn Dr, Banning, CA 92220For SaleMLS ID #PW26019913, Natalia Greathouse, Strategic Sales and Marketing. CRMLS
- $429,5002 bd2 ba1.5k sqft125 Thistle Crk, Beaumont, CA 92223For SaleMLS ID #DW26123824, Lluvia Martinez, Executives Group Real Estate Inc.. CRMLS
- $437,0002 bd2 ba1.8k sqft1555 Big Bnd, Beaumont, CA 92223For SaleMLS ID #CV26139334, Sarah Dykema, Capital & Influence. CRMLS
- $425,0002 bd2 ba854 sqft299 N 3rd St, Banning, CA 92220For SaleMLS ID #IG26102788, Jan Hudson, HUDSON REALTY. CRMLS
- $353,0002 bd2 ba1.1k sqft6058 Inverness Dr, Banning, CA 92220For SaleMLS ID #IG26090629, Joan Burke, Solera Real Estate Services. CRMLS
- $420,0003 bd2 ba1.3k sqft755 N Allen St, Banning, CA 92220For SaleMLS ID #IG26038258, Maria Diaz, REALTY ONE GROUP ROADS. CRMLS
- $350,0003 bd2 ba1.2k sqft625 S Shinecock Dr, Banning, CA 92220For SaleMLS ID #IG26074370, TANYA URIBES, EXP REALTY OF SOUTHERN CA. INC. CRMLS
- $355,0002 bd2 ba1.4k sqft5446 Trevino Way, Banning, CA 92220For SaleMLS ID #IG26060633, Joan Burke, Solera Real Estate Services. CRMLS
- $359,0003 bd2 ba1.2k sqft768 Moonlight Ct, Banning, CA 92220For SaleMLS ID #IG26123411, Christine Bati, Realty ONE Group West. CRMLS
- $385,0002 bd2 ba1.5k sqft1562 Quiet Crk, Beaumont, CA 92223For SaleMLS ID #IG26133161, Jessica Angle-Davis, 55+ REAL ESTATE INC. CRMLS
- $516,0002 bd2 ba1.8k sqft1584 Vinson Crst, Beaumont, CA 92223For SaleMLS ID #CV26125829, Ashley Howie, HOMEQUEST REAL ESTATE. CRMLS
- $489,0002 bd2 ba2k sqft312 Pipe Spgs, Beaumont, CA 92223For SaleMLS ID #IG26060913, Linda Huerta, EXP REALTY OF SOUTHERN CA. INC. CRMLS
- $420,0002 bd2 ba1.6k sqft1727 Brittney Rd, Beaumont, CA 92223For SaleMLS ID #SW26147421, Felicia Pearce, Abundance Real Estate. CRMLS
- $388,0002 bd2 ba1.4k sqft117 Paint Crk, Beaumont, CA 92223For SaleMLS ID #IV26143879, JEANETTE LARAMIE, KJ Realty Group Inc.. CRMLS
Local buyer's agents are ready to help
