This move-in ready ranch in Hanover Park has been transformed by a 2024 full renovation, blending high-end finishes with a practical, open layout. The heart of the home features luxury vinyl floors that flow through the integrated living and dining areas into a brand-new kitchen. Equipped with Thomasville cabinetry, quartz countertops, a full-slab quartz backsplash, and stainless steel wifi-enabled appliances, this space is designed for effortless entertaining and daily living. Beyond the main living area, the home offers four bedrooms with ample storage, including a primary suite featuring a private ensuite and a custom built-in closet system. A dedicated laundry room serves as a functional transition point, providing direct access to the side yard and the attached one-car garage. New furnace and AC were both replaced in 2024. A standout feature is the heated sunroom a rare find that provides usable, year-round square footage for colder climates that overlooks the expansive, fenced-in backyard. This outdoor space includes a large patio for gatherings and a dedicated shed for landscaping storage. For parking, the attached garage is complemented by a wide driveway that easily accommodates two to three additional vehicles. The location offers a streamlined commute with quick access to the Metra station, I-390, and Lake St (20). You are also just a quick drive from the shopping and dining corridors of Stratford Square and Bloomingdale. Schedule your showing today!
Contingent
$399,990
5308 Cinema Dr E, Hanover Park, IL 60133
4beds
--sqft
:
Get pre-qualified$2,729/mo
Single Family Residence
Built in 1974
9,548 Square Feet Lot
$-- Zestimate®
$--/sqft
$17/mo HOA
What's special
High-end finishesAttached one-car garagePractical open layoutDedicated laundry roomLarge patio for gatheringsBrand-new kitchenFull-slab quartz backsplash
- 11 days |
- 1,029 |
- 85 |
Likely to sell faster than
Zillow last checked:
Listing updated:
Listed by:
Jill Scott 312-909-7514,
Compass,
Dhwani Patel 630-965-2002,
Compass
Source: MRED as distributed by MLS GRID,MLS#: 12715922
Facts & features
Interior
Bedrooms & bathrooms
- Bedrooms: 4
- Bathrooms: 2
- Full bathrooms: 2
Rooms
- Room types: Heated Sun Room
Primary bedroom
- Features: Flooring (Luxury Vinyl), Bathroom (Full)
- Level: Main
- Area: 289 Square Feet
- Dimensions: 17X17
Bedroom 2
- Features: Flooring (Luxury Vinyl)
- Level: Main
- Area: 100 Square Feet
- Dimensions: 10X10
Bedroom 3
- Features: Flooring (Luxury Vinyl)
- Level: Main
- Area: 90 Square Feet
- Dimensions: 10X09
Bedroom 4
- Features: Flooring (Luxury Vinyl)
- Level: Main
- Area: 130 Square Feet
- Dimensions: 13X10
Dining room
- Level: Main
- Dimensions: COMBO
Family room
- Features: Flooring (Luxury Vinyl)
- Level: Main
- Area: 238 Square Feet
- Dimensions: 17X14
Other
- Features: Flooring (Ceramic Tile)
- Level: Main
- Area: 187 Square Feet
- Dimensions: 17X11
Kitchen
- Features: Flooring (Luxury Vinyl)
- Level: Main
- Area: 90 Square Feet
- Dimensions: 10X09
Laundry
- Features: Flooring (Luxury Vinyl)
- Level: Main
- Area: 42 Square Feet
- Dimensions: 07X06
Living room
- Features: Flooring (Luxury Vinyl)
- Level: Main
- Area: 204 Square Feet
- Dimensions: 17X12
Heating
- Natural Gas
Cooling
- Central Air
Appliances
- Laundry: Gas Dryer Hookup, Laundry Closet
Features
- Basement: None
- Attic: Pull Down Stair
Interior area
- Total structure area: 0
Property
Parking
- Total spaces: 1
- Parking features: Asphalt, Garage Door Opener, Yes, Garage Owned, Attached, Garage
- Attached garage spaces: 1
- Has uncovered spaces: Yes
Accessibility
- Accessibility features: No Disability Access
Features
- Stories: 1
Lot
- Size: 9,548 Square Feet
- Dimensions: 60X123
Details
- Parcel number: 0112204026
- Special conditions: None
Construction
Type & style
- Home type: SingleFamily
- Property subtype: Single Family Residence
Materials
- Aluminum Siding, Brick
Condition
- New construction: No
- Year built: 1974
- Major remodel year: 2024
Utilities & green energy
- Electric: Circuit Breakers, 100 Amp Service
- Sewer: Public Sewer
- Water: Lake Michigan
Community & HOA
HOA
- Has HOA: Yes
- Services included: Clubhouse, Pool, Other
- HOA fee: $200 annually
Location
- Region: Hanover Park
Financial & listing details
- Tax assessed value: $95,340
- Annual tax amount: $7,292
- Date on market: 8/3/2026
- Ownership: Fee Simple w/ HO Assn.
Estimated market value
Not available
Estimated sales range
Not available
Not available
Price history
| Date | Event | Price |
|---|---|---|
| 8/23/2019 | Sold | $229,000 |
Source:  MRED as distributed by MLS GRID #10446525 Report a problem MRED as distributed by MLS GRID #10446525 Report a problem | ||
| 7/17/2019 | Pending sale | $229,000 |
Source: City Habitat Realty LLC #10446525 Report a problem | ||
| 7/11/2019 | Price change | $229,000-2.5% |
Source: City Habitat Realty LLC #10446525 Report a problem | ||
| 7/9/2019 | Listed for sale | $234,900+115.5% |
Source: City Habitat Realty LLC #10446525 Report a problem | ||
| 11/2/2012 | Sold | $109,000-37.5% |
Source: Public Record Report a problem | ||
| 11/5/2002 | Sold | $174,500+27.4% |
Source: Public Record Report a problem | ||
| 7/5/2000 | Sold | $137,000 |
Source: Public Record Report a problem | ||
Public tax history
| Year | Property taxes | Tax assessment |
|---|---|---|
| 2024 | $7,292 +9.1% | $95,340 +10.2% |
| 2023 | $6,682 -1.3% | $86,500 +7.6% |
| 2022 | $6,773 +2.7% | $80,390 +5.3% |
| 2021 | $6,597 +2.8% | $76,320 +3.1% |
| 2020 | $6,415 -7% | $74,030 +3.7% |
| 2019 | $6,901 +3.9% | $71,390 +9.7% |
| 2018 | $6,645 +0.5% | $65,050 +4.1% |
| 2017 | $6,610 +24.2% | $62,460 +14.8% |
| 2016 | $5,321 +3.2% | $54,420 +10.9% |
| 2015 | $5,154 +12.5% | $49,070 +5.3% |
| 2014 | $4,583 -13.4% | $46,580 -2.3% |
| 2013 | $5,293 +13% | $47,690 -2.2% |
| 2012 | $4,684 +8.7% | $48,740 -7.6% |
| 2011 | $4,310 -2.3% | $52,730 -12.7% |
| 2010 | $4,410 -15.8% | $60,400 -19.6% |
| 2009 | $5,240 +8.2% | $75,120 |
| 2008 | $4,845 +4.1% | $75,120 +5% |
| 2007 | $4,654 -1.2% | $71,540 +5.2% |
| 2006 | $4,713 +10.6% | $67,980 +9.4% |
| 2005 | $4,263 +4.8% | $62,150 +5.7% |
| 2004 | $4,069 +8.6% | $58,800 +11.3% |
| 2003 | $3,747 +10.4% | $52,850 +13.5% |
| 2002 | $3,395 +3.3% | $46,560 +7.9% |
| 2001 | $3,287 | $43,150 |
Find assessor info on the county website
Monthly payment
Est. payment
Payment breakdown
Explore the cost of this home by adjusting the details. Changes won't be saved.Climate risks
Neighborhood: 60133
Nearby schools
GreatSchools rating
- 7/10Horizon Elementary SchoolGrades: PK-6Distance: 0.5 mi
- 4/10Tefft Middle SchoolGrades: 7-8Distance: 2.9 mi
- 6/10Bartlett High SchoolGrades: 9-12Distance: 2.4 mi
Schools provided by the listing agent
- District: 46
Source: MRED as distributed by MLS GRID. This data may not be complete. We recommend contacting the local school district to confirm school assignments for this home.
- $342,8003 bd1 ba1.4k sqft5316 Cinema Dr E, Hanover Park, IL 60133Off Market
- $330,4003 bd1 ba1.3k sqft5300 Cinema Dr E, Hanover Park, IL 60133Off Market
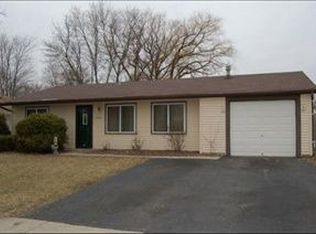
- $289,4003 bd1 ba-- sqft5300 Cinema Dr, Wayne, IL 60133Off Market
- $328,8002 bd1 ba1.4k sqft5257 Ladd Ln, Hanover Park, IL 60133Off Market

- $372,3004 bd2 ba1.4k sqft5265 Ladd Ln, Hanover Park, IL 60133Off Market
- $359,6004 bd2 ba1.4k sqft5264 Cinema Dr E, Hanover Park, IL 60133Off Market
- $316,400-- bd-- ba977 sqft5249 Ladd Ln, Hanover Park, IL 60133Off Market
- $335,0004 bd2 ba1.4k sqft2024 Stairway Dr, Hanover Park, IL 60133Sold
A local agent can set up tours, give advice and negotiate with sellers.
Similar homes
- $489,9904 bd3 ba2.3k sqft1952 Pastoral Ln, Hanover Park, IL 60133Active
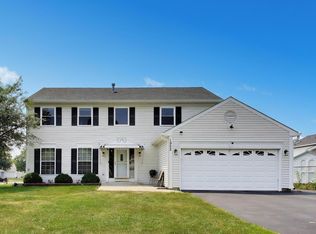 MLS ID #12726848, Nirmit Parekh, ARNI Realty Incorporated. MRED as distributed by MLS GRID
 - $399,9003 bd2 ba1.5k sqft0N250 Sunset Ave, West Chicago, IL 60185Active
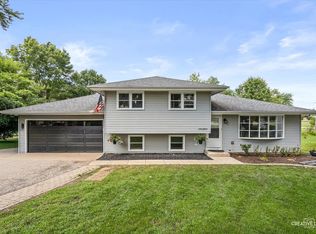 MLS ID #12718052, Pedro Porcayo, Porcayo & Associates Realty. MRED as distributed by MLS GRID
 - $399,9003 bd2 ba1.8k sqft17 Windgate Ct, Streamwood, IL 60107Active
 MLS ID #12716441, Matthew Engle, Fulton Grace Realty. MRED as distributed by MLS GRID
 - $475,0004 bd3 ba1.9k sqft701 Bayberry Dr, Bartlett, IL 60103Active
 MLS ID #12699036, Ledio Samarxhiu, Real Broker LLC. MRED as distributed by MLS GRID
 - $235,0002 bd1 ba1k sqft1437 Sutter Dr #1437, Hanover Park, IL 60133Price ChangeMLS ID #12697816, Monica Morales, Extreme Realty LLC. MRED as distributed by MLS GRID
- $479,9904 bd4 ba2.7k sqft113 Linden Ave, Streamwood, IL 60107ActiveMLS ID #12715753, Nirmit Parekh, ARNI Realty Incorporated. MRED as distributed by MLS GRID
- $389,9004 bd1 ba1.6k sqft1300 Jefferson Rd, Hoffman Estates, IL 60169Price ChangeMLS ID #12726078, Peter Gialamas, Century 21 Langos & Christian. MRED as distributed by MLS GRID
- $419,9003 bd2 ba2.3k sqft1005 E Irving Park Rd, Itasca, IL 60143ActiveMLS ID #12710383, Jose Hernandez, Keller Williams Experience. MRED as distributed by MLS GRID
- $390,0003 bd2 ba1.5k sqft640 Rodenburg Rd, Roselle, IL 60172For SaleBHHS broker feed
- $499,0006 bd3 ba2.2k sqft1235 W Schaumburg Rd, Schaumburg, IL 60194NewMLS ID #12731935, Mudassir Siddiqui, HomeSmart Connect LLC. MRED as distributed by MLS GRID
- $315,0003 bd1 ba1.1k sqft100 Edgewood Dr, Streamwood, IL 60107ActiveMLS ID #12716362, Lisa Wenzel, ABR,GRI,SRS, Wenzel Select Properties, Ltd.. MRED as distributed by MLS GRID
- $380,0004 bd3 ba1.8k sqft972 Westgate Dr, Aurora, IL 60506ActiveMLS ID #12721306, Javier Alday, Realty of America, LLC. MRED as distributed by MLS GRID
- $380,0003 bd2 ba1.3k sqft630 Hobart Dr, South Elgin, IL 60177ActiveMLS ID #12719993, Frank Celarek, Berkshire Hathaway HomeServices Starck Real Estate. MRED as distributed by MLS GRID
- $449,0003 bd2 ba1.7k sqft2167 Midhurst Rd, Downers Grove, IL 60516NewMLS ID #12729634, Connor Vance, Compass. MRED as distributed by MLS GRID
- $460,0004 bd2 ba2.4k sqft1430 Sequoia Ln, Darien, IL 60561NewMLS ID #12732482, Guido Piunti, @properties Christie's International Real Estate. MRED as distributed by MLS GRID
- $420,0003 bd3 ba1.6k sqft1711 Vermont Dr, Elk Grove Village, IL 60007ActiveMLS ID #12727860, Debbie Obradovich, @properties Christie's International Real Estate. MRED as distributed by MLS GRID
- $465,0004 bd2 ba1.4k sqft311 W Taylor Rd, Lombard, IL 60148ActiveMLS ID #12725182, Michael Zapart, Compass. MRED as distributed by MLS GRID
- $400,0002 bd3 ba2k sqft4804 Turnberry Dr, Hoffman Estates, IL 60010NewMLS ID #12723904, Kim Alden, Compass. MRED as distributed by MLS GRID
- $499,9995 bd2 ba1.7k sqft4359 Lincoln Ave, Rolling Meadows, IL 60008NewMLS ID #12268244, Cristina Panagopoulos, Compass. MRED as distributed by MLS GRID
- $417,0004 bd2 ba1.3k sqft3529 George St, Franklin Park, IL 60131ActiveMLS ID #12642337, Fanny Alvarado, Realty of America, LLC. MRED as distributed by MLS GRID
