Spacious, light-filled floorplan on the main level features a gracious entry, hardwood flooring, and a gas log fireplace in the family room. The kitchen has stainless steel appliances, granite counters and 42” cabinets. Dining area with door that leads outside to back patio and fully fenced back yard. Second level features bedrooms and a primary with a balcony, a huge closet, and a bath with a garden soaking tub. Third level is an open bonus room, ideal for an office, playroom or fourth bedroom. One car garage and two driveway parking, all in a gated community. See it today!
For sale
Price cut: $18K (9/17)
$359,500
5308 Cottage Ct, Virginia Beach, VA 23462
3beds
1,949sqft
Condominium
Built in 2011
-- sqft lot
$-- Zestimate®
$184/sqft
$200/mo HOA
What's special
Back patioSpacious light-filled floorplanOne car garageGranite countersHardwood flooringHuge closetGracious entry
- 197 days
- 228
- 16
Zillow last checked:
Listing updated:
Listed by:
Kevin Pall,
Brooke Madison & Associates 757-273-8300
Source: REIN Inc.,MLS#: 10624263
Facts & features
Interior
Bedrooms & bathrooms
- Bedrooms: 3
- Bathrooms: 3
- Full bathrooms: 2
- 1/2 bathrooms: 1
Heating
- Heat Pump
Cooling
- Central Air
Appliances
- Included: Electric Water Heater
- Laundry: Dryer Hookup, Washer Hookup
Features
- Flooring: Carpet
- Number of fireplaces: 1
Interior area
- Total interior livable area: 1,949 sqft
Property
Parking
- Total spaces: 1
- Parking features: Garage Att 1 Car
- Attached garage spaces: 1
Features
- Stories: 3
- Pool features: None
- Fencing: Back Yard,Fenced
- Waterfront features: Not Waterfront
Details
- Parcel number: 14677805240015
- Zoning: A12
- Special conditions: Bank Repo
Construction
Type & style
- Home type: Condo
- Architectural style: Traditional
- Property subtype: Condominium
Materials
- Wood Siding
- Foundation: Slab
- Roof: Asphalt Shingle
Condition
- New construction: No
- Year built: 2011
Utilities & green energy
- Sewer: City/County
- Water: City/County
Community & HOA
Community
- Subdivision: Garnetts Watch
HOA
- Has HOA: Yes
- Second HOA fee: $200 monthly
Location
- Region: Virginia Beach
Financial & listing details
- Price per square foot: $184/sqft
- Tax assessed value: $390,100
- Annual tax amount: $3,784
- Date on market: 3/9/2026
Estimated market value
Not available
Estimated sales range
Not available
$2,779/mo
Price history
Price history is unavailable.
Public tax history
| Year | Property taxes | Tax assessment |
|---|---|---|
| 2025 | $3,784 -0.8% | $390,100 +1.3% |
| 2024 | $3,813 +11% | $385,200 +11% |
| 2023 | $3,436 +10.1% | $347,100 +10.1% |
| 2022 | $3,120 +9.3% | $315,200 +9.3% |
| 2021 | $2,856 -8.5% | $288,500 +2.3% |
| 2020 | $3,122 +22.5% | $281,900 +10.9% |
| 2019 | $2,549 | $254,300 |
| 2018 | $2,549 -7.2% | $254,300 -7.2% |
| 2017 | $2,748 +1.3% | $274,100 |
| 2016 | $2,714 +0.7% | $274,100 +0.7% |
| 2015 | $2,695 | $272,200 +1.6% |
| 2014 | $2,695 | $268,000 +0.4% |
| 2013 | -- | $266,800 -5.3% |
| 2012 | -- | $281,800 |
Find assessor info on the county website
Monthly payment
Est. payment
Payment breakdown
Explore the cost of this home by adjusting the details. Changes won't be saved.Climate risks
Neighborhood: Bayside
Nearby schools
Schools provided by the listing agent
- Elementary: Newtown Elementary
- Middle: Bayside Middle
- High: Bayside
Source: REIN Inc.. This data may not be complete. We recommend contacting the local school district to confirm school assignments for this home.

Similar homes
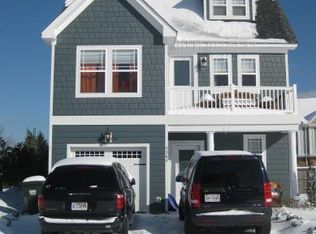
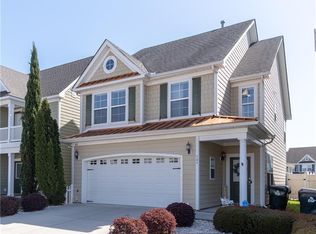
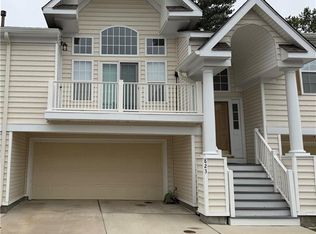
- $380,0003 bd3 ba1.7k sqft876 Gem Ct, Virginia Beach, VA 23462For Sale
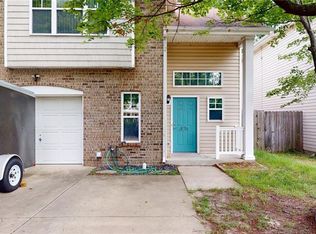 MLS ID #10648788, Wai Lee. REIN Inc.
 - $430,0004 bd4 ba2.3k sqft5124 Whitaker Pl, Virginia Beach, VA 23462For Sale
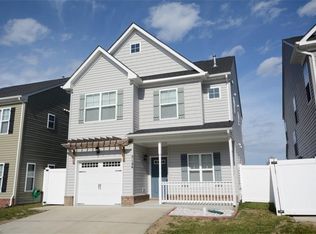 MLS ID #10637754, Kendall Evans. REIN Inc.
 - $346,9003 bd2 ba1.8k sqft823 Mission Ave, Virginia Beach, VA 23462For Sale
 MLS ID #10636336, Danita Hayes. REIN Inc.
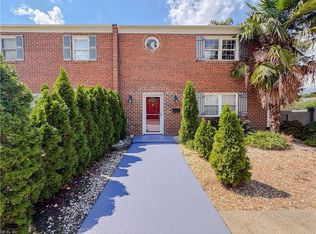
 - $355,0004 bd4 ba1.8k sqft515 Schuyler Rd, Virginia Beach, VA 23462For Sale
 MLS ID #10652304, Judy Reed. REIN Inc.
