Welcome home to this beautifully appointed 5-bedroom, 4-full-bath colonial in Brunswick. Designed for both everyday living & entertaining, this home offers an impressive combination of style, function, & modern convenience. Step inside to find fresh paint & hand-scraped hardwood floors throughout the first floor. The dining room features a tray ceiling, creating an elegant space for gatherings & special occasions. The stunning kitchen serves as the heart of the home, showcasing an impressive wall of white shaker cabinetry, granite countertops, a gorgeous backsplash, large island, custom shutters in the eating area, & new microwave and refrigerator (2026). Sliding doors lead to the Trex deck with LED lighting, making indoor-outdoor entertaining a breeze. The inviting family room has a gas log fireplace & surround sound speakers creating the perfect setting for relaxing or entertaining. The first-floor bedroom, with an attached full bath, offers flexibility as a guest suite or home office. The spacious primary suite has 2 walk in closets and a tray ceiling. The ensuite bath boasts dual vanities, a jetted tub, and a large walk-in shower. Upstairs, you will find 3 additional bedrooms featuring walk-in closets. The second-floor laundry room adds convenience & includes a utility tub. The finished lower level is built for entertaining with an expansive recreation room, & dedicated theater room with double doors. Wired for a projector or TV, surround sound speakers, & CAT6 Ethernet, it’s ready for movie nights, gaming, or watching the big game. A full bath finishes off this level. Additional highlights include a 3-car garage, irrigation sprinkler system, water filtration system, water softener and smart-home compatibility. This exceptional property combines premium finishes, smart technology, & outstanding entertaining spaces to create a home that truly stands apart.
Pending
Price cut: $24.9K (7/6)
$625,000
531 Arboretum Dr, Brunswick, OH 44212
5beds
4,499sqft
Single Family Residence
Built in 2015
0.42 Acres Lot
$-- Zestimate®
$139/sqft
$35/mo HOA
What's special
Gas log fireplaceLarge islandInviting family roomExpansive recreation roomStunning kitchenSurround sound speakersOutstanding entertaining spaces
- 64 days |
- 351 |
- 1 |
Zillow last checked:
Listing updated:
Listed by:
Kristie Ohlin 440-773-7760 kristieohlin@howardhanna.com,
Howard Hanna
Source: MLS Now,MLS#: 5218110
Facts & features
Interior
Bedrooms & bathrooms
- Bedrooms: 5
- Bathrooms: 4
- Full bathrooms: 4
- Main level bathrooms: 1
- Main level bedrooms: 1
Primary bedroom
- Description: Ceiling fan,Flooring: Carpet
- Features: Tray Ceiling(s), Walk-In Closet(s)
- Level: Second
- Dimensions: 18 x 16
Bedroom
- Description: Ceiling fan,Flooring: Carpet
- Level: Second
- Dimensions: 12 x 11
Bedroom
- Description: Ceiling fan,Flooring: Carpet
- Features: Walk-In Closet(s)
- Level: Second
- Dimensions: 14 x 12
Bedroom
- Description: Ceiling fan,Flooring: Carpet
- Features: Walk-In Closet(s)
- Level: Second
- Dimensions: 14 x 12
Bedroom
- Description: Flooring: Carpet
- Level: First
- Dimensions: 13 x 13
Primary bathroom
- Description: Jetted tub, dual vanities,Flooring: Tile
- Level: Second
- Dimensions: 14 x 8.5
Bathroom
- Description: Flooring: Laminate
- Level: Lower
- Dimensions: 8 x 5
Bathroom
- Description: Flooring: Tile
- Level: Second
- Dimensions: 10 x 5
Bathroom
- Description: Flooring: Tile
- Level: First
- Dimensions: 8.5 x 5
Dining room
- Description: Flooring: Wood
- Level: First
- Dimensions: 16 x 12
Eat in kitchen
- Description: Flooring: Wood
- Level: First
- Dimensions: 17 x 10
Entry foyer
- Description: Flooring: Wood
- Level: First
- Dimensions: 12 x 5
Kitchen
- Description: Flooring: Wood
- Level: First
- Dimensions: 18 x 15.5
Laundry
- Description: Flooring: Laminate
- Level: Second
- Dimensions: 8 x 7
Living room
- Description: Flooring: Carpet
- Level: First
- Dimensions: 20 x 18
Media room
- Description: Wired for projection TV,Flooring: Carpet
- Features: Wired for Sound
- Level: Lower
- Dimensions: 21 x 15.5
Mud room
- Description: Flooring: Wood
- Level: First
- Dimensions: 9.5 x 6
Recreation
- Description: Flooring: Carpet
- Level: Lower
- Dimensions: 22.5 x 17
Recreation
- Description: Flooring: Carpet
- Level: Lower
- Dimensions: 21 x 12.5
Heating
- Forced Air, Gas
Cooling
- Central Air
Appliances
- Included: Dryer, Dishwasher, Freezer, Disposal, Microwave, Range, Refrigerator, Water Softener, Washer
- Laundry: Washer Hookup, Electric Dryer Hookup, Laundry Room, Upper Level
Features
- Tray Ceiling(s), Eat-in Kitchen, High Speed Internet, Kitchen Island, Smart Home, Smart Thermostat, Vaulted Ceiling(s), Jetted Tub
- Basement: Finished
- Number of fireplaces: 1
- Fireplace features: Gas, Gas Log
Interior area
- Total structure area: 4,499
- Total interior livable area: 4,499 sqft
- Finished area above ground: 3,099
- Finished area below ground: 1,400
Video & virtual tour
Property
Parking
- Parking features: Attached, Driveway, Garage
- Attached garage spaces: 3
Features
- Levels: Two
- Stories: 2
- Patio & porch: Deck
- Exterior features: Sprinkler/Irrigation
- Fencing: None
Lot
- Size: 0.42 Acres
- Features: Cul-De-Sac
Details
- Parcel number: 00318B22214
- Lease amount: $0
Construction
Type & style
- Home type: SingleFamily
- Architectural style: Colonial
- Property subtype: Single Family Residence
Materials
- Stone, Vinyl Siding
- Roof: Asphalt,Fiberglass
Condition
- Year built: 2015
Utilities & green energy
- Sewer: Public Sewer
- Water: Public
Community & HOA
Community
- Security: Security System, Carbon Monoxide Detector(s), Smoke Detector(s)
- Subdivision: The Reserve At Autumn Creek Subdivision
HOA
- Has HOA: Yes
- HOA fee: $420 annually
- HOA name: Associated Property Management
Location
- Region: Brunswick
Financial & listing details
- Price per square foot: $139/sqft
- Tax assessed value: $646,900
- Annual tax amount: $10,334
- Date on market: 6/11/2026
- Cumulative days on market: 38 days
- Listing agreement: Exclusive Right To Sell
- Listing terms: Cash,Conventional,FHA,VA Loan
Estimated market value
Not available
Estimated sales range
Not available
Not available
Price history
| Date | Event | Price |
|---|---|---|
| 8/12/2026 | Pending sale | $625,000$139/sqft |
Source: MLS Now #5218110 Report a problem | ||
| 7/17/2026 | Contingent | $625,000$139/sqft |
Source: MLS Now #5218110 Report a problem | ||
| 7/6/2026 | Price change | $625,000-3.8%$139/sqft |
Source: MLS Now #5218110 Report a problem | ||
| 6/11/2026 | Listed for sale | $649,900+48.5%$144/sqft |
Source: MLS Now #5218110 Report a problem | ||
| 9/25/2015 | Sold | $437,700+539%$97/sqft |
Source: Public Record Report a problem | ||
| 6/25/2015 | Sold | $68,500$15/sqft |
Source: Public Record Report a problem | ||
Public tax history
| Year | Property taxes | Tax assessment |
|---|---|---|
| 2025 | $10,334 +10.1% | $226,420 +19.2% |
| 2024 | $9,389 +4.6% | $189,890 |
| 2023 | $8,976 +1.1% | $189,890 |
| 2022 | $8,881 +25.6% | $189,890 +26% |
| 2021 | $7,074 | $150,700 |
| 2020 | $7,074 -1.9% | $150,700 |
| 2019 | $7,209 +4.5% | $150,700 +9.2% |
| 2018 | $6,896 +0.8% | $138,000 |
| 2017 | $6,841 +0.1% | $138,000 |
| 2016 | $6,834 +7195.3% | $138,000 +7652.8% |
| 2015 | $94 | $1,780 |
| 2014 | -- | -- |
Find assessor info on the county website
Monthly payment
Est. payment
Payment breakdown
Explore the cost of this home by adjusting the details. Changes won't be saved.Climate risks
Neighborhood: 44212
Nearby schools
GreatSchools rating
- 8/10Crestview Elementary SchoolGrades: K-5Distance: 0.7 mi
- 7/10Brunswick Middle SchoolGrades: 6-8Distance: 2.9 mi
- 7/10Brunswick High SchoolGrades: 9-12Distance: 1.8 mi
Schools provided by the listing agent
- District: Brunswick CSD - 5202
Source: MLS Now. This data may not be complete. We recommend contacting the local school district to confirm school assignments for this home.
- $493,7004 bd3 ba2.7k sqft525 Arboretum Dr, Brunswick, OH 44212Off Market
- $471,6004 bd2 ba2.4k sqft534 Arboretum Dr, Brunswick, OH 44212Off Market
- $569,4004 bd3 ba3.2k sqft515 Arboretum Dr, Brunswick, OH 44212Off Market
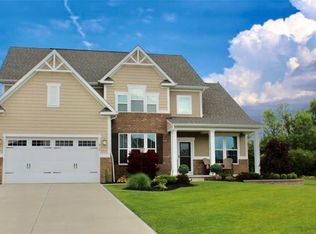
- $535,1004 bd2 ba2.7k sqft528 Arboretum Dr, Brunswick, OH 44212Off Market
- $621,7004 bd4 ba4.3k sqft516 Arboretum Dr, Brunswick, OH 44212Off Market
- $335,6004 bd2 ba2k sqft3069 Grafton Rd, Brunswick, OH 44212Off Market
- $402,9004 bd3 ba2.4k sqft518 Bristol Ln, Brunswick, OH 44212Off Market
- $563,5006 bd3 ba2.9k sqft509 Arboretum Dr, Brunswick, OH 44212Off Market
A local agent can set up tours, give advice and negotiate with sellers.
Similar homes
- $509,0004 bd3 ba2.6k sqft3125 Portsmouth Dr, Brunswick, OH 44212For Sale
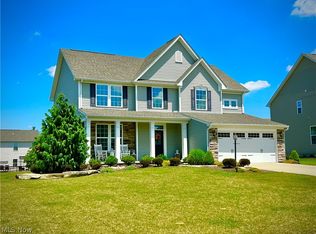 MLS ID #5184850, Chet Cuiksa, North Coast Homes, Inc.. MLS Now
 - $750,0005 bd4 ba4.1k sqft678 Substation Rd, Brunswick, OH 44212For Sale
 MLS ID #5231496, Adam T Bellinski, Russell Real Estate Services. MLS Now
 - $800,0003 bd4 ba4.8k sqft3841 Laurel Rd, Brunswick, OH 44212For Sale
 MLS ID #5228978, Derrick T Bailey, RE/MAX Trends Realty. MLS Now
 - $585,0004 bd4 ba4.9k sqft866 Westwood Dr, Medina, OH 44256For Sale
 MLS ID #5235663, Susan Turner, Howard Hanna. MLS Now
 - $474,8004 bd4 ba3.5k sqft1377 Easton Way, Brunswick, OH 44212For SaleMLS ID #5219006, Barbara Wilson, Howard Hanna. MLS Now
- $725,0005 bd3 ba4.5k sqft2547 Canyon Creek Dr, Hinckley, OH 44233For SaleMLS ID #5232714, Dubravka Vidic, Howard Hanna. MLS Now
- $575,0004 bd4 ba3.2k sqft13480 Willow Creek Ln, Columbia Station, OH 44028For SaleMLS ID #5235424, Jason A Ivory, Howard Hanna. MLS Now
- $619,0004 bd3 ba6.2k sqft(Undisclosed Address), Strongsville, OH 44149For SaleMLS ID #5221951, Thomas J Locker II, Howard Hanna. MLS Now
- $450,0004 bd3 ba2.5k sqft1107 Country Way, Brunswick, OH 44212For SaleMLS ID #5219458, Adam T Bellinski, Russell Real Estate Services. MLS Now
- $625,0004 bd3 ba3.6k sqft5825 Nicholson Dr, Hudson, OH 44236For SaleMLS ID #5235714, Jie (Jay) Yao, RE/MAX Haven Realty. MLS Now
- $429,9004 bd3 ba2.5k sqft14433 Trenton Ave, Strongsville, OH 44136For SaleMLS ID #5235573, Steven Koleno, Beycome Brokerage Realty LLC. MLS Now
- $799,0004 bd5 ba5.1k sqft20745 Evergreen Trl, North Royalton, OH 44133For SaleMLS ID #5231983, Ashley M Saxe, EXP Realty, LLC.. MLS Now
- $754,9004 bd4 ba5.3k sqft18908 Glen Cairn Way, Strongsville, OH 44149For SaleMLS ID #5222564, Anthony W May, Howard Hanna. MLS Now
- $799,8004 bd4 ba5.2k sqft2365 Hickorycreek Dr, Medina, OH 44256For SaleMLS ID #5232401, Barbara Wilson, Howard Hanna. MLS Now
- $725,0005 bd5 ba4.6k sqft77 Carr Rd, Hinckley, OH 44233For SaleMLS ID #5202047, Andrei R Neculai, Key Realty. MLS Now
- $489,0004 bd2 ba3k sqft315 Valley Brook Oval, Hinckley, OH 44233For SaleMLS ID #5229023, Stacy Rupanovic, Home Equity Realty Group. MLS Now
- $499,0004 bd3 ba3k sqft14812 Lancelot Ln W, North Royalton, OH 44133For SaleMLS ID #5230576, Gary A Brezina, Howard Hanna. MLS Now
- $564,9004 bd4 ba4k sqft4038 Turnberry Dr, Medina, OH 44256For SaleMLS ID #5214225, Lori Wallace, Howard Hanna. MLS Now
- $599,9004 bd4 ba4k sqft6325 Brecksville Rd, Independence, OH 44131For SaleMLS ID #5201673, Matthew Werner, Keller Williams Elevate. MLS Now
- $450,9004 bd4 ba3.7k sqft9500 Downers Grove Ct, Strongsville, OH 44136Off Market
