Welcome to 531 Beam Court, a beautifully appointed, move-in-ready detached home offering 3,498 sq. ft. above grade on a premium ravine lot. This thoughtfully designed home features a chef-inspired kitchen with quartz countertops, generous principal rooms, and spacious bedrooms throughout. The upper level offers upgraded 9-ft ceilings, a Jack & Jill bathroom connecting two bedrooms, plus an additional bedroom with its own ensuite. The spacious primary retreat features a custom-designed closet and luxurious ensuite.Enjoy professionally finished interlocking and beautifully landscaped, low-maintenance front and backyard spaces, complemented by the privacy and tranquility of the ravine setting. An exceptional home offering comfort, functionality, and an ideal setting for family living and entertaining.
For sale
C$1,789,000
531 Beam Ct, Milton, ON L9E 1L4
4beds
5baths
Single Family Residence
Built in ----
4,693 Square Feet Lot
$-- Zestimate®
C$--/sqft
C$-- HOA
What's special
Premium ravine lotGenerous principal roomsSpacious bedrooms throughoutSpacious primary retreatCustom-designed closetLuxurious ensuiteProfessionally finished interlocking
- 7 days |
- 13 |
- 1 |
Zillow last checked:
Listing updated:
Listed by:
HOMELIFE LANDMARK REALTY INC.
Source: TRREB,MLS®#: W13689920 Originating MLS®#: Toronto Regional Real Estate Board
Originating MLS®#: Toronto Regional Real Estate BoardFacts & features
Interior
Bedrooms & bathrooms
- Bedrooms: 4
- Bathrooms: 5
Primary bedroom
- Level: Second
- Dimensions: 4.98 x 5.59
Bedroom 2
- Level: Second
- Dimensions: 3.45 x 4.57
Bedroom 3
- Level: Second
- Dimensions: 4.93 x 4.12
Bedroom 4
- Level: Second
- Dimensions: 3.66 x 4.27
Dining room
- Level: Ground
- Dimensions: 4.27 x 6.1
Family room
- Level: Ground
- Dimensions: 4.57 x 9.86
Great room
- Level: Basement
- Dimensions: 8.99 x 9.78
Kitchen
- Level: Ground
- Dimensions: 4.27 x 6.1
Heating
- Forced Air, Gas
Cooling
- Central Air
Features
- Central Vacuum, In-Law Suite
- Basement: Finished
- Has fireplace: Yes
Interior area
- Living area range: 3000-3500 null
Property
Parking
- Total spaces: 4
- Parking features: Garage
- Has garage: Yes
Features
- Stories: 2
- Pool features: None
Lot
- Size: 4,693 Square Feet
- Features: Pie Shaped Lot
Details
- Parcel number: 250815465
- Other equipment: Air Exchanger
Construction
Type & style
- Home type: SingleFamily
- Property subtype: Single Family Residence
Materials
- Brick
- Foundation: Poured Concrete
- Roof: Asphalt Shingle
Utilities & green energy
- Sewer: None
Community & HOA
Location
- Region: Milton
Financial & listing details
- Annual tax amount: C$6,261
- Date on market: 8/19/2026
Price history
Price history is unavailable.
Public tax history
Tax history is unavailable.
Climate risks
Neighborhood: Ford
Nearby schools
GreatSchools rating
No schools nearby
We couldn't find any schools near this home.
- C$---- bd-- ba-- sqft1417 Clarriage Ct, Milton, ON L9E1L6Off Market
- C$--1 bd1 ba900 sqft1336 Hamman Way, Milton, ON L9E1L5Off Market

- C$2,249,9996 bd5 ba-- sqft1335 Britton Cres, Milton, ON L9E1L5For Sale

- C$1,599,9005 bd5 ba-- sqft1319 Britton Cres, Milton, ON L9E1L5For Sale

- C$899,0003 bd3 ba-- sqft1403 Clarriage Ct, Milton, ON L9E1L6For Sale
- C$1,174,9004 bd3 ba-- sqft1295 Orr Ter, Milton, ON L9E0B7For Sale
- C$1,250,0005 bd5 ba-- sqft1265 Chee Chee Lndg, Milton, ON L9E1L2For Sale
- C$--4 bd4 ba2.4k sqft1270 McPhedran Poin, Milton, ON L9E1J5Off Market
Similar homes
- C$1,599,9005 bd5 ba-- sqft1319 Britton Cres, Milton, ON L9E 1L5For SaleMLS ID #W13564422, RE/MAX REAL ESTATE CENTRE INC.. TRREB
- C$1,650,0004 bd4 ba3.3k sqft1531 Kitchen Ct, Milton, ON L9E 1Y7For Sale
 MLS ID #40857519, Pushpinderjit Singh Gill, Broker of Record, Royal Canadian Realty. ITSO
 - C$1,349,9004 bd4 ba-- sqft455 Ramsey Pl, Milton, ON L9E 1J6For Sale
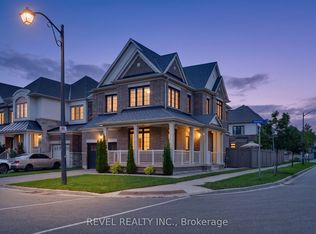 MLS ID #W13691696, REVEL REALTY INC.. TRREB
 - C$1,587,7504 bd4 ba-- sqft248 Belmore Ct, Milton, ON L9E 1H4New Construction
 MLS ID #W13634212, WEALTHPOWER REAL ESTATE INC.. TRREB
 - C$1,630,0007 bd5 ba-- sqft1190 McEachern Ct, Milton, ON L9E 1E5For SaleMLS ID #W13658028, RIGHT AT HOME REALTY INC.. TRREB
- C$1,250,0005 bd5 ba-- sqft1265 Chee Chee Lndg, Milton, ON L9E 1L2For SaleMLS ID #W13702338, SOLDBIG REALTY INC.. TRREB
- C$1,679,0005 bd6 ba-- sqft264 Etheridge Ave, Milton, ON L9E 1H7For SaleMLS ID #W13433112, iCloud Realty Ltd.. TRREB
- C$1,759,0004 bd4 ba3.7k sqft729 Boughton Cres, Milton, ON L9T 0E5For SaleMLS ID #40846906, Sandra Borea, Salesperson, RIGHT AT HOME REALTY BROKERAGE UNIT 36. ITSO
- C$1,099,0003 bd3 ba-- sqft1221 Rose Way S, Milton, ON L9E 1L9For SaleMLS ID #W13715618, ENGEL & VOLKERS NIAGARA. TRREB
- C$1,649,0005 bd4 ba-- sqft866 Magnolia Ter, Milton, ON L9E 1R2For SaleMLS ID #W13648168, RIGHT AT HOME REALTY INC.. TRREB
- C$1,174,9004 bd3 ba-- sqft1295 Orr Ter, Milton, ON L9E 0B7For SaleMLS ID #W13682854, RE/MAX REAL ESTATE CENTRE INC.. TRREB
- C$1,490,0004 bd4 ba-- sqft1431 Whitney Ter, Milton, ON L9E 0B2For SaleMLS ID #W13618540, FAROOQ, UMER . TRREB
- C$1,395,0004 bd3 ba-- sqft1275 Raspberry Ter, Milton, ON L9E 1N2For SaleMLS ID #W13542052, HOME AND BUSINESS REALTY. TRREB
- C$2,249,9996 bd5 ba-- sqft1335 Britton Cres, Milton, ON L9E 1L5For SaleMLS ID #W13673848, ROBIN KERWIN, Salesperson. TRREB
- C$1,079,0004 bd3 ba-- sqft139 Yates Dr, Milton, ON L9E 1S7For SaleMLS ID #W13705560, ROYAL LEPAGE CERTIFIED REALTY. TRREB
- C$1,199,0005 bd4 ba-- sqft180 Leiterman Dr, Milton, ON L9T 8B5For SaleMLS ID #W13709634, HARVEY KALLES REAL ESTATE LTD.. TRREB
- C$1,538,0004 bd4 ba-- sqft816 Apple Ter, Milton, ON L9E 1P9For SaleMLS ID #W13588724, RIGHT AT HOME REALTY INC.. TRREB
- C$1,599,8007 bd5 ba-- sqft879 Plum Pl, Milton, ON L9E 1R1For SaleMLS ID #W13627294, HOMELIFE FRONTIER REALTY INC.. TRREB
- C$1,495,0004 bd4 ba-- sqft233 Etheridge Ave, Milton, ON L9E 1H6For SaleMLS ID #W13532534, INTERNATIONAL REALTY FIRM, INC.. TRREB
- C$1,220,0005 bd4 ba-- sqft452 Tyrone Cres, Milton, ON L9T 8J8For SaleMLS ID #W13703474, HOMELIFE/MIRACLE REALTY LTD. TRREB
