Welcome home to this beautifully maintained all-brick residence in the desirable Twin Eagles community developed and built by Randy Jones Construction! Offering over 2,000 square feet of thoughtfully designed living space, this home features 3 bedrooms, 2 full baths, and a spacious bonus room perfect for a home office, media room, or playroom. The open-concept floor plan showcases a stunning kitchen with quartz countertops, custom cabinetry, stainless steel appliances, a large island, and pantry. The spacious primary suite offers a walk-in closet and private bath, while the split-bedroom layout provides privacy for family and guests; all on the main level. Enjoy morning coffee or evening relaxation on the screened covered patio overlooking a peaceful backyard bordered by mature evergreen landscaping. Situated on a quiet street with no through traffic, this move-in-ready home combines comfort, style, and convenience with easy access to shopping, dining, schools, and Vietnam Veterans Parkway. Don't miss this opportunity to own one of Twin Eagles' most desirable floor plans! The new builds are priced higher so come and see how this home compares for the money. I think you'll be happy you did.
Under contract - showing
$499,000
531 Dottie Dr, Gallatin, TN 37066
3beds
2,062sqft
:
Get pre-qualified$2,944/mo
Single Family Residence, Residential
Built in 2021
7,840 Square Feet Lot
$-- Zestimate®
$242/sqft
$18/mo HOA
What's special
- 63 days |
- 177 |
- 6 |
Zillow last checked:
Listing updated:
Listed by:
Jeff Parnell 615-779-3375,
simpliHOM 855-856-9466
Source: RealTracs MLS as distributed by MLS GRID,MLS#: 3230530
Facts & features
Interior
Bedrooms & bathrooms
- Bedrooms: 3
- Bathrooms: 2
- Full bathrooms: 2
- Main level bedrooms: 3
Bedroom 1
- Features: Suite
- Level: Suite
- Area: 315 Square Feet
- Dimensions: 15x21
Bedroom 2
- Area: 144 Square Feet
- Dimensions: 12x12
Bedroom 3
- Area: 132 Square Feet
- Dimensions: 12x11
Primary bathroom
- Features: Double Vanity
- Level: Double Vanity
Dining room
- Features: Combination
- Level: Combination
Kitchen
- Area: 120 Square Feet
- Dimensions: 12x10
Living room
- Features: Great Room
- Level: Great Room
- Area: 304 Square Feet
- Dimensions: 19x16
Recreation room
- Features: Other
- Level: Other
- Area: 336 Square Feet
- Dimensions: 21x16
Heating
- Central, Electric
Cooling
- Ceiling Fan(s), Central Air, Electric
Appliances
- Included: Electric Oven, Electric Range, Dishwasher, Microwave, Refrigerator, Stainless Steel Appliance(s)
- Laundry: Electric Dryer Hookup, Washer Hookup
Features
- Ceiling Fan(s), Extra Closets, Open Floorplan, Pantry, Walk-In Closet(s), Kitchen Island
- Flooring: Carpet, Luxury Vinyl
- Basement: None
Interior area
- Total structure area: 2,062
- Total interior livable area: 2,062 sqft
- Finished area above ground: 2,062
Property
Parking
- Total spaces: 4
- Parking features: Garage Door Opener, Garage Faces Front, Concrete, Driveway
- Attached garage spaces: 2
- Uncovered spaces: 2
Features
- Levels: One
- Stories: 1
- Patio & porch: Patio, Covered, Porch, Screened
Lot
- Size: 7,840 Square Feet
- Features: Level
- Topography: Level
Details
- Parcel number: 114D G 03400 000
- Special conditions: Standard
Construction
Type & style
- Home type: SingleFamily
- Architectural style: Ranch
- Property subtype: Single Family Residence, Residential
Materials
- Brick
- Roof: Shingle
Condition
- New construction: No
- Year built: 2021
Utilities & green energy
- Sewer: Public Sewer
- Water: Public
- Utilities for property: Electricity Available, Water Available, Underground Utilities
Community & HOA
Community
- Subdivision: Twin Eagles Ph14 Sec B
HOA
- Has HOA: Yes
- Amenities included: Sidewalks, Underground Utilities
- HOA fee: $18 monthly
Location
- Region: Gallatin
Financial & listing details
- Price per square foot: $242/sqft
- Tax assessed value: $458,500
- Annual tax amount: $2,236
- Date on market: 6/4/2026
- Electric utility on property: Yes
Estimated market value
Not available
Estimated sales range
Not available
Not available
Price history
| Date | Event | Price |
|---|---|---|
| 7/25/2026 | Contingent | $499,000$242/sqft |
Source:  RealTracs MLS as distributed by MLS GRID #3230530 Report a problem RealTracs MLS as distributed by MLS GRID #3230530 Report a problem | ||
| 6/6/2026 | Listed for sale | $499,000+5.1%$242/sqft |
Source: RealTracs MLS as distributed by MLS GRID #3230530 Report a problem | ||
| 8/23/2024 | Sold | $475,000$230/sqft |
Source: RealTracs MLS as distributed by MLS GRID #2673009 Report a problem | ||
| 8/3/2024 | Pending sale | $475,000$230/sqft |
Source: RealTracs MLS as distributed by MLS GRID #2673009 Report a problem | ||
| 7/26/2024 | Price change | $475,000-1%$230/sqft |
Source: RealTracs MLS as distributed by MLS GRID #2673009 Report a problem | ||
| 6/28/2024 | Listed for sale | $480,000+8.6%$233/sqft |
Source: RealTracs MLS as distributed by MLS GRID #2673009 Report a problem | ||
| 3/1/2022 | Sold | $441,900$214/sqft |
Source: Public Record Report a problem | ||
Public tax history
| Year | Property taxes | Tax assessment |
|---|---|---|
| 2025 | $2,236 | $114,625 |
| 2024 | $2,236 -6.2% | $114,625 +46.8% |
| 2023 | $2,384 +17.3% | $78,100 -70.6% |
| 2022 | $2,032 | $265,500 |
Find assessor info on the county website
Monthly payment
Est. payment
Payment breakdown
Explore the cost of this home by adjusting the details. Changes won't be saved.Climate risks
Neighborhood: 37066
Nearby schools
GreatSchools rating
- 8/10Howard Elementary SchoolGrades: PK-5Distance: 1.7 mi
- 8/10Liberty Creek Middle SchoolGrades: 6-8Distance: 5.4 mi
- 7/10Liberty Creek High SchoolGrades: 9-12Distance: 4.8 mi
Schools provided by the listing agent
- Elementary: Howard Elementary
- Middle: Liberty Creek Middle School
- High: Liberty Creek High School
Source: RealTracs MLS as distributed by MLS GRID. This data may not be complete. We recommend contacting the local school district to confirm school assignments for this home.
- $461,200-- bd-- ba1.8k sqft342 Wildcat Run, Gallatin, TN 37066Off Market
- $420,0003 bd2 ba1.6k sqft532 Dottie Dr, Gallatin, TN 37066Sold
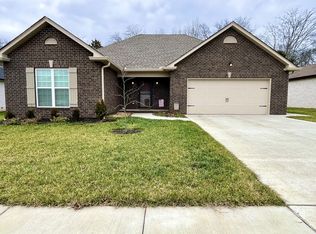
- $439,9003 bd2 ba1.7k sqft404 Mya Marie Dr, Gallatin, TN 37066Sold

- $441,0003 bd2 ba1.6k sqft535 Dottie Dr, Gallatin, TN 37066Off Market
- $428,5003 bd2 ba1.6k sqft408 Mya Marie Dr, Gallatin, TN 37066Off Market
- $495,0003 bd2 ba2.4k sqft338 Wildcat Run, Gallatin, TN 37066Off Market
- $574,9003 bd2 ba2.4k sqft338 Wildcat Run LOT 447, Gallatin, TN 37066Off Market
- $476,100-- bd-- ba2.1k sqft539 Dottie Dr, Gallatin, TN 37066Off Market
A local agent can set up tours, give advice and negotiate with sellers.
Similar homes
- $469,9003 bd3 ba2.1k sqft1310 Coates Ln, Gallatin, TN 37066For Sale
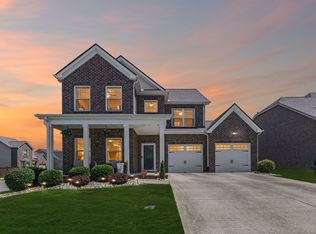
 MLS ID #3234789, Brenda S. Kersey Broker ABR GRI. RealTracs MLS as distributed by MLS GRID
 - $499,9004 bd4 ba2.8k sqft1113 Linn Cove Ct, Gallatin, TN 37066For Sale
 MLS ID #3306475, Joshua Fink. RealTracs MLS as distributed by MLS GRID
 - $429,9003 bd2 ba1.7k sqft1041 Royal Gorge Pvt Ct, Gallatin, TN 37066For Sale
 MLS ID #3308988, Linda T. Seul. RealTracs MLS as distributed by MLS GRID
 - $399,0003 bd3 ba2.1k sqft319 Cloverbrook Way, Gallatin, TN 37066For Sale
 MLS ID #3217645, Paul Gregory Carter. RealTracs MLS as distributed by MLS GRID
 - $670,0003 bd3 ba2.2k sqft676 Northridge Dr, Gallatin, TN 37066For SaleMLS ID #3233600, Tony Robinson,E-PRO. RealTracs MLS as distributed by MLS GRID
- $419,9004 bd3 ba2.1k sqft1144 Lock 4 Rd #J2, Gallatin, TN 37066For SaleMLS ID #3230867, Lisa Swint. RealTracs MLS as distributed by MLS GRID
- $570,0004 bd3 ba2.7k sqft113 Joyner Ct, Gallatin, TN 37066For SaleMLS ID #3175524, Mark Lewis. RealTracs MLS as distributed by MLS GRID
- $499,9993 bd2 ba2.2k sqft271 Christine Dr, Lebanon, TN 37087For SaleMLS ID #3318433, Barbara Bell. RealTracs MLS as distributed by MLS GRID
- $618,0004 bd3 ba2.9k sqft147 Enoch Way, Gallatin, TN 37066For SaleMLS ID #3083972, Jonathan Wilhelm. RealTracs MLS as distributed by MLS GRID
- $439,9003 bd2 ba1.7k sqft1130 S McMahan Dr, Gallatin, TN 37066For SaleMLS ID #3131798, Kevin Barker. RealTracs MLS as distributed by MLS GRID
- $405,0003 bd2 ba1.6k sqft111 Weller Ln, Gallatin, TN 37066For SaleMLS ID #3167304, Anastasia Krajeck. RealTracs MLS as distributed by MLS GRID
- $650,0003 bd3 ba2.5k sqft1035 Robert Lee Dr, Gallatin, TN 37066For SaleMLS ID #3243704, Chelsea Hawkins. RealTracs MLS as distributed by MLS GRID
- $449,9003 bd3 ba1.9k sqft1193 Preston Way, Goodlettsville, TN 37072For SaleMLS ID #3321979, Daniel Williams. RealTracs MLS as distributed by MLS GRID
- $739,9003 bd3 ba3k sqft94 Branham Mill Rd, Gallatin, TN 37066For SaleMLS ID #3166270, Debbie Morris. RealTracs MLS as distributed by MLS GRID
- $338,0003 bd3 ba1.8k sqft1049 Henley Pvt Ln, Gallatin, TN 37066For SaleMLS ID #3245760, Andrew Thomas Crefeld. RealTracs MLS as distributed by MLS GRID
- $550,0004 bd4 ba2.6k sqft514 Stinson Ct, White House, TN 37188For SaleMLS ID #3319729, Frances Marcou, Broker. RealTracs MLS as distributed by MLS GRID
- $380,0003 bd3 ba1.8k sqft192 Grandstand Blvd, Gallatin, TN 37066For SaleMLS ID #3167732, Robert Townsend. RealTracs MLS as distributed by MLS GRID
- $363,0003 bd3 ba1.7k sqft360 Banbury Dr, Gallatin, TN 37066For SaleMLS ID #3169791, Brittany Weiner. RealTracs MLS as distributed by MLS GRID
- $369,9003 bd3 ba1.9k sqft416 Deveron Dr, Gallatin, TN 37066For SaleMLS ID #3239837, Jesse Bushnell. RealTracs MLS as distributed by MLS GRID
- $515,0003 bd3 ba2.1k sqft8909 Cedar Grove Rd, Cross Plains, TN 37049For SaleMLS ID #3252169, Shelby Bishop. RealTracs MLS as distributed by MLS GRID
