One of the best lots in the neighborhood. Enjoy peaceful views of the bio pond with no homes directly in front of you while being just a short walk to the community pool, park, and clubhouse.
This beautifully upgraded Gladstone model offers the perfect blend of space, comfort, and style with an open concept layout, a stunning white and quartz kitchen built for entertaining, upgraded finishes throughout, and a luxurious owner’s suite with a super shower.
With three separate living spaces and a huge upstairs bonus room, there is plenty of room for entertaining, working from home, or growing families. This home combines privacy, convenience, and community living in one of Gallatin’s most sought-after neighborhoods.
Active
$499,900
1113 Linn Cove Ct, Gallatin, TN 37066
4beds
2,869sqft
:
Get pre-qualified$3,059/mo
Single Family Residence, Residential
Built in 2024
-- sqft lot
$-- Zestimate®
$174/sqft
$161/mo HOA
What's special
Huge upstairs bonus roomOpen concept layoutThree separate living spacesUpgraded finishes throughout
- 11 days |
- 179 |
- 12 |
Zillow last checked:
Listing updated:
Listed by:
Joshua Fink 615-551-2727,
Compass 615-370-8669
Source: RealTracs MLS as distributed by MLS GRID,MLS#: 3306475
Facts & features
Interior
Bedrooms & bathrooms
- Bedrooms: 4
- Bathrooms: 4
- Full bathrooms: 3
- 1/2 bathrooms: 1
- Main level bedrooms: 1
Bedroom 1
- Features: Full Bath
- Level: Full Bath
- Area: 195 Square Feet
- Dimensions: 15x13
Bedroom 2
- Features: Walk-In Closet(s)
- Level: Walk-In Closet(s)
- Area: 150 Square Feet
- Dimensions: 15x10
Bedroom 3
- Features: Walk-In Closet(s)
- Level: Walk-In Closet(s)
- Area: 100 Square Feet
- Dimensions: 10x10
Bedroom 4
- Features: Walk-In Closet(s)
- Level: Walk-In Closet(s)
- Area: 165 Square Feet
- Dimensions: 11x15
Primary bathroom
- Features: Double Vanity
- Level: Double Vanity
Kitchen
- Features: Pantry
- Level: Pantry
Living room
- Features: Combination
- Level: Combination
- Area: 252 Square Feet
- Dimensions: 14x18
Recreation room
- Features: Second Floor
- Level: Second Floor
- Area: 240 Square Feet
- Dimensions: 15x16
Heating
- Central
Cooling
- Central Air
Appliances
- Included: Built-In Electric Oven, Gas Range, Dishwasher, Disposal, Microwave, Refrigerator
Features
- Flooring: Carpet, Laminate, Tile
- Basement: None
Interior area
- Total structure area: 2,869
- Total interior livable area: 2,869 sqft
- Finished area above ground: 2,869
Property
Parking
- Total spaces: 2
- Parking features: Garage Faces Front
- Attached garage spaces: 2
Features
- Levels: Two
- Stories: 2
Details
- Parcel number: 113B C 00300 000
- Special conditions: Standard
Construction
Type & style
- Home type: SingleFamily
- Property subtype: Single Family Residence, Residential
Materials
- Hardboard Siding
Condition
- New construction: No
- Year built: 2024
Utilities & green energy
- Sewer: Public Sewer
- Water: Public
- Utilities for property: Water Available
Community & HOA
Community
- Subdivision: Nexus
HOA
- Has HOA: Yes
- Services included: Maintenance Grounds, Internet, Recreation Facilities
- HOA fee: $161 monthly
- Second HOA fee: $300 one time
Location
- Region: Gallatin
Financial & listing details
- Price per square foot: $174/sqft
- Tax assessed value: $579,600
- Annual tax amount: $2,000
- Date on market: 7/30/2026
Estimated market value
Not available
Estimated sales range
Not available
Not available
Price history
| Date | Event | Price |
|---|---|---|
| 7/30/2026 | Listed for sale | $499,900$174/sqft |
Source:  RealTracs MLS as distributed by MLS GRID #3306475 Report a problem RealTracs MLS as distributed by MLS GRID #3306475 Report a problem | ||
| 7/21/2026 | Listing removed | $499,900$174/sqft |
Source: RealTracs MLS as distributed by MLS GRID #3214253 Report a problem | ||
| 6/25/2026 | Price change | $499,900-3.8%$174/sqft |
Source: RealTracs MLS as distributed by MLS GRID #3214253 Report a problem | ||
| 6/4/2026 | Price change | $519,900-3.7%$181/sqft |
Source: RealTracs MLS as distributed by MLS GRID #3214253 Report a problem | ||
| 5/22/2026 | Listed for sale | $539,900-1.8%$188/sqft |
Source: RealTracs MLS as distributed by MLS GRID #3214253 Report a problem | ||
| 3/26/2026 | Listing removed | $549,900$192/sqft |
Source: RealTracs MLS as distributed by MLS GRID #3128797 Report a problem | ||
| 2/13/2026 | Listed for sale | $549,900+1.9%$192/sqft |
Source: RealTracs MLS as distributed by MLS GRID #3128797 Report a problem | ||
| 5/1/2025 | Listing removed | $539,900$188/sqft |
Source: RealTracs MLS as distributed by MLS GRID #2801056 Report a problem | ||
| 4/3/2025 | Listed for sale | $539,900$188/sqft |
Source: RealTracs MLS as distributed by MLS GRID #2801056 Report a problem | ||
| 3/22/2025 | Contingent | $539,900$188/sqft |
Source: RealTracs MLS as distributed by MLS GRID #2801056 Report a problem | ||
| 3/19/2025 | Price change | $539,900-1.8%$188/sqft |
Source: RealTracs MLS as distributed by MLS GRID #2801056 Report a problem | ||
| 3/8/2025 | Listed for sale | $549,900+3.8%$192/sqft |
Source: RealTracs MLS as distributed by MLS GRID #2801056 Report a problem | ||
| 6/28/2024 | Sold | $529,990$185/sqft |
Source: Public Record Report a problem | ||
| 5/15/2024 | Listed for sale | $529,990$185/sqft |
Source:  David Weekley Homes Report a problem David Weekley Homes Report a problem | ||
Public tax history
| Year | Property taxes | Tax assessment |
|---|---|---|
| 2025 | $2,826 +40.9% | $144,900 +40.9% |
| 2024 | $2,006 | $102,825 |
Find assessor info on the county website
Monthly payment
Est. payment
Payment breakdown
Explore the cost of this home by adjusting the details. Changes won't be saved.Climate risks
Neighborhood: 37066
Nearby schools
GreatSchools rating
- 8/10Howard Elementary SchoolGrades: PK-5Distance: 1.6 mi
- 4/10Joe Shafer Middle SchoolGrades: 6-8Distance: 1.6 mi
- 5/10Gallatin Senior High SchoolGrades: 9-12Distance: 2.2 mi
Schools provided by the listing agent
- Elementary: Howard Elementary
- Middle: Joe Shafer Middle School
- High: Gallatin Senior High School
Source: RealTracs MLS as distributed by MLS GRID. This data may not be complete. We recommend contacting the local school district to confirm school assignments for this home.
- $429,9903 bd2 ba1.8k sqft1088 Linn Cove Ct LOT 134, Gallatin, TN 37066Sold

- $519,9903 bd3 ba2.6k sqft2004 Mackinac Bnd LOT 128, Gallatin, TN 37066Sold

- $496,7263 bd3 ba2.2k sqft1117 Linn Cove Ct LOT 29, Gallatin, TN 37066Sold

- $530,3373 bd3 ba2.6k sqft1177 Linn Cove Ct LOT 44, Gallatin, TN 37066Sold

- $521,4804 bd3 ba2.6k sqft2120 Mackinac Bnd LOT 99, Gallatin, TN 37066Sold
- $492,5103 bd2 ba2.2k sqft2112 Mackinac Bnd LOT 101, Gallatin, TN 37066Sold
- $496,3433 bd2 ba2.2k sqft2136 Mackinac Bnd LOT 95, Gallatin, TN 37066Sold
- $503,1003 bd3 ba2.2k sqft1303 Linn Cove Ct LOT 62, Gallatin, TN 37066Sold
A local agent can set up tours, give advice and negotiate with sellers.
Similar homes
- $499,9004 bd4 ba2.6k sqft1252 Linn Cove Ct, Gallatin, TN 37066For Sale
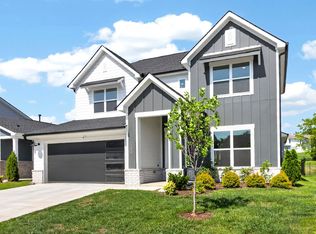
 MLS ID #3246907, Julian Buchi-Fotre. RealTracs MLS as distributed by MLS GRID
 - $469,0004 bd3 ba2.3k sqft1200 Linn Cove Ct, Gallatin, TN 37066For Sale
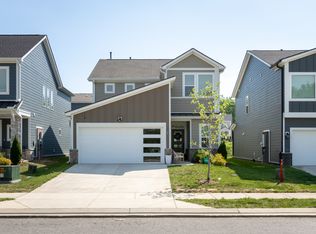 MLS ID #3182050, Leigh Bohannon. RealTracs MLS as distributed by MLS GRID
 - $479,9903 bd2 ba1.7k sqft5309 Synergy Pvt Way, Gallatin, TN 37066New Construction
 MLS ID #3499609, Erik Nowak. RealTracs MLS as distributed by MLS GRID
 - $409,9994 bd3 ba1.8k sqft1064 Linn Cove Ct, Gallatin, TN 37066For Sale
 MLS ID #3191236, Tim Schmid. RealTracs MLS as distributed by MLS GRID
 - $555,0003 bd2 ba1.7k sqft1140 Stoney Brook Pvt Bnd, Gallatin, TN 37066For SaleMLS ID #3311714, Sara Modaff. RealTracs MLS as distributed by MLS GRID
- $419,0004 bd2 ba1.7k sqft1208 Linn Cove Ct, Gallatin, TN 37066For SaleMLS ID #3260112, Josh Stimpson. RealTracs MLS as distributed by MLS GRID
- $589,9004 bd4 ba3k sqft1287 Linn Cove Ct, Gallatin, TN 37066For SaleMLS ID #3154837, Leah Sloan. RealTracs MLS as distributed by MLS GRID
- $450,0003 bd3 ba2.2k sqft301 Booker Dr, Gallatin, TN 37066For SaleMLS ID #3320991, Luke Maas. RealTracs MLS as distributed by MLS GRID
- $454,9005 bd3 ba2.5k sqft101 Walden Way, Gallatin, TN 37066For SaleMLS ID #3178513, Jonathan Wilhelm. RealTracs MLS as distributed by MLS GRID
- $570,0004 bd3 ba2.7k sqft113 Joyner Ct, Gallatin, TN 37066For SaleMLS ID #3175524, Mark Lewis. RealTracs MLS as distributed by MLS GRID
- $550,0004 bd4 ba2.6k sqft514 Stinson Ct, White House, TN 37188For SaleMLS ID #3319729, Frances Marcou, Broker. RealTracs MLS as distributed by MLS GRID
- $499,9993 bd2 ba2.2k sqft271 Christine Dr, Lebanon, TN 37087For SaleMLS ID #3318433, Barbara Bell. RealTracs MLS as distributed by MLS GRID
- $495,0004 bd3 ba2.4k sqft2163 Houston Bnd, Lebanon, TN 37087For SaleMLS ID #3309169, Ben Wilson. RealTracs MLS as distributed by MLS GRID
- from $393,9003 bd3 ba1.6k sqftDalton Plan, The Woods, Gallatin, TN 37066New ConstructionParkside Builders
- $469,9994 bd3 ba2.3k sqft2124 Houston Bnd E, Lebanon, TN 37087For SaleMLS ID #3305285, Kenny Sallis. RealTracs MLS as distributed by MLS GRID
- $739,9005 bd4 ba3.3k sqft1717 Boardwalk Pl, Gallatin, TN 37066For SaleMLS ID #3145061, Christy Bashlor. RealTracs MLS as distributed by MLS GRID
- from $404,9003 bd3 ba1.7k sqftEmery Plan, The Woods, Gallatin, TN 37066New ConstructionParkside Builders
- $405,0003 bd2 ba1.6k sqft111 Weller Ln, Gallatin, TN 37066For SaleMLS ID #3167304, Anastasia Krajeck. RealTracs MLS as distributed by MLS GRID
- $474,0004 bd3 ba2.8k sqft1274 Chelseas Way, Cross Plains, TN 37049For SaleMLS ID #3229951, Angela Ambrose. RealTracs MLS as distributed by MLS GRID
- $579,9003 bd2 ba2.3k sqft1416 Fowler Ford Rd, Portland, TN 37148For SaleMLS ID #3272211, Toni Reyes. RealTracs MLS as distributed by MLS GRID
