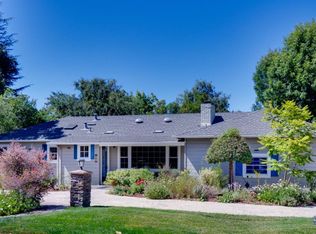
Freshly renovated from top to bottom on an exceptional 12,150 square foot lot, this timeless North Los Altos ranch blends classic character with thoughtful modern updates in one of the area's most desirable neighborhoods. Tucked along a quiet cul-de-sac just moments from downtown Los Altos and centrally located to award-winning Almond Elementary, Egan Junior High, and Los Altos High School, the home offers an exceptional lifestyle of walkability and convenience. Designed for flexibility, the floor plan features two spacious living areas that can be separated, ideal for entertaining, working from home, or keeping children and pets nearby. The remodeled kitchen connects seamlessly to the family and dining rooms while remaining distinct from the formal living room. New windows, oak hardwood floors, a designer color palette, and recent central heating and air conditioning enhance the interiors. The approximately 75-by-162-foot lot showcases a partially covered patio, expansive lawn, mature fruit trees, and endless possibilities for recreation, gardening, a pool, ADU, or future dream home. Move-in ready with outstanding long-term potential.
Pending
$4,398,000
531 San Felicia Way, Los Altos, CA 94022
4beds
1,954sqft
:
Get pre-qualified$30,112/mo
Single Family Residence, Residential
Built in 1954
0.28 Acres Lot
$-- Zestimate®
$2,251/sqft
$-- HOA
What's special
- 9 days |
- 1,187 |
- 102 |
Zillow last checked:
Listing updated:
Listed by:
The Troyer & Cabot Group 70010291 650-383-7201,
Intero Real Estate Services 650-947-4700
Source: MLSListings Inc,MLS#: ML82054446
Facts & features
Interior
Bedrooms & bathrooms
- Bedrooms: 4
- Bathrooms: 2
- Full bathrooms: 2
Bedroom
- Features: PrimarySuiteRetreat
Bathroom
- Features: ShowerandTub, StallShower
Dining room
- Features: DiningArea, EatinKitchen
Family room
- Features: SeparateFamilyRoom
Heating
- Central Forced Air
Cooling
- Central Air
Appliances
- Included: Dishwasher, Range Hood, Electric Oven/Range, Refrigerator
Features
- Flooring: Hardwood, Tile
- Number of fireplaces: 2
- Fireplace features: Family Room, Living Room
Interior area
- Total structure area: 1,954
- Total interior livable area: 1,954 sqft
Video & virtual tour
Property
Parking
- Total spaces: 2
- Parking features: Attached, Off Street
- Attached garage spaces: 2
Features
- Stories: 1
- Patio & porch: Balcony/Patio
- Exterior features: Back Yard, Fenced
Lot
- Size: 0.28 Acres
Details
- Parcel number: 17016015
- Zoning: R1
- Special conditions: Standard
Construction
Type & style
- Home type: SingleFamily
- Property subtype: Single Family Residence, Residential
Materials
- Foundation: Concrete Perimeter and Slab
- Roof: Composition
Condition
- New construction: No
- Year built: 1954
Utilities & green energy
- Gas: PublicUtilities
- Sewer: Public Sewer
- Water: Public
- Utilities for property: Public Utilities, Water Public
Community & HOA
Location
- Region: Los Altos
Financial & listing details
- Price per square foot: $2,251/sqft
- Tax assessed value: $156,813
- Annual tax amount: $2,631
- Date on market: 7/16/2026
- Listing agreement: ExclusiveRightToSell
- Listing terms: CashorConventionalLoan
Estimated market value
Not available
Estimated sales range
Not available
Not available
Price history
| Date | Event | Price |
|---|---|---|
| 7/24/2026 | Pending sale | $4,398,000$2,251/sqft |
Source:  MLSListings Inc #ML82054446 Report a problem MLSListings Inc #ML82054446 Report a problem | ||
| 7/16/2026 | Listed for sale | $4,398,000$2,251/sqft |
Source: MLSListings Inc #ML82054446 Report a problem | ||
Public tax history
| Year | Property taxes | Tax assessment |
|---|---|---|
| 2025 | $2,631 +5.4% | $156,813 +2% |
| 2024 | $2,497 -0.8% | $153,739 +2% |
| 2023 | $2,516 +5.7% | $150,726 +2% |
| 2022 | $2,380 +0.9% | $147,772 +2% |
| 2021 | $2,360 +1.3% | $144,876 +1% |
| 2020 | $2,330 | $143,392 +2% |
| 2019 | $2,330 +5.8% | $140,581 +2% |
| 2018 | $2,201 | $137,825 +2% |
| 2017 | $2,201 +5.2% | $135,124 +2% |
| 2016 | $2,093 -1.3% | $132,476 +1.5% |
| 2015 | $2,120 +6.9% | $130,487 +2% |
| 2014 | $1,982 | $127,932 +0.5% |
| 2013 | -- | $127,355 +2% |
| 2012 | -- | $124,858 +2% |
| 2011 | -- | $122,411 +0.8% |
| 2010 | -- | $121,497 -0.2% |
| 2009 | -- | $121,786 +2% |
| 2008 | -- | $119,399 +2% |
| 2007 | -- | $117,058 +2% |
| 2006 | -- | $114,764 +2% |
| 2005 | -- | $112,515 +2% |
| 2004 | -- | $110,310 +1.9% |
| 2003 | -- | $108,289 +2% |
| 2002 | -- | $106,167 +2% |
| 2001 | -- | $104,087 |
Find assessor info on the county website
Monthly payment
Est. payment
Payment breakdown
Explore the cost of this home by adjusting the details. Changes won't be saved.Climate risks
Neighborhood: 94022
Nearby schools
GreatSchools rating
- 10/10Almond Elementary SchoolGrades: K-6Distance: 0.8 mi
- 9/10Ardis G. Egan Junior High SchoolGrades: 7-8Distance: 0.4 mi
- 10/10Los Altos High SchoolGrades: 9-12Distance: 0.4 mi
Schools provided by the listing agent
- Elementary: AlmondElementary_1
- Middle: ArdisGEganIntermediate
- High: LosAltosHigh_1
- District: LosAltosElementary
Source: MLSListings Inc. This data may not be complete. We recommend contacting the local school district to confirm school assignments for this home.
- $4,949,9003 bd3 ba2.5k sqft541 San Felicia Way, Los Altos, CA 94022Off Market
- $5,897,8004 bd4 ba3.2k sqft521 San Felicia Way, Los Altos, CA 94022Off Market

- $4,790,3003 bd3 ba2.1k sqft120 Arbuelo Way, Los Altos, CA 94022Off Market
- $5,536,1004 bd3 ba2.2k sqft520 Valencia Dr, Los Altos, CA 94022Off Market

- $5,097,4004 bd3 ba2.7k sqft106 Arbuelo Way, Los Altos, CA 94022Off Market
- $5,851,3004 bd3 ba3k sqft511 San Felicia Way, Los Altos, CA 94022Off Market
- $4,826,2503 bd2 ba2k sqft510 Valencia Dr, Los Altos, CA 94022Sold
- $4,550,6003 bd2 ba2k sqft520 San Felicia Way, Los Altos, CA 94022Off Market
A local agent can set up tours, give advice and negotiate with sellers.
Similar homes
- $4,595,0004 bd3 ba1.8k sqft495 Arboleda Dr, Los Altos, CA 94024For Sale
 MLS ID #ML82055196, Melinda Bettencourt. MLSListings Inc
 - $5,395,0005 bd3 ba2.7k sqft1020 Via Del Pozo, Los Altos, CA 94022For Sale
 MLS ID #ML82055213, Lilly Tamayo. MLSListings Inc
 - $3,700,0004 bd2 ba2k sqft2121 Creeden Way, Mountain View, CA 94040For Sale
 MLS ID #ML82054302, Elizabeth Thompson. MLSListings Inc
 - $4,388,0003 bd3 ba1.8k sqft1665 Middlefield Rd, Palo Alto, CA 94301For Sale
 MLS ID #ML82037633, Lina Zhou. MLSListings Inc
 - $4,499,8885 bd4 ba2.8k sqft1440 Kring Way, Los Altos, CA 94024For SaleMLS ID #ML82055001, Lex Orosco. MLSListings Inc
- $4,388,0003 bd2 ba2k sqft735 Coastland Dr, Palo Alto, CA 94303For SaleMLS ID #ML82054173, Annie Watson. MLSListings Inc
- $3,988,0004 bd3 ba2k sqft2160 Via Escalera, Los Altos, CA 94024For SaleMLS ID #ML82047048, DeLeon Team. MLSListings Inc
- $3,495,0002 bd2 ba1.8k sqft6 Bay Tree Ln, Los Altos, CA 94022For SaleMLS ID #ML82053402, Kathy Bridgman. MLSListings Inc
- $3,888,0003 bd2 ba1.7k sqft1445 Highland View Ct, Los Altos, CA 94024For SaleMLS ID #ML82050985, Devlin Creighton. MLSListings Inc
- $4,498,0003 bd3 ba2.6k sqft27690 Central Dr, Los Altos Hills, CA 94022For SaleMLS ID #ML82047108, The Troyer & Cabot Group. MLSListings Inc
- $3,888,8884 bd2 ba1.9k sqft888 N Rengstorff Ave, Mountain View, CA 94043For SaleMLS ID #ML82052412, Aubrie Avina. MLSListings Inc
- $5,498,0005 bd5 ba2.5k sqft1389 Chelsea Dr, Los Altos, CA 94024For SaleMLS ID #ML82054252, Shawn Ghandchi. MLSListings Inc
- $4,798,0005 bd3 ba2.6k sqft3359 Saint Michael Ct, Palo Alto, CA 94306For SaleMLS ID #ML82054424, Keri Nicholas. MLSListings Inc
- $3,988,0004 bd4 ba2.3k sqft1523 Miramonte Ave, Mountain View, CA 94040New ConstructionMLS ID #ML82055060, DeLeon Team. MLSListings Inc
- $3,998,0004 bd2 ba1.9k sqft414 Laurel Ave, Menlo Park, CA 94025For SaleMLS ID #ML82054734, Umang Sanchorawala. MLSListings Inc
- $3,598,0004 bd4 ba2.3k sqft2025 Santa Cruz Ave, Menlo Park, CA 94025For SaleMLS ID #ML82055374, Delia Fei. MLSListings Inc
- $4,750,0004 bd5 ba2.2k sqft1545-1565 Stanford Ave, Palo Alto, CA 94306For SaleMLS ID #ML82047211, Kelly Griggs. MLSListings Inc
- $3,688,0004 bd3 ba1.7k sqft3920 Park Blvd, Palo Alto, CA 94306New ConstructionMLS ID #ML82052032, Hang Zhao. MLSListings Inc
- $2,498,0003 bd1 ba1.2k sqft1583 Gilmore St, Mountain View, CA 94040For SaleMLS ID #ML82055035, Rick Talmage. MLSListings Inc
- $2,499,0003 bd3 ba1.6k sqft113 Beacon St, Mountain View, CA 94040For SaleMLS ID #ML82055365, Rick Trevino. MLSListings Inc
Local buyer's agents are ready to help
