Beautiful 5 Bedroom 3 Bathroom Home on Private Cul-de-Sac. Formal Entry. Elegant Living Room with Fireplace and Built-in Shelves. Dining Area. Chef's Eat-in Kitchen Features Stainless Steel Appliances, Bay Window, and Family Room Area with Fireplace and Built-in Cabinets. Main Level Primary Bedroom Features Stall Shower and Built-in Shelves and Desk. 5 Spacious Bedrooms. 3 Bathrooms. Upper Level Features Two Bedrooms and a Jack and Jill Bathroom. Interior Features Include High Ceilings and Ample Natural Light. Detached ADU Features Kitchenette and Full Bathroom. Lovely Landscaped Yard with Deck and Trellis. Award-Winning Palo Alto Schools
For sale
$4,798,000
3359 Saint Michael Ct, Palo Alto, CA 94306
5beds
2,650sqft
:
Get pre-qualified$32,774/mo
Single Family Residence, Residential
Built in 1955
6,832 Square Feet Lot
$4,688,400 Zestimate®
$1,811/sqft
$-- HOA
What's special
- 23 days |
- 1,623 |
- 66 |
Zillow last checked:
Listing updated:
Listed by:
Keri Nicholas 01198898 650-533-7373,
Parc Agency Corporation 650-433-3488
Source: MLSListings Inc,MLS#: ML82054424
Facts & features
Interior
Bedrooms & bathrooms
- Bedrooms: 5
- Bathrooms: 3
- Full bathrooms: 3
Rooms
- Room types: Office
Bedroom
- Features: GroundFloorBedroom, PrimarySuiteRetreat, PrimaryBedroomonGroundFloor
Bathroom
- Features: PrimaryStallShowers, ShowersoverTubs2plus, FullonGroundFloor
Dining room
- Features: DiningArea, EatinKitchen
Family room
- Features: Other
Heating
- Central Forced Air
Cooling
- Other
Appliances
- Included: Gas Cooktop, Dishwasher, Microwave, Built In Oven, Refrigerator, Dryer, Washer
Features
- High Ceilings
- Flooring: Carpet, Hardwood
- Fireplace features: Living Room
Interior area
- Total structure area: 2,650
- Total interior livable area: 2,650 sqft
Property
Parking
- Total spaces: 1
- Parking features: Detached
- Garage spaces: 1
Features
- Stories: 2
- Patio & porch: Deck
- Exterior features: Back Yard, Fenced
Lot
- Size: 6,832 Square Feet
Details
- Parcel number: 13204053
- Zoning: R1
- Special conditions: Standard
Construction
Type & style
- Home type: SingleFamily
- Property subtype: Single Family Residence, Residential
Materials
- Foundation: Concrete Perimeter
- Roof: Composition
Condition
- New construction: No
- Year built: 1955
Utilities & green energy
- Gas: PublicUtilities
- Sewer: Public Sewer
- Water: Public
- Utilities for property: Public Utilities, Water Public
Community & HOA
Location
- Region: Palo Alto
Financial & listing details
- Price per square foot: $1,811/sqft
- Tax assessed value: $178,889
- Annual tax amount: $2,199
- Date on market: 7/16/2026
- Listing agreement: ExclusiveRightToSell
Estimated market value
$4,688,400
$4.45M - $4.92M
$5,282/mo
Price history
| Date | Event | Price |
|---|---|---|
| 7/16/2026 | Listed for sale | $4,798,000$1,811/sqft |
Source:  MLSListings Inc #ML82054424 Report a problem MLSListings Inc #ML82054424 Report a problem | ||
| 4/15/2022 | Listing removed | -- |
Source: Zillow Rental Manager Report a problem | ||
| 3/31/2022 | Listed for rent | $2,900$1/sqft |
Source: Zillow Rental Manager Report a problem | ||
Public tax history
| Year | Property taxes | Tax assessment |
|---|---|---|
| 2025 | $2,199 +4.3% | $178,889 +2% |
| 2024 | $2,109 +1.6% | $175,382 +2% |
| 2023 | $2,077 +15.1% | $171,944 +16.2% |
| 2022 | $1,804 +2.2% | $147,985 +2% |
| 2021 | $1,766 +2.2% | $145,084 +1% |
| 2020 | $1,728 | $143,597 +2% |
| 2019 | $1,728 +3.2% | $140,783 +2% |
| 2018 | $1,674 | $138,024 +2% |
| 2017 | $1,674 +1.9% | $135,318 +2% |
| 2016 | $1,644 +4.6% | $132,666 +1.5% |
| 2015 | $1,571 +1.6% | $130,675 +2% |
| 2014 | $1,547 | $128,116 +0.5% |
| 2013 | -- | $127,538 +2% |
| 2012 | -- | $125,038 +2% |
| 2011 | -- | $122,588 +0.8% |
| 2010 | -- | $121,673 -0.2% |
| 2009 | -- | $121,963 +2% |
| 2008 | -- | $119,573 +2% |
| 2007 | -- | $117,230 +2% |
| 2006 | -- | $114,932 +2% |
| 2005 | -- | $112,680 +2% |
| 2004 | -- | $110,472 +1.9% |
| 2003 | -- | $108,448 +2% |
| 2002 | -- | $106,323 +2% |
| 2001 | -- | $104,239 |
Find assessor info on the county website
Monthly payment
Est. payment
Payment breakdown
Explore the cost of this home by adjusting the details. Changes won't be saved.Climate risks
Neighborhood: St. Claire Gardens
Nearby schools
GreatSchools rating
- 9/10El Carmelo Elementary SchoolGrades: K-5Distance: 0.5 mi
- 10/10Jane Lathrop Stanford Middle SchoolGrades: 6-8Distance: 0.4 mi
- 10/10Henry M. Gunn High SchoolGrades: 9-12Distance: 1.7 mi
Schools provided by the listing agent
- Elementary: ElCarmeloElementary
- Middle: JaneLathropStanfordMiddle
- High: HenryMGunnHigh
- District: PaloAltoUnified
Source: MLSListings Inc. This data may not be complete. We recommend contacting the local school district to confirm school assignments for this home.
- $---- bd1 ba311 sqft3359 Saint Michael Ct #A, Palo Alto, CA 94306Off Market
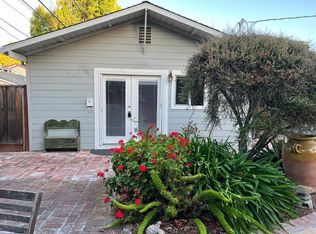
- $3,631,6004 bd2 ba1.8k sqft3357 Saint Michael Ct, Palo Alto, CA 94306Off Market
- $3,908,3005 bd3 ba2.1k sqft3361 Saint Michael Ct, Palo Alto, CA 94306Off Market
- $3,145,1004 bd2 ba1.3k sqft3381 Saint Michael Dr, Palo Alto, CA 94306Off Market
- $3,325,1005 bd2 ba1.7k sqft3385 Saint Michael Dr, Palo Alto, CA 94306Off Market
- $3,493,0004 bd2 ba1.6k sqft3363 Saint Michael Ct, Palo Alto, CA 94306Off Market
- $4,065,6005 bd3 ba2.7k sqft3355 Saint Michael Ct, Palo Alto, CA 94306Off Market
- $3,804,5004 bd3 ba1.8k sqft3377 Saint Michael Dr, Palo Alto, CA 94306Off Market
A local agent can set up tours, give advice and negotiate with sellers.
Similar homes
- $3,380,0004 bd2 ba1.5k sqft3492 Murdoch Ct, Palo Alto, CA 94306For Sale
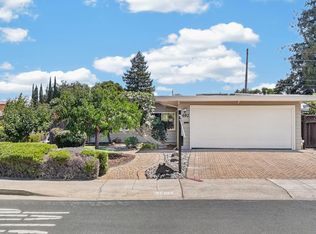 MLS ID #ML82056927, Yan Tian. MLSListings Inc
 - $5,998,0005 bd4 ba3.1k sqft2886 Emerson St, Palo Alto, CA 94306For Sale
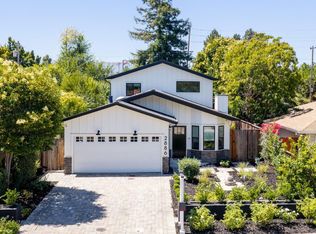 MLS ID #ML82056304, Adriana Trenev. MLSListings Inc
 - $4,188,0004 bd4 ba2.2k sqft568 Irven Ct, Palo Alto, CA 94306For Sale
 MLS ID #ML82052630, Lei Feng. MLSListings Inc
 - $2,888,0004 bd3 ba2k sqft256 E Charleston Rd, Palo Alto, CA 94306For Sale
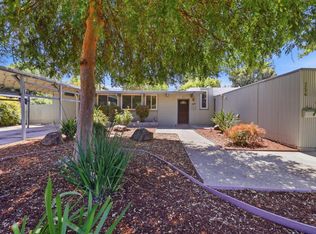 MLS ID #ML82056757, Juliana Lee Team. MLSListings Inc
 - $4,990,0004 bd5 ba3.2k sqft2110 Williams St, Palo Alto, CA 94306For SaleMLS ID #ML82051395, Bryan Danforth. MLSListings Inc
- $2,598,0004 bd2 ba1.5k sqft290 W Charleston Rd, Palo Alto, CA 94306For SaleMLS ID #ML82056802, Riette Fallant. MLSListings Inc
- $3,998,0003 bd3 ba2.5k sqft701 Christine Dr, Palo Alto, CA 94303For SaleMLS ID #ML82053169, Britt Haselton. MLSListings Inc
- $3,988,0004 bd4 ba2.4k sqft455 Margarita Ave, Palo Alto, CA 94306For SaleMLS ID #ML82049448, David Lillo. MLSListings Inc
- $3,688,0004 bd3 ba1.7k sqft3920 Park Blvd, Palo Alto, CA 94306New ConstructionMLS ID #ML82052032, Hang Zhao. MLSListings Inc
- $3,898,0003 bd2 ba1.7k sqft897 Newell Rd, Palo Alto, CA 94303For SaleMLS ID #ML82039638, Boyenga Team. MLSListings Inc
- $5,488,0004 bd3 ba2.7k sqft320 Arlington Way, Menlo Park, CA 94025For SaleMLS ID #ML82056874, Elyse Barca. MLSListings Inc
- $4,388,0003 bd3 ba1.8k sqft1665 Middlefield Rd, Palo Alto, CA 94301For SaleMLS ID #ML82037633, Lina Zhou. MLSListings Inc
- $2,988,0004 bd2 ba1.6k sqft699 Oregon Ave, Palo Alto, CA 94301For SaleMLS ID #ML82056902, Maria Afzal. MLSListings Inc
- $5,588,8884 bd4 ba3.2k sqft13204 Wright Way, Los Altos Hills, CA 94022For SaleMLS ID #ML82055343, Nancy Reynolds. MLSListings Inc
- $4,595,0004 bd3 ba1.8k sqft495 Arboleda Dr, Los Altos, CA 94024For SaleMLS ID #ML82055196, Melinda Bettencourt. MLSListings Inc
- $4,398,0003 bd3 ba2k sqft109 Lyell St, Los Altos, CA 94022For SaleMLS ID #ML82056784, Bogard-Tanigami Team. MLSListings Inc
- $4,595,0004 bd4 ba3.8k sqft2 Franciscan Rdg, Portola Valley, CA 94028For SaleMLS ID #ML82056839, Lisa Keith. MLSListings Inc
- $3,995,0003 bd3 ba1.9k sqft11450 Summit Wood Rd, Los Altos Hills, CA 94022For SaleMLS ID #ML82056539, Kathy Bridgman. MLSListings Inc
- $--4 bd3 ba3.3k sqft141 Spruce Ave, Menlo Park, CA 94025AuctionAuction.com 2
- $4,495,0004 bd3 ba3k sqft8 Almendra Ln, Los Altos, CA 94022For SaleMLS ID #ML82051303, Brian Ayer. MLSListings Inc
Local buyer's agents are ready to help
