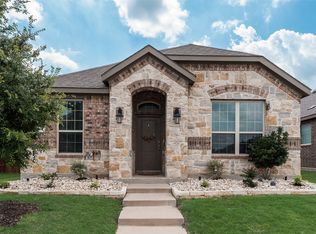
Welcome Home to this charming single-story residence in Tolleson Estates. NO HOA. This home offers a flexible and functional floor plan designed for both everyday living and entertaining. Featuring 3 bedrooms and 2 bathrooms, this home boasts an open-concept layout that flows seamlessly into the kitchen and dining area. The private primary suite offers a garden tub, separate shower and dual vanities. Two additional bedrooms provide plenty of space for family guest or a home office. Enjoy outdoor living with an extended driveway leading to a large backyard and covered patio, perfect for relaxing, or entertaining. Conveniently located in Celina ISD with easy access to dining, shopping and all the exciting growith Celina area has to offer.
Located next to Old Celina Park where the troubadour festival is every year, walking distance to downtown and local elementary school.
For sale
Price cut: $21K (6/14)
$349,000
531 Stefhanie Dr, Celina, TX 75009
3beds
1,390sqft
:
Get pre-qualified$2,476/mo
Single Family Residence
Built in 2004
0.25 Acres Lot
$-- Zestimate®
$251/sqft
$-- HOA
What's special
Charming single-story residenceLarge backyardCovered patioExtended drivewayTwo additional bedroomsDual vanitiesPrivate primary suite
- 68 days |
- 249 |
- 13 |
Zillow last checked:
Listing updated:
Listed by:
Susan Ross 0686866 903-814-0398,
Texan Roots Real Estate LLC. 903-814-0398
Source: NTREIS,MLS#: 21269603
Facts & features
Interior
Bedrooms & bathrooms
- Bedrooms: 3
- Bathrooms: 2
- Full bathrooms: 2
Primary bedroom
- Features: Dual Sinks, Walk-In Closet(s)
- Level: First
- Dimensions: 15 x 13
Bedroom
- Level: First
- Dimensions: 10 x 10
Bedroom
- Features: Split Bedrooms
- Level: First
- Dimensions: 11 x 10
Other
- Features: Separate Shower
- Level: First
- Dimensions: 7 x 7
Other
- Features: Dual Sinks
- Level: First
- Dimensions: 0 x 0
Kitchen
- Features: Eat-in Kitchen
- Level: First
- Dimensions: 11 x 8
Living room
- Level: First
- Dimensions: 20 x 14
Utility room
- Features: Utility Room
- Level: First
- Dimensions: 10 x 3
Heating
- Central, Electric
Cooling
- Central Air
Appliances
- Included: Dishwasher, Electric Cooktop, Electric Range, Disposal
Features
- High Speed Internet, Pantry, Cable TV
- Has basement: No
- Has fireplace: No
Interior area
- Total interior livable area: 1,390 sqft
Video & virtual tour
Property
Parking
- Total spaces: 2
- Parking features: Garage Faces Front, Garage
- Attached garage spaces: 2
Features
- Levels: One
- Stories: 1
- Patio & porch: Covered
- Pool features: None
- Fencing: Wood
Lot
- Size: 0.25 Acres
- Features: Subdivision
Details
- Parcel number: R514000A02201
Construction
Type & style
- Home type: SingleFamily
- Architectural style: Traditional,Detached
- Property subtype: Single Family Residence
Materials
- Brick
- Foundation: Slab
- Roof: Composition
Condition
- Year built: 2004
Utilities & green energy
- Sewer: Public Sewer
- Water: Public
- Utilities for property: Sewer Available, Water Available, Cable Available
Community & HOA
Community
- Security: Smoke Detector(s)
- Subdivision: Tolleson Estates Ph Two
HOA
- Has HOA: No
Location
- Region: Celina
Financial & listing details
- Price per square foot: $251/sqft
- Tax assessed value: $349,384
- Annual tax amount: $7,043
- Date on market: 5/27/2026
- Cumulative days on market: 68 days
- Listing terms: Cash,Conventional,FHA,VA Loan
Estimated market value
Not available
Estimated sales range
Not available
Not available
Price history
| Date | Event | Price |
|---|---|---|
| 6/14/2026 | Price change | $349,000-5.7%$251/sqft |
Source: NTREIS #21269603 Report a problem | ||
| 5/27/2026 | Listed for sale | $370,000+80.5%$266/sqft |
Source: NTREIS #21269603 Report a problem | ||
| 6/13/2018 | Sold | -- |
Source: Agent Provided Report a problem | ||
| 6/4/2018 | Pending sale | $205,000$147/sqft |
Source: Keller Williams Realty Celina-Prosper-Gunter #13849234 Report a problem | ||
| 5/26/2018 | Listed for sale | $205,000+46.5%$147/sqft |
Source: Keller Williams Prosper Celina #13849234 Report a problem | ||
| 4/9/2015 | Sold | -- |
Source: Agent Provided Report a problem | ||
| 3/10/2015 | Listed for sale | $139,900$101/sqft |
Source: Coldwell Banker Residential Brokerage - Frisco #13107565 Report a problem | ||
Public tax history
| Year | Property taxes | Tax assessment |
|---|---|---|
| 2025 | $7,043 -8.6% | $349,384 -6.3% |
| 2024 | $7,702 +10.6% | $373,060 +11.5% |
| 2023 | $6,962 +1.1% | $334,602 +11.3% |
| 2022 | $6,890 +28.8% | $300,611 +31.2% |
| 2021 | $5,350 +4% | $229,093 +6.1% |
| 2020 | $5,144 -3.7% | $215,940 -0.9% |
| 2019 | $5,341 +191.7% | $217,975 +24.5% |
| 2018 | $1,831 +12% | $175,101 -4.4% |
| 2017 | $1,635 | $183,086 +11.8% |
| 2016 | $1,635 -31.9% | $163,691 +18.1% |
| 2015 | $2,399 | $138,635 +15.9% |
| 2014 | $2,399 | $119,596 -0.1% |
| 2013 | -- | $119,730 +6.2% |
| 2012 | -- | $112,711 -4.1% |
| 2011 | -- | $117,545 -3.4% |
| 2010 | -- | $121,654 -5.8% |
| 2009 | -- | $129,103 +0.6% |
| 2008 | -- | $128,378 +2.7% |
| 2007 | -- | $124,989 -6.3% |
| 2006 | -- | $133,393 +12.9% |
| 2005 | -- | $118,201 +538.9% |
| 2004 | -- | $18,500 +5.7% |
| 2003 | -- | $17,500 |
Find assessor info on the county website
Monthly payment
Est. payment
Payment breakdown
Explore the cost of this home by adjusting the details. Changes won't be saved.Climate risks
Neighborhood: 75009
Nearby schools
GreatSchools rating
- 7/10Celina Elementary SchoolGrades: K-5Distance: 0.3 mi
- 8/10Jerry & Linda Moore Middle SchoolGrades: 6-8Distance: 2.9 mi
- 6/10Celina High SchoolGrades: 9-12Distance: 3.7 mi
Schools provided by the listing agent
- Elementary: Marcy Lykins
- Middle: Jerry & Linda Moore
- High: Celina
- District: Celina ISD
Source: NTREIS. This data may not be complete. We recommend contacting the local school district to confirm school assignments for this home.
- $399,4004 bd2 ba2.2k sqft511 Stefhanie Dr, Celina, TX 75009Off Market

- $347,7003 bd2 ba1.7k sqft551 Stefhanie Dr, Celina, TX 75009Off Market
- $503,2004 bd3 ba2.5k sqft412 Badlands Trl, Celina, TX 75009Off Market
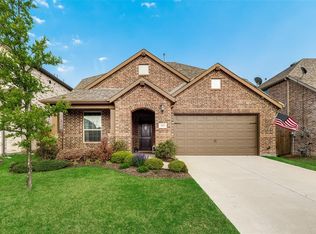
- $499,0005 bd4 ba2.8k sqft408 Badlands Trl, Celina, TX 75009Off Market
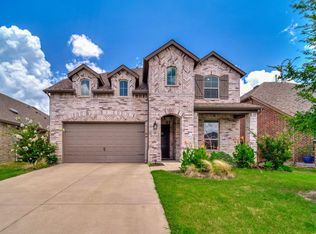
- $516,0005 bd3 ba2.7k sqft416 Badlands Trl, Celina, TX 75009Off Market
- $454,9003 bd2 ba2.1k sqft404 Badlands Trl, Celina, TX 75009Off Market
- $498,8004 bd3 ba3.1k sqft420 Badlands Trl, Celina, TX 75009Off Market
- $358,5003 bd2 ba1.7k sqft530 Stefhanie Dr, Celina, TX 75009Off Market
A local agent can set up tours, give advice and negotiate with sellers.
Similar homes
- $297,0003 bd2 ba1.4k sqft612 S Arizona Dr, Celina, TX 75009For Sale
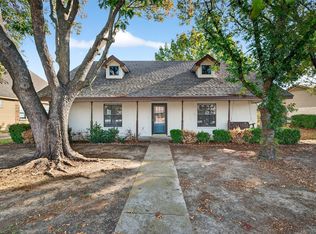 MLS ID #21131000, Noah Daugherty. NTREIS
 - $325,0003 bd2 ba1.7k sqft1277 Stone Ln, Celina, TX 75009For Sale
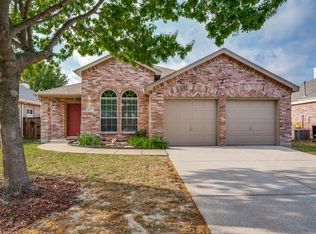 MLS ID #21228571, Jo Di Donato. NTREIS
 - $335,0003 bd2 ba1.6k sqft2705 Hancock Ln, Celina, TX 75009For Sale
 MLS ID #21224706, Mark Croft. NTREIS
 - $324,9993 bd2 ba1.5k sqft1529 Bennington Ln, Celina, TX 75009For Sale
 MLS ID #21253115, Ryan Oltarsh. NTREIS
 - $335,0003 bd2 ba1.6k sqft2836 Franklin Dr, Celina, TX 75009For SaleMLS ID #20982867, Brandon Lucido. NTREIS
- $380,0004 bd2 ba1.9k sqft2820 Saddlebred Trl, Celina, TX 75009For SaleMLS ID #21206876, Cindy Kennedy. NTREIS
- $420,0003 bd2 ba1.9k sqft1610 Wayback Dr, Celina, TX 75009For SaleMLS ID #21220092, Lori Albert Atchison. NTREIS
- $349,5003 bd2 ba2k sqft6212 Painswick Dr, Aubrey, TX 76227For SaleMLS ID #21198234, Beth Brake. NTREIS
- $362,5004 bd2 ba2k sqft3612 Applewood Rd, Melissa, TX 75454For SaleMLS ID #21343989, Ted Olsen. NTREIS
- $369,0004 bd2 ba1.9k sqft6321 Wales St, Aubrey, TX 76227For SaleMLS ID #21297323, Ragu Mula. NTREIS
- $350,0004 bd2 ba1.8k sqft3501 Sabine Dr, Denton, TX 75068For SaleMLS ID #21336918, Saadia Alvi. NTREIS
- $314,9903 bd2 ba1.4k sqft3304 Biggs Ave, Aubrey, TX 76227For SaleMLS ID #21342165, Ryan Rite. NTREIS
- $344,0003 bd2 ba1.7k sqft2707 Mountain View Dr, Mc Kinney, TX 75071For SaleMLS ID #21326535, Ben Baker. NTREIS
- $--3 bd2 ba1.3k sqft10061 Cedar Lake Dr, Aubrey, TX 76227AuctionAuction.com 2
- $340,0003 bd2 ba1.7k sqft317 Michelle St, Aubrey, TX 76227For SaleMLS ID #21299768, Terri Pescatore. NTREIS
- $349,9993 bd2 ba1.6k sqft604 Cedar Dr, Pilot Point, TX 76258For SaleMLS ID #21213754, Vanessa Fillingim. NTREIS
- $345,0003 bd2 ba1.5k sqft8400 Hickory St Unit 1402, Frisco, TX 75034For SaleMLS ID #21312154, Shannon Moneymaker Bartek. NTREIS
- $349,9003 bd2 ba1.7k sqft2054 Lake Pointe Dr, Little Elm, TX 75068For SaleMLS ID #21328448, Jose Jimenez. NTREIS
- $355,0004 bd2 ba1.6k sqft3109 Frio Rd, Little Elm, TX 75068For SaleMLS ID #21344224, Thomas Martinez. NTREIS
- $375,0003 bd2 ba1.6k sqft9300 Chesapeake Ln, McKinney, TX 75071For SaleMLS ID #21287603, Tammy Martellini. NTREIS
