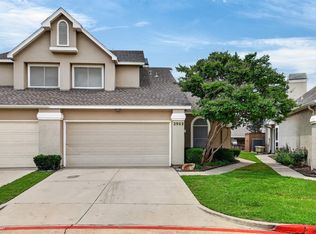
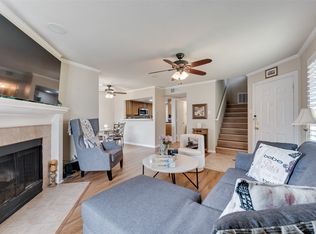
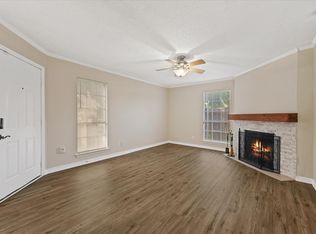
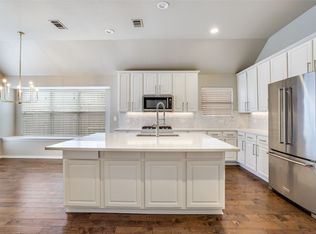
Step into this beautifully updated home featuring a modern kitchen and refreshed bathrooms, complemented by stylish tile flooring, Luxury Vinyl Plank upstairs, no carpet, and soaring ceilings throughout. The open-concept first floor is ideal for both everyday living and entertaining, offering a spacious kitchen, cozy breakfast nook with built-in seating, and a bright, inviting living area. The primary suite is conveniently located on the main level and serves as a private retreat, complete with a generous walk-in closet and an ensuite featuring dual sinks and a frameless glass shower. Upstairs, you’ll find two additional bedrooms, a full bathroom, and a loft overlooking the main living space. Ideally located in the heart of Frisco, this home offers walkability to nearby shopping, dining, and everyday conveniences. Approx. 1–2 miles to grocery options including H-E-B, Kroger, and Target, plus local restaurants and coffee shops. Approx. 3–5 miles to The Star and approx. 5–6 miles to Stonebriar Centre for premier shopping, dining, and entertainment. Outdoor recreation is nearby with Lake Lewisville approx. 6–8 miles away. Convenient access to the Dallas North Tollway and Sam Rayburn Tollway supports an easy commute across North DFW. Don’t miss the opportunity to own this move-in ready home in a prime Frisco location! For sale or rent contact listing agent for details.
For sale
$345,000
8400 Hickory St Unit 1402, Frisco, TX 75034
3beds
1,555sqft
:
Get pre-qualified$2,776/mo
Duplex, Single Family Residence
Built in 1995
3,049 Square Feet Lot
$333,800 Zestimate®
$222/sqft
$350/mo HOA
What's special
Stylish tile flooringPrivate retreatModern kitchenRefreshed bathroomsGenerous walk-in closetSoaring ceilings throughoutSpacious kitchen
- 28 days |
- 1,196 |
- 74 |
Likely to sell faster than
Zillow last checked:
Listing updated:
Listed by:
Shannon Moneymaker Bartek 0689179 214-280-9000,
Coldwell Banker Apex, REALTORS 972-208-8797
Source: NTREIS,MLS#: 21312154
Facts & features
Interior
Bedrooms & bathrooms
- Bedrooms: 3
- Bathrooms: 2
- Full bathrooms: 2
Primary bedroom
- Features: Ceiling Fan(s), Dual Sinks, Separate Shower, Walk-In Closet(s)
- Level: First
- Dimensions: 14 x 11
Bedroom
- Features: Ceiling Fan(s)
- Level: Second
- Dimensions: 10 x 11
Bedroom
- Features: Ceiling Fan(s)
- Level: Second
- Dimensions: 11 x 10
Breakfast room nook
- Level: First
- Dimensions: 5 x 8
Other
- Features: Built-in Features, Dual Sinks, Stone Counters, Separate Shower
- Level: First
- Dimensions: 1 x 1
Other
- Features: Built-in Features
- Level: Second
- Dimensions: 1 x 1
Kitchen
- Features: Built-in Features, Eat-in Kitchen, Galley Kitchen, Pantry, Stone Counters
- Level: First
- Dimensions: 5 x 10
Living room
- Features: Fireplace
- Level: First
- Dimensions: 12 x 13
Utility room
- Level: First
- Dimensions: 1 x 1
Heating
- Central, Electric
Cooling
- Central Air, Electric
Appliances
- Included: Double Oven, Dishwasher, Electric Cooktop, Electric Oven, Electric Range, Microwave, Refrigerator
Features
- Loft, Vaulted Ceiling(s)
- Flooring: Ceramic Tile, Other
- Has basement: No
- Number of fireplaces: 1
- Fireplace features: Wood Burning
Interior area
- Total interior livable area: 1,555 sqft
Video & virtual tour
Property
Parking
- Total spaces: 2
- Parking features: Assigned, Covered, Door-Single, Garage Faces Front, Garage, Garage Door Opener
- Attached garage spaces: 2
Features
- Levels: Two
- Stories: 2
- Patio & porch: Covered
- Pool features: None
- Fencing: None
Lot
- Size: 3,049 Square Feet
- Features: Backs to Greenbelt/Park, Greenbelt, Subdivision
Details
- Parcel number: R305201000201
Construction
Type & style
- Home type: SingleFamily
- Property subtype: Duplex, Single Family Residence
Materials
- Stucco, Wood Siding
- Foundation: Pillar/Post/Pier
Condition
- Year built: 1995
Utilities & green energy
- Sewer: Public Sewer
- Water: Public
- Utilities for property: Natural Gas Available, Sewer Available, Separate Meters, Water Available
Community & HOA
Community
- Subdivision: Hickory Street Village Ph Iv
HOA
- Has HOA: Yes
- Services included: Maintenance Grounds
- HOA fee: $350 monthly
- HOA name: Principal Management Group Of North Texas
- HOA phone: 214-368-4030
Location
- Region: Frisco
Financial & listing details
- Price per square foot: $222/sqft
- Tax assessed value: $351,813
- Annual tax amount: $5,895
- Date on market: 6/25/2026
- Cumulative days on market: 84 days
- Listing terms: Cash,Conventional,FHA,VA Loan
- Exclusions: furniture
Estimated market value
$333,800
$317,000 - $350,000
$2,198/mo
Price history
| Date | Event | Price |
|---|---|---|
| 7/17/2026 | Listing removed | $2,450$2/sqft |
Source: Zillow Rentals Report a problem | ||
| 6/25/2026 | Listed for rent | $2,450+2.1%$2/sqft |
Source: Zillow Rentals Report a problem | ||
| 5/29/2026 | Listing removed | $345,000+21.1%$222/sqft |
Source: NTREIS #21222635 Report a problem | ||
| 5/14/2026 | Listing removed | $2,400$2/sqft |
Source: Zillow Rentals Report a problem | ||
| 4/2/2026 | Listed for rent | $2,400+28%$2/sqft |
Source: Zillow Rentals Report a problem | ||
| 2/8/2021 | Listing removed | -- |
Source:  Coldwell Banker Apex, Realtors Report a problem Coldwell Banker Apex, Realtors Report a problem | ||
| 2/6/2021 | Listed for rent | $1,875$1/sqft |
Source: Coldwell Banker Apex, Realtors #14506493 Report a problem | ||
| 1/29/2021 | Listing removed | -- |
Source: Coldwell Banker Apex, Realtors Report a problem | ||
| 1/12/2021 | Sold | -- |
Source: Agent Provided Report a problem | ||
| 1/12/2021 | Listed for rent | $1,875$1/sqft |
Source: Coldwell Banker Apex, Realtors #14497661 Report a problem | ||
| 1/7/2021 | Listed for sale | $285,000$183/sqft |
Source: Coldwell Banker Apex, Realtors #14458979 Report a problem | ||
| 1/7/2021 | Pending sale | $285,000$183/sqft |
Source: Coldwell Banker Apex, REALTORS #14458979 Report a problem | ||
| 1/6/2021 | Listed for sale | $285,000$183/sqft |
Source: Coldwell Banker Apex, REALTORS #14458979 Report a problem | ||
| 1/5/2021 | Pending sale | $285,000$183/sqft |
Source: Coldwell Banker Apex, REALTORS #14458979 Report a problem | ||
| 11/20/2020 | Price change | $285,000-1.7%$183/sqft |
Source: Coldwell Banker Apex Realtors #14458979 Report a problem | ||
| 10/23/2020 | Listed for sale | $290,000$186/sqft |
Source: Coldwell Banker Apex, REALTORS #14458979 Report a problem | ||
Public tax history
| Year | Property taxes | Tax assessment |
|---|---|---|
| 2025 | $5,895 +13.2% | $351,813 +15.7% |
| 2024 | $5,209 -12.3% | $304,069 -13.5% |
| 2023 | $5,939 -0.1% | $351,350 +11.9% |
| 2022 | $5,946 +10.4% | $314,069 +14.5% |
| 2021 | $5,386 +16.9% | $274,347 +19.7% |
| 2020 | $4,606 +0.1% | $229,106 +1.7% |
| 2019 | $4,600 -2.1% | $225,380 +3% |
| 2018 | $4,701 +13.9% | $218,784 +9.4% |
| 2017 | $4,127 | $199,906 +6.6% |
| 2016 | $4,127 +44% | $187,611 +14.9% |
| 2015 | $2,866 | $163,347 +27.5% |
| 2014 | $2,866 | $128,111 +2.9% |
| 2013 | -- | $124,522 +0.3% |
| 2012 | -- | $124,117 -0.9% |
| 2011 | -- | $125,240 -3% |
| 2010 | -- | $129,065 -0.3% |
| 2009 | -- | $129,402 -3.4% |
| 2008 | -- | $134,000 -1.1% |
| 2007 | -- | $135,492 +6.9% |
| 2006 | -- | $126,701 +0.4% |
| 2005 | -- | $126,146 +1.8% |
| 2004 | -- | $123,925 -7.5% |
| 2003 | -- | $133,978 +12.2% |
| 2002 | -- | $119,411 +0.7% |
| 2001 | -- | $118,571 +1.2% |
| 2000 | -- | $117,129 |
Find assessor info on the county website
Monthly payment
Est. payment
Payment breakdown
Explore the cost of this home by adjusting the details. Changes won't be saved.Climate risks
Neighborhood: 75034
Nearby schools
GreatSchools rating
- 6/10Bright AcademyGrades: PK-5Distance: 0.4 mi
- 6/10Staley Middle SchoolGrades: 6-8Distance: 1.1 mi
- 7/10Frisco High SchoolGrades: 9-12Distance: 1.4 mi
Schools provided by the listing agent
- Elementary: Bright
- Middle: Staley
- High: Frisco
- District: Frisco ISD
Source: NTREIS. This data may not be complete. We recommend contacting the local school district to confirm school assignments for this home.
- $--3 bd2 ba1.4k sqft8400 Hickory St UNIT 2902, Frisco, TX 75034Sold
- $255,0002 bd3 ba1k sqft8400 Hickory St UNIT 2101, Frisco, TX 75034For Sale
- $275,0002 bd3 ba1k sqft8400 Hickory St UNIT 2301, Frisco, TX 75034For Sale

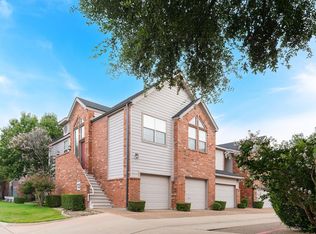
- $280,0002 bd3 ba1k sqft8400 Hickory St UNIT 101, Frisco, TX 75034For Sale
- $229,5001 bd2 ba884 sqft8400 Hickory St UNIT 2503, Frisco, TX 75034Pending
- $--2 bd3 ba1k sqft8400 Hickory St UNIT 1601, Frisco, TX 75034Sold
- $--1 bd2 ba884 sqft8400 Hickory St UNIT 2103, Frisco, TX 75034Sold
- $--1 bd2 ba884 sqft8400 Hickory St UNIT 2302, Frisco, TX 75034Sold
A local agent can set up tours, give advice and negotiate with sellers.
Similar homes
- $--3 bd2 ba1.3k sqft10061 Cedar Lake Dr, Aubrey, TX 76227Auction
 Auction.com 2
 - $310,0003 bd3 ba1.7k sqft18240 Midway Rd APT 1301, Dallas, TX 75287For Sale
 MLS ID #21336349, Julien Valentin. NTREIS
 - $342,0004 bd2 ba1.9k sqft1033 Water Garden Cir, Little Elm, TX 75068For Sale
 MLS ID #21327338, Melissa Bui. NTREIS
 - $435,0003 bd2 ba2k sqft9362 Homestead Ln, Frisco, TX 75033For Sale
 MLS ID #21196633, Nina Bhanot. NTREIS
 - $325,0003 bd2 ba1.9k sqft906 Horizon Ridge Cir, Little Elm, TX 75068For SaleMLS ID #21245216, Daniel Harker. NTREIS
- $375,0004 bd2 ba1.9k sqft2805 Enchanted Eve Dr, Little Elm, TX 75068For SaleMLS ID #21261445, Ali Vollmer. NTREIS
- $364,9002 bd2 ba1.4k sqft192 River Hills Ct, McKinney, TX 75069For SaleMLS ID #21312258, Julie Ziegenhorn. NTREIS
- $369,0003 bd2 ba1.9k sqft14713 Brandon Dr, Little Elm, TX 75068For SaleMLS ID #21145232, Krish Reddy. NTREIS
- $350,0003 bd2 ba1.6k sqft1305 Coyote Rdg, Aubrey, TX 76227For SaleMLS ID #21224295, Hannah Bradley. NTREIS
- $340,0002 bd2 ba1.4k sqft1201 Eagle Ln, Aubrey, TX 76227For SaleMLS ID #21315840, Tiffany Dixon. NTREIS
- $330,0003 bd3 ba2k sqft9520 Cape Cod Blvd, Aubrey, TX 76227For SaleMLS ID #21322674, Chrissy Mallouf. NTREIS
- $335,0003 bd2 ba1.6k sqft2705 Hancock Ln, Celina, TX 75009For SaleMLS ID #21224706, Mark Croft. NTREIS
- $315,0003 bd3 ba1.3k sqft5565 Preston Oaks Rd APT 153, Dallas, TX 75254For SaleMLS ID #21259883, Nadine Stapelberg. NTREIS
- $370,0003 bd3 ba2k sqft5412 Conch Train Rd, McKinney, TX 75070For SaleMLS ID #21152853, Sharmy McDonald. NTREIS
- $350,0004 bd3 ba1.9k sqft2176 Barx Dr, Little Elm, TX 75068For SaleMLS ID #20834479, Jay Scarpinato. NTREIS
- $359,9003 bd2 ba1.8k sqft1804 Clear Creek Ln, Carrollton, TX 75007For SaleMLS ID #21233820, Salvador Caballero. NTREIS
- $420,0003 bd2 ba1.8k sqft5104 China Berry Dr, McKinney, TX 75070For SaleMLS ID #21309850, Jane Lee. NTREIS
- $375,0003 bd3 ba1.7k sqft575 S Virginia Hills Dr Unit 2404, McKinney, TX 75072For SaleMLS ID #21301211, Derek Dean. NTREIS
- $312,0003 bd2 ba1.6k sqft3520 Tulip Dr, Aubrey, TX 76227For SaleMLS ID #21300062, Sharon Cash. NTREIS
- $385,0003 bd4 ba1.9k sqft2126 McParland Ct, Carrollton, TX 75006For SaleMLS ID #21333643, Jack Duvall. NTREIS
