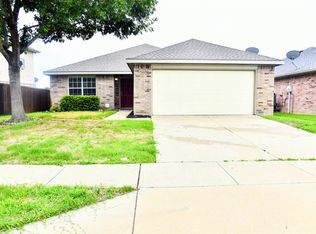
Welcome to this beautifully maintained, sparkling clean 4-bedroom single-family home that's move-in ready and packed with valuable updates! Featuring an open floor plan with two spacious living areas, this home offers the perfect layout for both everyday living and entertaining.
Recent improvements include a brand-new roof, new attic insulation, a new HVAC system installed in 2021, fresh interior paint, and brand-new carpet, giving you peace of mind for years to come. Elegant crown molding enhances every room, while granite countertops in the kitchen and all bathrooms add timeless style. Ceramic tile in all wet areas. The primary suite is secluded with a walk-in closet and private bath with double sinks. Stainless steel dishwasher and range. Two-inch blinds and ceiling fans throughout complete the home's polished look.
Enjoy the freedom of no HOA while being conveniently located near outstanding shopping, dining, and everyday conveniences. Families will appreciate that the home is situated within the highly acclaimed Keller ISD.
Under contract
$320,000
5313 Emmeryville Ln, Fort Worth, TX 76244
4beds
2,064sqft
Single Family Residence
Built in 2002
5,227 Square Feet Lot
$319,200 Zestimate®
$155/sqft
$-- HOA
What's special
Open floor planFresh interior paintBrand-new carpetElegant crown moldingBrand-new roofNew attic insulation
- 43 days |
- 210 |
- 13 |
Zillow last checked:
Listing updated:
Listed by:
Howard Cox 0592390 817-823-7690,
Altera Real Estate Group, LLC 817-823-7690
Source: NTREIS,MLS#: 21322929
Facts & features
Interior
Bedrooms & bathrooms
- Bedrooms: 4
- Bathrooms: 2
- Full bathrooms: 2
Primary bedroom
- Features: Walk-In Closet(s)
- Level: First
- Dimensions: 18 x 13
Bedroom
- Level: First
- Dimensions: 12 x 12
Bedroom
- Level: First
- Dimensions: 13 x 13
Bedroom
- Level: First
- Dimensions: 12 x 12
Dining room
- Level: First
- Dimensions: 14 x 10
Kitchen
- Features: Eat-in Kitchen, Walk-In Pantry
- Level: First
- Dimensions: 16 x 13
Living room
- Level: First
- Dimensions: 19 x 12
Living room
- Level: First
- Dimensions: 18 x 13
Utility room
- Features: Utility Room
- Level: First
- Dimensions: 6 x 6
Heating
- Central, Natural Gas
Cooling
- Central Air, Ceiling Fan(s), Electric
Appliances
- Included: Dishwasher, Electric Range, Disposal, Refrigerator
- Laundry: Washer Hookup, Dryer Hookup, ElectricDryer Hookup, Laundry in Utility Room
Features
- High Speed Internet, Cable TV
- Flooring: Carpet, Ceramic Tile, Vinyl
- Has basement: No
- Has fireplace: No
Interior area
- Total interior livable area: 2,064 sqft
Video & virtual tour
Property
Parking
- Total spaces: 2
- Parking features: Door-Single, Garage, Garage Door Opener
- Attached garage spaces: 2
Features
- Levels: One
- Stories: 1
- Exterior features: Rain Gutters
- Pool features: None
- Fencing: Fenced,Wood
Lot
- Size: 5,227 Square Feet
- Features: Subdivision, Sprinkler System
Details
- Parcel number: 07770529
Construction
Type & style
- Home type: SingleFamily
- Architectural style: Traditional,Detached
- Property subtype: Single Family Residence
Materials
- Brick, Vinyl Siding
- Foundation: Slab
- Roof: Composition
Condition
- Resale
- Year built: 2002
Utilities & green energy
- Sewer: Public Sewer
- Water: Public
- Utilities for property: Electricity Available, Sewer Available, Separate Meters, Underground Utilities, Water Available, Cable Available
Green energy
- Energy efficient items: Appliances
Community & HOA
Community
- Features: Curbs, Sidewalks
- Security: Security System, Smoke Detector(s)
- Subdivision: Vineyards At Heritage The
HOA
- Has HOA: No
Location
- Region: Fort Worth
Financial & listing details
- Price per square foot: $155/sqft
- Tax assessed value: $298,970
- Annual tax amount: $6,712
- Date on market: 7/6/2026
- Cumulative days on market: 16 days
- Listing terms: Cash,Conventional,FHA,VA Loan
Estimated market value
$319,200
$303,000 - $335,000
$2,474/mo
Price history
| Date | Event | Price |
|---|---|---|
| 8/18/2026 | Contingent | $320,000$155/sqft |
Source: NTREIS #21322929 Report a problem | ||
| 8/9/2026 | Listed for sale | $320,000$155/sqft |
Source: NTREIS #21322929 Report a problem | ||
| 8/7/2026 | Pending sale | $320,000$155/sqft |
Source: NTREIS #21322929 Report a problem | ||
| 7/13/2026 | Contingent | $320,000$155/sqft |
Source: NTREIS #21322929 Report a problem | ||
| 7/6/2026 | Listed for sale | $320,000+151%$155/sqft |
Source: NTREIS #21322929 Report a problem | ||
| 8/24/2023 | Listing removed | -- |
Source: Zillow Rentals Report a problem | ||
| 7/22/2023 | Listed for rent | $2,200+33.3%$1/sqft |
Source: Zillow Rentals Report a problem | ||
| 9/10/2018 | Listing removed | $1,650$1/sqft |
Source: Altera Real Estate Group, LLC #13920727 Report a problem | ||
| 8/24/2018 | Listed for rent | $1,650+20%$1/sqft |
Source: Altera Real Estate Group, LLC #13920727 Report a problem | ||
| 1/8/2014 | Listing removed | $1,375$1/sqft |
Source: Altera Real Estate Group, LLC #12051683 Report a problem | ||
| 12/2/2013 | Price change | $1,375-5.2%$1/sqft |
Source: Altera Real Estate Group, LLC #12051683 Report a problem | ||
| 11/9/2013 | Listed for rent | $1,450$1/sqft |
Source: Altera Real Estate Group, LLC #12051683 Report a problem | ||
| 9/6/2013 | Sold | -- |
Source: Agent Provided Report a problem | ||
| 4/16/2013 | Listed for sale | $127,500$62/sqft |
Source: RE/MAX HERITAGE #11935364 Report a problem | ||
Public tax history
| Year | Property taxes | Tax assessment |
|---|---|---|
| 2025 | $6,712 -6.1% | $298,970 -5.2% |
| 2024 | $7,147 +5.6% | $315,300 +6.6% |
| 2023 | $6,765 -2% | $295,700 +11% |
| 2022 | $6,901 +11.6% | $266,337 +15.8% |
| 2021 | $6,184 +12.1% | $230,000 +15% |
| 2020 | $5,519 -0.5% | $200,000 |
| 2019 | $5,546 +18.4% | $200,000 +24.2% |
| 2018 | $4,683 -3.2% | $161,000 -1.7% |
| 2017 | $4,838 -1.9% | $163,828 -0.3% |
| 2016 | $4,932 +26.6% | $164,358 +28.9% |
| 2015 | $3,897 | $127,501 -12.5% |
| 2014 | $3,897 | $145,700 +9.6% |
| 2013 | -- | $132,900 +7.1% |
| 2012 | -- | $124,100 -8.3% |
| 2011 | -- | $135,400 +1.8% |
| 2010 | -- | $133,000 -0.5% |
| 2009 | -- | $133,700 |
| 2008 | -- | $133,700 +4.8% |
| 2007 | -- | $127,600 |
| 2006 | -- | $127,600 |
| 2005 | -- | $127,600 |
| 2004 | -- | $127,600 |
| 2003 | -- | $127,600 +556.4% |
| 2002 | -- | $19,440 |
Find assessor info on the county website
Monthly payment
Est. payment
Payment breakdown
Explore the cost of this home by adjusting the details. Changes won't be saved.Climate risks
Neighborhood: The Vineyards at Heritage
Nearby schools
GreatSchools rating
- 6/10Friendship Elementary SchoolGrades: PK-4Distance: 0.4 mi
- 8/10Hillwood Middle SchoolGrades: 7-8Distance: 1.4 mi
- 6/10Central High SchoolGrades: 9-12Distance: 0.2 mi
Schools provided by the listing agent
- Elementary: Friendship
- Middle: Hillwood,Parkwood
- High: Central
- District: Keller ISD
Source: NTREIS. This data may not be complete. We recommend contacting the local school district to confirm school assignments for this home.
- $372,3003 bd2 ba3.4k sqft5317 Emmeryville Ln, Fort Worth, TX 76244Off Market
- $311,3003 bd2 ba1.8k sqft5309 Emmeryville Ln, Fort Worth, TX 76244Off Market

- $313,7003 bd2 ba1.8k sqft5321 Emmeryville Ln, Fort Worth, TX 76244Off Market
- $--4 bd3 ba2.7k sqft5305 Emmeryville Ln, Fort Worth, TX 76244Sold

- $310,7003 bd2 ba1.8k sqft5325 Emmeryville Ln, Fort Worth, TX 76244Off Market
- $--4 bd2 ba2k sqft9217 Delano Ct, Fort Worth, TX 76244Sold
- $378,0004 bd3 ba2.6k sqft9213 Delano Ct, Fort Worth, TX 76244Off Market
- $403,5005 bd2 ba3.2k sqft5301 Emmeryville Ln, Fort Worth, TX 76244Off Market
A local agent can set up tours, give advice and negotiate with sellers.
A local lender can help you make sure your offer is ready when you are.
Similar homes
- $297,9003 bd2 ba1.3k sqft4921 Stirrup Way, Fort Worth, TX 76244For Sale
 MLS ID #21355885, Darpan Vaidya. NTREIS
 - $299,9993 bd2 ba1.6k sqft5760 Mountain Stream Trl, Fort Worth, TX 76244For Sale
 MLS ID #21282176, Divya Pamnani. NTREIS
 - $309,9004 bd2 ba1.5k sqft11900 Porcupine Dr, Fort Worth, TX 76244For Sale
 MLS ID #21317164, Michael Olmstead. NTREIS
 - $389,0003 bd3 ba2.2k sqft8805 Graywolf Ridge Trl, Fort Worth, TX 76244For Sale
 MLS ID #21264373, Samona Altman. NTREIS
 - $325,0004 bd3 ba2.3k sqft1740 White Feather Ln, Fort Worth, TX 76131For SaleMLS ID #21303104, Prince Chinje. NTREIS
- $300,0004 bd2 ba1.7k sqft2085 Paint Pony Ln, Keller, TX 76248For SaleMLS ID #21311166, Allen Robison. NTREIS
- $271,0003 bd3 ba1.3k sqft10633 Traymore Dr, Fort Worth, TX 76244For SaleMLS ID #21354186, Sarah Braddock. NTREIS
- $376,0004 bd3 ba2.2k sqft11705 Netleaf Ln, Fort Worth, TX 76244For SaleMLS ID #21212144, Randell Thomas. NTREIS
- $325,0004 bd2 ba1.8k sqft1801 Potrillo Ln, Fort Worth, TX 76131For SaleMLS ID #21296652, Purusottam Khatiwada. NTREIS
- $375,0004 bd2 ba2.1k sqft5456 Glen Canyon Rd, Fort Worth, TX 76137For SaleMLS ID #21275233, Tod Franklin. NTREIS
- $289,9004 bd3 ba2.3k sqft1429 Trading Post Dr, Fort Worth, TX 76131For SaleMLS ID #21197247, Ian McKenzie. NTREIS
- $3,2995 bd3 ba2.4k sqft4929 Creek Ridge Trl, Fort Worth, TX 76179For RentZillow Rentals
- $425,0004 bd3 ba2.6k sqft11516 Round Leaf Dr, Fort Worth, TX 76244For SaleMLS ID #21311306, Vipul Raval. NTREIS
- $429,9904 bd3 ba3k sqft13101 Palancar Dr, Fort Worth, TX 76244For SaleMLS ID #21321049, Charles Brown. NTREIS
- $369,9003 bd2 ba1.9k sqft9524 Brittlebrush Trl, Fort Worth, TX 76177For SaleMLS ID #21335175, Shannon Schreyer. NTREIS
- $370,0003 bd2 ba1.8k sqft9020 Bronze Meadow Dr, Fort Worth, TX 76131For SaleMLS ID #21255911, Amy Vanrachack. NTREIS
- $345,0004 bd3 ba2.4k sqft5013 Marble Falls Rd, Fort Worth, TX 76103For SaleMLS ID #21321322, Kenedie Southard. NTREIS
- $307,5003 bd2 ba1.7k sqft3613 Chaffin Dr, Richland Hills, TX 76118For SaleMLS ID #21346720, Adam Wilson. NTREIS
- $389,5004 bd3 ba2.2k sqft10456 Gentry Dr, Justin, TX 76247For SaleMLS ID #21354329, Ray King. NTREIS
- $315,0003 bd2 ba1.9k sqft6249 Topsail Dr, Fort Worth, TX 76179For SaleMLS ID #21295610, Demi Butler. NTREIS
