|| FULL UNFINISHED BASEMENT || NEW ROOF 2023 || CUL-DE-SAC LOT || BRIGHT OPEN-CONCEPT FLOOR PLAN || SWIM + TENNIS COMMUNITY || SOARING CEILINGS || Imagine coming home to a LIGHT-FILLED, OPEN-CONCEPT HOME with room to spread out today and the opportunity to create even more space in the future. Welcome to 5314 Parkside Trail in FLOWERY BRANCH, where a FULL UNFINISHED BASEMENT, FOUR BEDROOMS, and a CUL-DE-SAC SETTING create an appealing combination of comfort, flexibility, and potential. Add a NEW ROOF INSTALLED IN 2023 and COMMUNITY SWIM/TENNIS AMENITIES, and this property offers advantages for both homeowners and investors. From the moment you step inside, you'll appreciate the abundance of NATURAL LIGHT and the impressive sense of space created by HIGH CEILINGS. The OPEN FLOOR PLAN gives the main living areas a connected, welcoming feel, making it easy to enjoy everyday routines or entertain family and friends. The KITCHEN OPENS VISUALLY TO THE FAMILY ROOM, allowing you to stay connected to the conversation while preparing meals. Whether you're cooking dinner, hosting a gathering, or simply enjoying a quiet evening at home, the open layout creates a comfortable environment where everyone can feel connected. With FOUR BEDROOMS AND TWO FULL BATHROOMS PLUS A HALF BATH, there's flexibility for a variety of needs. Imagine having room for overnight guests, a dedicated home office, or additional space for family members. The layout offers options to adapt as your lifestyle changes. One of the home's most exciting features is the FULL UNFINISHED BASEMENT. Rather than paying for someone else's finished design, you have the opportunity to envision a space that works for YOU. Dreaming of a HOME THEATER, GAME ROOM, FITNESS AREA, HOBBY SPACE, or additional living area? The unfinished basement provides a blank canvas for future improvements, subject to applicable approvals. It also offers valuable storage space in its current condition. Another significant advantage is the NEW ROOF INSTALLED IN 2023. Roof replacement is one of the larger expenses homeowners often consider, and having this improvement already completed adds meaningful value to the property. Outside, the CUL-DE-SAC LOT offers a welcome setting away from through traffic. It's an appealing place to come home to, whether you're enjoying a relaxing evening or simply appreciating the neighborhood atmosphere. The lifestyle extends beyond the home with access to COMMUNITY SWIMMING AND TENNIS AMENITIES. Spend warm afternoons at the pool, enjoy a friendly tennis match, or take advantage of recreational opportunities close to home. What makes 5314 Parkside Trail stand out is the combination of a FULL UNFINISHED BASEMENT WITH FUTURE POTENTIAL, FOUR BEDROOMS, A NEWER ROOF, A BRIGHT OPEN FLOOR PLAN, AND A CUL-DE-SAC SETTING. Add SWIM/TENNIS AMENITIES!
Active
$400,000
5314 Parkside Trl, Flowery Branch, GA 30542
4beds
2,775sqft
Single Family Residence
Built in 1998
0.27 Acres Lot
$393,700 Zestimate®
$144/sqft
$60/mo HOA
What's special
Soaring ceilingsFull unfinished basementOpen floor planNatural lightCul-de-sac lotFour bedrooms
- 9 days
- 910
- 104
Zillow last checked:
Listing updated:
Listed by:
Rhonda Duffy 678-318-3613,
Duffy Realty
Source: GAMLS,MLS#: 10884902
Facts & features
Interior
Bedrooms & bathrooms
- Bedrooms: 4
- Bathrooms: 3
- Full bathrooms: 2
- 1/2 bathrooms: 1
Rooms
- Room types: Family Room
Kitchen
- Features: Breakfast Room
Heating
- Central, Electric
Cooling
- Central Air
Appliances
- Included: Other
- Laundry: Other
Features
- High Ceilings
- Flooring: Hardwood
- Basement: Daylight,Exterior Entry,Interior Entry,Unfinished
- Number of fireplaces: 1
- Fireplace features: Family Room, Gas Starter
- Common walls with other units/homes: No Common Walls
Interior area
- Total structure area: 2,775
- Total interior livable area: 2,775 sqft
- Finished area above ground: 2,775
- Finished area below ground: 0
Property
Parking
- Total spaces: 2
- Parking features: Garage, Garage Door Opener
- Has garage: Yes
Features
- Levels: Two
- Stories: 2
- Patio & porch: Deck, Porch
- Exterior features: Other
- Fencing: Privacy
Lot
- Size: 0.27 Acres
- Features: Cul-De-Sac
Details
- Parcel number: 15043D000065
Construction
Type & style
- Home type: SingleFamily
- Architectural style: Traditional
- Property subtype: Single Family Residence
Materials
- Concrete, Brick
- Foundation: Slab
- Roof: Composition
Condition
- Resale
- New construction: No
- Year built: 1998
Details
- Warranty included: Yes
Utilities & green energy
- Sewer: Septic Tank
- Water: Public
- Utilities for property: Cable Available, Electricity Available, Phone Available, Underground Utilities, Water Available, High Speed Internet
Community & HOA
Community
- Features: Clubhouse, Tennis Court(s), Pool, Street Lights
- Subdivision: Headwaters
HOA
- Has HOA: Yes
- Services included: Tennis, Swimming
- HOA fee: $720 annually
Location
- Region: Flowery Branch
Financial & listing details
- Price per square foot: $144/sqft
- Tax assessed value: $451,600
- Annual tax amount: $4,451
- Date on market: 11/4/2026
- Cumulative days on market: 9 days
- Listing agreement: Exclusive Right To Sell
- Electric utility on property: Yes
Estimated market value
$393,700
$374,000 - $413,000
$2,338/mo
Price history
| Date | Event | Price |
|---|---|---|
| 11/4/2026 | Listed for sale | $400,000+66%$144/sqft |
Source:  GAMLS #10884902 Report a problem | ||
| 5/3/2007 | Sold | $241,000+32.1%$87/sqft |
Source: Public Record Report a problem | ||
| 11/3/1998 | Sold | $182,500$66/sqft |
Source: Public Record Report a problem | ||
Public tax history
| Year | Property taxes | Tax assessment |
|---|---|---|
| 2025 | $4,450 +3.7% | $180,640 +3.7% |
| 2024 | $4,292 -2% | $174,120 +1.4% |
| 2023 | $4,381 +20.8% | $171,720 +26.7% |
| 2022 | $3,628 +11.8% | $135,560 +19.2% |
| 2021 | $3,244 +3.7% | $113,720 +3.7% |
| 2020 | $3,129 +1.5% | $109,680 +4.7% |
| 2019 | $3,083 -9.4% | $104,760 -10.8% |
| 2018 | $3,404 -1.2% | $117,400 +35.9% |
| 2017 | $3,445 +38.7% | $86,360 +0% |
| 2016 | $2,483 +23.8% | $86,320 +26.3% |
| 2015 | $2,006 | $68,327 |
| 2014 | $2,006 | $68,327 |
| 2013 | -- | -- |
| 2012 | -- | -- |
| 2011 | -- | -- |
| 2010 | -- | -- |
| 2009 | $2,340 +14.6% | -- |
| 2007 | $2,042 +1.8% | -- |
| 2006 | $2,006 +3.6% | -- |
| 2005 | $1,936 +4.7% | -- |
| 2004 | $1,850 +2.9% | -- |
| 2003 | $1,798 +11.6% | -- |
| 2002 | $1,611 -2.3% | -- |
| 2001 | $1,648 +0.2% | -- |
| 2000 | $1,644 | $69,808 |
Find assessor info on the county website
Monthly payment
Est. payment
Payment breakdown
Explore the cost of this home by adjusting the details. Changes won't be saved.Climate risks
Neighborhood: 30542
Nearby schools
Schools provided by the listing agent
- Elementary: Chestnut Mountain
- Middle: Cherokee Bluff
- High: Cherokee Bluff
Source: GAMLS. This data may not be complete. We recommend contacting the local school district to confirm school assignments for this home.
- $397,7003 bd2 ba1.8k sqft5310 Parkside Trl, Flowery Branch, GA 30542Off Market
- $2,0503 bd2 ba3.1k sqft5320 Parkside Trl, Flowery Branch, GA 30542For Rent
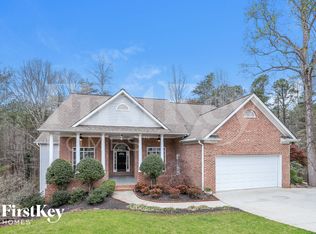
- $377,4003 bd2 ba2.1k sqft5325 Parkside Trl, Flowery Branch, GA 30542Off Market
- $365,2003 bd2 ba1.9k sqft5313 Parkside Trl, Flowery Branch, GA 30542Off Market
Similar homes
- $424,9004 bd3 ba2.2k sqft7772 Copper Kettle Way, Flowery Branch, GA 30542Active
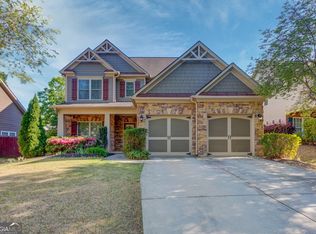
 MLS ID #10886557, Katie McWhorter, BHHS Georgia Properties. GAMLS
- $399,9003 bd3 ba2.5k sqft5440 Falling Branch Ct, Flowery Branch, GA 30542Active
 MLS ID #10845165, Benjamin Vujinovic, Virtual Properties Realty.com. GAMLS
- $395,0004 bd3 ba2.5k sqft640 Rock Elm Dr, Auburn, GA 30011Active
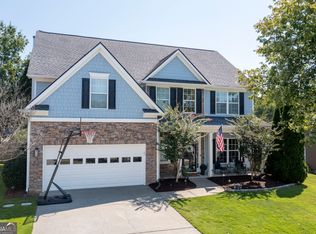 MLS ID #10887324, Athena E Pharr, South Main Realty. GAMLS
- $409,9004 bd3 ba2.5k sqft3695 Bradford Walk Trl, Buford, GA 30519Active
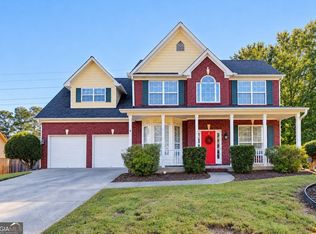 MLS ID #10881655, My Tran, Virtual Properties Realty.com. GAMLS
- $509,9004 bd3 ba2.6k sqft6280 Clear Spring Ln, Flowery Branch, GA 30542ActiveMLS ID #10844235, Cathy B Cobb, BHHS Georgia Properties. GAMLS
- $425,6004 bd2 ba1.8k sqft1305 Overland Park Dr, Braselton, GA 30517ActiveMLS ID #10834664, Claudia Martinez, La Rosa Realty Georgia LLC. GAMLS
- $399,9904 bd3 ba2.6k sqft9849 Elderberry Pointe, Braselton, GA 30517ActiveMLS ID #10830545, Karla Cruz, Virtual Properties Realty.com. GAMLS
- $529,9005 bd3 ba3.6k sqft5645 Pleasant Woods Dr, Flowery Branch, GA 30542ActiveMLS ID #10772428, David Bolen, All Hart Realty. GAMLS
- $399,9004 bd3 ba2.2k sqft150 Silver Fox Dr, Dawsonville, GA 30534Active Under ContractMLS ID #10881533, Amy Kinsey, Keller Williams North GA Partners. GAMLS
- $399,0004 bd3 ba2.5k sqft641 Collingsworth Ln, Lawrenceville, GA 30043ActiveMLS ID #10881767, Fabian Nwokoro, HomeSmart. GAMLS
- $435,0004 bd3 ba3.6k sqft3257 Camens Way, Buford, GA 30519ActiveMLS ID #10852004, David Scheuer, Atlanta Communities. GAMLS
- $569,9005 bd4 ba4k sqft4967 Reed Field Dr, Oakwood, GA 30566ActiveMLS ID #10888937, Chris Aloi, Keller Williams Realty Atl. Partners. GAMLS
- $389,9003 bd3 ba2.3k sqft60 Aberdeen Ct, Jefferson, GA 30549ActiveMLS ID #10841313, Matthew Maynard, Maximum One Premier Realtors. GAMLS
- $360,0003 bd2 ba1.7k sqft4238 Riviere Point, Gainesville, GA 30507ActiveMLS ID #10845750, Christopher Worth, Keller Williams Realty Atlanta North. GAMLS
- $423,2004 bd3 ba2.1k sqft6799 Island Pointe Dr, Buford, GA 30518ActiveMLS ID #10883182, Laura X Lee, Real Legacy Realty of Atlanta. GAMLS
- $369,9004 bd2 ba1.9k sqft341 Andrew Ridge Dr, Jefferson, GA 30549ActiveMLS ID #10885070, Toni P Curtin, RE/MAX Center. GAMLS
- $425,0005 bd3 ba2.8k sqft1444 Jefferson Walk Cir, Jefferson, GA 30549ActiveMLS ID #10852261, Natasha Bazile, Virtual Properties Realty.com. GAMLS
- $437,0005 bd3 ba3.8k sqft6040 Park Bend Ave, Braselton, GA 30517ActiveMLS ID #10858295, Roxana Vera, Sperry Brokerage Services. GAMLS
- $399,9994 bd3 ba2.2k sqft585 Country Ridge Dr, Hoschton, GA 30548ActiveMLS ID #10741740, Mark Spain, Mark Spain Real Estate. GAMLS
- $400,0003 bd2 ba2.3k sqft7210 Pine Ct, Cumming, GA 30041ActiveMLS ID #10866576, Cherie L Edmunds, Century 21 Results. GAMLS
