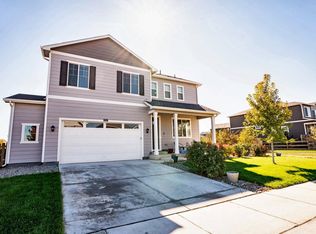
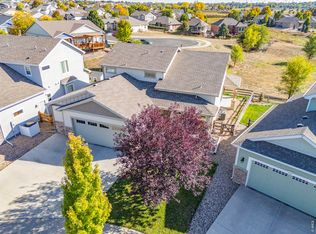
***Seller's preferred lender is offering a 1 point interest rate buy down for the first year*** Custom craftsmanship meets prime location in this meticulously maintained Kelly Farm beauty, situated just steps from the neighborhood pool. Step inside to find an inviting, open-concept main floor seamlessly connecting the great room, dining area, and a chef's kitchen complete with a central island, gas range/oven and a walk-in pantry. A versatile main floor conforming bedroom serves perfectly as a private home office or guest suite. Upstairs features three spacious bedrooms, including a luxurious primary retreat featuring a 5 piece en-suite bath with a soaking tub and a massive walk-in closet. The second upstairs bathroom boasts an ultra-functional custom layout with a private water closet/shower area, dual separate vanities, and a convenient laundry chute leading straight to the main-floor mudroom (equipped with built-in lockers!). Enjoy fresh exterior paint (2025), a whole-house fan for energy efficiency, and a pristine basement with tall ceilings ready for your personal touch. The park like backyard offers mature landscaping, oversize dog run with new fencing/gates & immediate access to nearby walking paths and close to the Poudre River Trail. So many extras to include Newer Roof(2019), ring door bell, EcoBee Thermostat and Rachio for the sprinkler system with mobile access. Pool requires an additional membership as it's not included in the HOA. You don't want to miss out, schedule your showing today!
Accepting backups
$550,000
5315 W 1st St, Greeley, CO 80634
4beds
3,307sqft
Single Family Residence
Built in 2012
9,067 Square Feet Lot
$549,200 Zestimate®
$166/sqft
$42/mo HOA
What's special
Newer roofGreat roomWalk-in pantryFresh exterior paintThree spacious bedroomsSoaking tubMassive walk-in closet
- 33 days
- 690
- 38
Likely to sell faster than
Zillow last checked:
Listing updated:
Listed by:
June Lemmings 970-388-3692,
KW Top of the Rockies - Elevate
Source: IRES as distributed by MLS GRID,MLS#: 1068986
Facts & features
Interior
Bedrooms & bathrooms
- Bedrooms: 4
- Bathrooms: 3
- Full bathrooms: 2
- 1/2 bathrooms: 1
- Main level bathrooms: 1
Primary bedroom
- Description: Carpet
- Features: Luxury Features Primary Bath, 5 Piece Primary Bath
- Level: Upper
- Area: 180 Square Feet
- Dimensions: 12 x 15
Bedroom 2
- Description: Carpet
- Level: Upper
- Area: 130 Square Feet
- Dimensions: 10 x 13
Bedroom 3
- Description: Carpet
- Level: Upper
- Area: 190 Square Feet
- Dimensions: 10 x 19
Bedroom 4
- Description: Hardwood
- Level: Main
- Area: 144 Square Feet
- Dimensions: 12 x 12
Dining room
- Description: Tile
- Level: Main
- Area: 132 Square Feet
- Dimensions: 11 x 12
Great room
- Description: Carpet
Kitchen
- Description: Tile
- Level: Main
- Area: 154 Square Feet
- Dimensions: 11 x 14
Laundry
- Description: Tile
- Level: Main
- Area: 42 Square Feet
- Dimensions: 6 x 7
Living room
- Description: Carpet
- Level: Main
- Area: 306 Square Feet
- Dimensions: 17 x 18
Heating
- Forced Air
Cooling
- Central Air, Ceiling Fan(s), Whole House Fan
Appliances
- Included: Gas Range, Dishwasher, Microwave, Disposal
- Laundry: Washer/Dryer Hookup
Features
- Eat-in Kitchen, Open Floorplan, Pantry, Walk-In Closet(s), Kitchen Island
- Windows: Window Coverings
- Basement: Full,Unfinished,Built-In Radon
- Has fireplace: Yes
- Fireplace features: Gas, Gas Log
Interior area
- Total structure area: 2,167
- Total interior livable area: 3,307 sqft
- Finished area above ground: 2,167
Property
Parking
- Total spaces: 3
- Parking features: Attached
- Attached garage spaces: 3
- Details: Attached
Accessibility
- Accessibility features: Level Lot, Level Drive, Main Floor Bath, Accessible Bedroom, Main Level Laundry
Features
- Levels: Two
- Stories: 2
- Exterior features: Sprinkler System
- Fencing: Fenced,Dog Run/Kennel
Lot
- Size: 9,067 Square Feet
- Features: Deciduous Trees, Level, Paved, Curbs, Gutters, Sidewalks, Mineral Rights Excluded
Details
- Parcel number: R7499998
- Zoning: RES
- Special conditions: Private Owner
Construction
Type & style
- Home type: SingleFamily
- Architectural style: Contemporary
- Property subtype: Single Family Residence
Materials
- Frame, Stone, Composition
- Roof: Composition
Condition
- New construction: No
- Year built: 2012
Utilities & green energy
- Electric: Xcel
- Gas: Atmos
- Sewer: Public Sewer
- Utilities for property: Natural Gas Available, Electricity Available, Cable Available, Satellite Avail, High Speed Avail
Green energy
- Energy efficient items: Southern Exposure, Windows, Thermostat
Community & HOA
Community
- Features: Clubhouse, Pool, Fitness Center, Park
- Security: Fire Alarm
- Subdivision: Forest Glen At Kelly Farm Sub 1st Fg
HOA
- Has HOA: Yes
- Services included: Trash, Management
- HOA fee: $502 annually
- HOA name: Advance HOA Management
- HOA phone: 303-482-2213
Location
- Region: Greeley
Financial & listing details
- Price per square foot: $166/sqft
- Annual tax amount: $3,138
- Date on market: 9/18/2026
- Listing terms: Cash,Conventional,FHA,VA Loan
- Exclusions: Seller's personal property, mineral rights, clothes washer & clothes dryer.
- Electric utility on property: Yes
- Road surface type: Asphalt
Estimated market value
$549,200
$522,000 - $577,000
$2,994/mo
Price history
| Date | Event | Price |
|---|---|---|
| 10/8/2026 | Pending sale | $550,000$166/sqft |
Source:  REcolorado as distributed by MLS GRID #IR1068986 Report a problem | ||
| 10/5/2026 | Listed for sale | $550,000$166/sqft |
Source: REcolorado as distributed by MLS GRID #IR1068986 Report a problem | ||
| 9/27/2026 | Pending sale | $550,000$166/sqft |
Source: REcolorado as distributed by MLS GRID #IR1068986 Report a problem | ||
| 9/18/2026 | Listed for sale | $550,000+61.8%$166/sqft |
Source:  IRES as distributed by MLS GRID #1068986 Report a problem | ||
| 8/2/2016 | Sold | $339,900$103/sqft |
Source: IRES as distributed by MLS GRID #791345 Report a problem | ||
Public tax history
Tax history is unavailable.
Monthly payment
Est. payment
Payment breakdown
Explore the cost of this home by adjusting the details. Changes won't be saved.Climate risks
Neighborhood: 80634
Nearby schools
Schools provided by the listing agent
- Elementary: Mcauliffe
- Middle: Mcauliffe
- High: Northridge
Source: IRES as distributed by MLS GRID. This data may not be complete. We recommend contacting the local school district to confirm school assignments for this home.
Similar homes
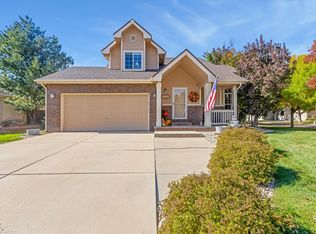
- $499,0004 bd4 ba2.4k sqft105 53rd Ave, Greeley, CO 80634For Sale
 MLS ID #1070998, Elizabeth Buman, Group Centerra. IRES as distributed by MLS GRID
- $--3 bd3 ba2.5k sqft239 54th Ave, Greeley, CO 80634Auction
 Auction.com 2
- $579,9004 bd3 ba3.5k sqft6216 B St Rd, Greeley, CO 80634For Sale
 MLS ID #1070838, Terry Ocana, eXp Realty LLC. IRES as distributed by MLS GRID
- $560,0005 bd4 ba3.1k sqft6342 W 13th St Rd, Greeley, CO 80634For Sale
 MLS ID #1070829, Jamie Eklund, P23 Realty LLC. IRES as distributed by MLS GRID
- $557,5004 bd3 ba2.6k sqft705 61st Ave Ct, Greeley, CO 80634For SaleMLS ID #1068290, Andrea Alles, C3 Real Estate Solutions, LLC. IRES as distributed by MLS GRID
- $535,0005 bd3 ba3k sqft6216 W 14th St Rd, Greeley, CO 80634For SaleMLS ID #1070672, Jackie Olsgard, C3 Real Estate Solutions, LLC. IRES as distributed by MLS GRID
- $515,0005 bd3 ba3.3k sqft1314 51st Ave Ct, Greeley, CO 80634For SaleMLS ID #1070491, Savanna Bennett, LPT Realty, LLC.. IRES as distributed by MLS GRID
- $539,9005 bd3 ba3.7k sqft5027 W 13th St, Greeley, CO 80634For SaleMLS ID #1069944, Steve Baker, Sears Real Estate. IRES as distributed by MLS GRID
- $535,0005 bd3 ba3k sqft618 61st Ave Ct, Greeley, CO 80634For SaleMLS ID #1069388, Marsha Petrovic, Group Mulberry. IRES as distributed by MLS GRID
- $550,0004 bd3 ba3k sqft701 62nd Ave Ct, Greeley, CO 80634For SaleMLS ID #1048453, Luke Loeffler, Pro Realty Inc. IRES as distributed by MLS GRID
- $485,0004 bd3 ba3k sqft6526 18th St Rd, Greeley, CO 80634For SaleMLS ID #1070946, Christopher Crow, Black Feather Realty. IRES as distributed by MLS GRID
- $547,9003 bd3 ba3.7k sqft1231 49th Ave Ct, Greeley, CO 80634For SaleMLS ID #1070271, Team Workman, Sears Real Estate. IRES as distributed by MLS GRID
- $529,0005 bd3 ba2.7k sqft605 61st Ave, Greeley, CO 80634For SaleMLS ID #1068613, David Dunkle, RE/MAX Alliance-Windsor. IRES as distributed by MLS GRID
- $495,0004 bd3 ba2.7k sqft811 47th Ave Ct, Greeley, CO 80634For SaleMLS ID #1069626, Janelle McGill, eXp Realty - Northern CO. IRES as distributed by MLS GRID
- $565,0005 bd4 ba2.6k sqft5239 W 13th St Rd, Greeley, CO 80634For SaleMLS ID #1069738, Cody Harvey, Compass - Boulder. IRES as distributed by MLS GRID
- $530,0005 bd4 ba3k sqft617 62nd Ave, Greeley, CO 80634For SaleMLS ID #1065837, Mary Llerenas-Virgen, Resident Realty. IRES as distributed by MLS GRID
- $459,9005 bd3 ba2.5k sqft200 52nd Ave, Greeley, CO 80634For SaleMLS ID #1069893, Steve Baker, Sears Real Estate. IRES as distributed by MLS GRID
- $585,0004 bd4 ba3.8k sqft1400 45th Ave, Greeley, CO 80634For SaleMLS ID #1069886, Amy Collins, Realty One Group Fourpoints. IRES as distributed by MLS GRID
- $535,0005 bd4 ba2.9k sqft5017 W 6th St Rd, Greeley, CO 80634For SaleMLS ID #1063028, Gregory Gasper, Coldwell Banker Realty- Fort Collins. IRES as distributed by MLS GRID
- $541,9004 bd3 ba3.2k sqft1526 64th Ave Ct, Greeley, CO 80634For SaleMLS ID #1065046, Mike Higgins, Austin & Austin Real Estate. IRES as distributed by MLS GRID
