Experience elevated lakefront living in the heart of Ave Maria. This stunning newer two-story residence offers four bedrooms plus den, 3.5 baths and spacious upstairs loft, a three-car garage and desirable southeastern exposure overlooking tranquil lake views. Thoughtfully designed with sophisticated modern finishes, custom designer lighting, marble finishes, wood-plank flooring, impact windows, motorized electric shades and a striking fireplace in the primary suite with exceptional attention to detail. The expansive upstairs loft provides a versatile entertainment retreat for many uses. A fenced backyard enhances the outdoor living experience, creating a wonderful setting to relax and enjoy the picturesque waterfront surroundings. Additional highlights include a tankless water heater and contemporary architectural details throughout. Beyond the home, discover the extraordinary lifestyle of Ave Maria, one of Southwest Florida's most vibrant planned communities. Residents enjoy an impressive collection of recreational amenities, including a resort-style water park with swimming pools, waterslides and a splash area, a state-of-the-art fitness center, tennis, pickleball and bocce courts, basketball and sports fields, playgrounds, dog parks, and scenic recreational and biking trails. Golf enthusiasts will appreciate the community's two golf courses, Panther Run and The National, with access subject to applicable membership requirements. At the heart of the community, Ave Maria's charming Town Center offers restaurants, cafés, boutique shopping, a Publix supermarket, and a lively calendar of community events, festivals and entertainment. Combining refined modern living, beautiful lakefront surroundings, and an exceptional array of lifestyle amenities, this remarkable residence offers an opportunity to enjoy the best of Ave Maria.
For sale
$789,000
5316 Marano DR, AVE MARIA, FL 34142
4beds
3,985sqft
Single Family Residence
Built in 2024
9,583 Square Feet Lot
$-- Zestimate®
$198/sqft
$163/mo HOA
What's special
Three-car garageSpacious upstairs loftCustom designer lightingSophisticated modern finishesMarble finishesContemporary architectural details throughoutWood-plank flooring
- 10 days
- 156
- 7
Likely to sell faster than
Zillow last checked:
Listing updated:
Listed by:
Rebecca Sinatra 239-227-8556,
Premier Sotheby's Int'l Realty
Source: SWFLMLS,MLS#: 226037343 Originating MLS: Naples
Facts & features
Interior
Bedrooms & bathrooms
- Bedrooms: 4
- Bathrooms: 4
- Full bathrooms: 3
- 1/2 bathrooms: 1
Rooms
- Room types: Den - Study, Guest Bath, Guest Room, Office, Loft, 4 Bedrooms Plus Den
Bedroom
- Features: First Floor Bedroom, Master BR Upstairs, Split Bedrooms
Dining room
- Features: Breakfast Bar, Dining - Family, Eat-in Kitchen
Kitchen
- Features: Island, Pantry
Heating
- Central
Cooling
- Central Air
Appliances
- Included: Electric Cooktop, Dishwasher, Disposal, Dryer, Microwave, Refrigerator, Refrigerator/Freezer, Washer
- Laundry: Inside, Laundry Tub
Features
- Built-In Cabinets, Fire Sprinkler, Fireplace, Foyer, Laundry Tub, Pantry, Smoke Detectors, Volume Ceiling, Walk-In Closet(s), Wet Bar, Window Coverings, Den - Study, Guest Bath, Guest Room, Home Office, Laundry in Residence, Loft
- Flooring: Tile, Wood
- Doors: Impact Resistant Doors
- Windows: Window Coverings, Impact Resistant Windows
- Has fireplace: Yes
Interior area
- Total structure area: 5,422
- Total interior livable area: 3,985 sqft
Video & virtual tour
Property
Parking
- Total spaces: 3
- Parking features: Driveway, Attached
- Attached garage spaces: 3
- Has uncovered spaces: Yes
Features
- Levels: Two
- Stories: 2
- Pool features: Community
- Spa features: Community
- Fencing: Fenced
- Has view: Yes
- View description: Lake
- Has water view: Yes
- Water view: Lake
- Waterfront features: Lake
- Frontage type: Lakefront
Lot
- Size: 9,583 Square Feet
- Features: Regular
Details
- Additional structures: Tennis Court(s)
- Parcel number: 56530047778
Construction
Type & style
- Home type: SingleFamily
- Property subtype: Single Family Residence
Materials
- Block, Stucco
- Foundation: Concrete Block
- Roof: Tile
Condition
- New construction: No
- Year built: 2024
Utilities & green energy
- Water: Central
Community & HOA
Community
- Features: Clubhouse, Pool, Dog Park, Fitness Center, Restaurant, Sidewalks, Street Lights, Tennis Court(s), Non-Gated
- Security: Smoke Detector(s), Fire Sprinkler System
- Subdivision: MAPLE RIDGE
HOA
- Has HOA: Yes
- Amenities included: Beauty Salon, Bike And Jog Path, Clubhouse, Pool, Dog Park, Fitness Center, Pickleball, Play Area, Restaurant, Sauna, Shopping, Sidewalk, Streetlight, Tennis Court(s)
- HOA fee: $1,952 annually
Location
- Region: Maria
Financial & listing details
- Price per square foot: $198/sqft
- Tax assessed value: $614,004
- Annual tax amount: $10,162
- Date on market: 10/14/2026
- Lease term: Buyer Finance/Cash
- Road surface type: Paved
Estimated market value
Not available
Estimated sales range
Not available
Not available
Price history
| Date | Event | Price |
|---|---|---|
| 10/14/2026 | Listed for sale | $789,000-19.1%$198/sqft |
Source:  SWFLMLS #226037343 Report a problem | ||
| 9/25/2025 | Listing removed | $3,200$1/sqft |
Source: Florida Gulf Coast MLS #2025010760 Report a problem | ||
| 9/17/2025 | Listed for rent | $3,200$1/sqft |
Source: Florida Gulf Coast MLS #2025010760 Report a problem | ||
| 9/3/2025 | Listing removed | $975,000$245/sqft |
Source:  MIAMI #A11757890 Report a problem | ||
| 7/7/2025 | Price change | $975,000-4.9%$245/sqft |
Source: MIAMI #A11757890 Report a problem | ||
| 4/10/2025 | Price change | $1,025,000-2.4%$257/sqft |
Source: MIAMI #A11757890 Report a problem | ||
| 3/20/2025 | Price change | $1,050,000-2.3%$263/sqft |
Source: MIAMI #A11757890 Report a problem | ||
| 3/6/2025 | Listed for sale | $1,075,000+35.5%$270/sqft |
Source: MIAMI #A11757890 Report a problem | ||
| 7/8/2024 | Sold | $793,331$199/sqft |
Source: Public Record Report a problem | ||
Public tax history
| Year | Property taxes | Tax assessment |
|---|---|---|
| 2025 | $10,163 +286.5% | $614,004 +4594.9% |
| 2024 | $2,629 +1680.8% | $13,078 +10% |
| 2023 | $148 | $11,889 |
Find assessor info on the county website
Monthly payment
Est. payment
Payment breakdown
Explore the cost of this home by adjusting the details. Changes won't be saved.Climate risks
Neighborhood: 34142
Similar homes
- $767,9004 bd3 ba2.8k sqft5527 Ferrari AVE, AVE MARIA, FL 34142For Sale

 MLS ID #226027639, Jen Wolf, ND Realty. SWFLMLS
- $729,0004 bd3 ba4k sqft4944 FRATTINA ST, AVE MARIA, FL 34142For Sale
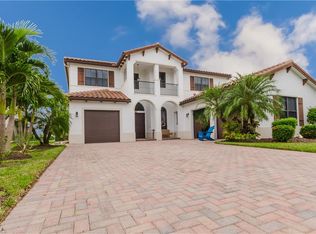 MLS ID #226036945, Jen Wolf, ND Realty. SWFLMLS
- $699,0004 bd3 ba2.8k sqft5531 Ferrari AVE, AVE MARIA, FL 34142For Sale
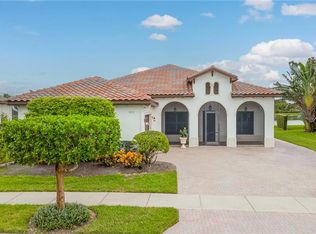 MLS ID #226036407, Marta Valle, PA, Realty One Group MVP. SWFLMLS
- $755,0005 bd5 ba3.8k sqft5228 Lamone LN, AVE MARIA, FL 34142For Sale
 MLS ID #226020845, Serf Sanchez, PA, The Keyes Company. SWFLMLS
- $799,0004 bd3 ba2.8k sqft6010 Diamonte PL, AVE MARIA, FL 34142For SaleMLS ID #226029656, James Pilkington, PA, WeichertRealtors-ParadiseHomes. SWFLMLS
- $721,0004 bd4 ba3k sqftMaple Ridge, Immokalee, FL 34142For Sale
 MLS ID #A12082948, Kendra Auguste-Vincent, EXP Realty LLC. MIAMI
- $750,0005 bd5 ba4.2k sqft4912 Frattina ST, AVE MARIA, FL 34142For SaleMLS ID #226024461, Jaell Moreno, John R Wood Properties. SWFLMLS
- $765,0005 bd5 ba4.2k sqftMaple Ridge At Ave Maria, Immokalee, FL 34142For SaleMLS ID #A12075160, Alexia Suarez PA, My Realty Group, LLC.. MIAMI
- $649,9004 bd3 ba3.3k sqft5438 Ferrari AVE, AVE MARIA, FL 34142For SaleMLS ID #226026432, Steven Torres, John R Wood Properties. SWFLMLS
- $669,0004 bd3 ba2.4k sqft5176 Vizcaya Street, Ave Maria, FL 34142For Sale
 MLS ID #B26030290, Otis Croney, One Market Real Estate LLC. BeachesMLS
- $899,0004 bd4 ba3.7k sqft6190 Nobility WAY, AVE MARIA, FL 34142For SaleMLS ID #226025780, Sara Callahan, Realty One Group MVP. SWFLMLS
- $725,0003 bd3 ba2.2k sqft5990 Berwick LN, AVE MARIA, FL 34142For SaleMLS ID #226036558, Jorvi Noesi, Marzucco Real Estate. SWFLMLS
- $714,9005 bd4 ba3.5k sqft5156 Julienne Rd, Ave Maria, FL 34142New Construction
 MLS ID #2026024055, Heidi Lequerique, Compass Florida, LLC. Florida Gulf Coast MLS
- $769,0003 bd3 ba2.3k sqft5531 Whistling Straights CT, AVE MARIA, FL 34142For SaleMLS ID #226030957, Angela D Guillette, EXP Realty LLC. SWFLMLS
- $625,0004 bd3 ba3.3k sqft5006 Florence DR, AVE MARIA, FL 34142For SaleMLS ID #226032231, Serf Sanchez, PA, The Keyes Company. SWFLMLS
- $619,9004 bd3 ba3.1k sqftMaple Ridge At Ave Maria, Ave Maria, FL 34142New ConstructionMLS ID #A12069308, Rafael Viera, Veluxe Realty Corp. MIAMI
- $639,0004 bd3 ba3.3k sqft5047 Penella AVE, AVE MARIA, FL 34142For SaleMLS ID #226034717, Anna Longo De Morena, Realty One Group MVP. SWFLMLS
- $889,0004 bd3 ba2.7k sqft5519 Whistling Straights CT, AVE MARIA, FL 34142For SaleMLS ID #226006597, Lynn Bower, PA, John R Wood Properties. SWFLMLS
- $589,5004 bd3 ba2.8k sqft5095 Monza CT, AVE MARIA, FL 34142For SaleMLS ID #226031287, Brent Pleeter, DomainRealty.com LLC. SWFLMLS
