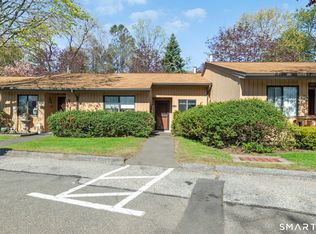
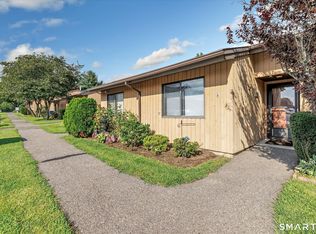
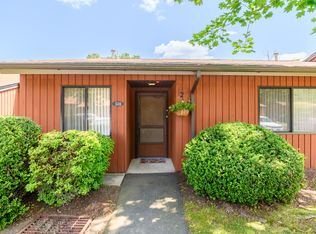
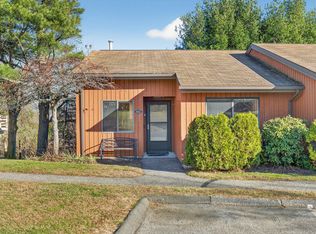
Enjoy easy, comfortable one-level living in this beautifully maintained condo located in a sought-after 55+ adult community. With parking right at your front door, a private entrance, and no steps, convenience is right at your fingertips! Step inside to a welcoming hallway that leads to the dining and living areas, featuring soft, neutral decor and comfortable carpeting. The clean, inviting kitchen offers a cozy space for a small table, perfect for your morning coffee or casual meals. The home features two generously sized bedrooms, a nicely sized full bathroom, central air conditioning, and gas heat for year-round comfort. A in-unit stackable washer and dryer add even more everyday convenience. Sliding glass doors off the living room open to a private patio, creating a lovely spot to relax, enjoy the fresh air, or unwind at the end of the day.
For sale
$292,900
532 Asbury Ridge #532, Shelton, CT 06484
2beds
920sqft
Condominium
Built in 1983
-- sqft lot
$-- Zestimate®
$318/sqft
$305/mo HOA
What's special
Central air conditioningPrivate entranceBeautifully maintained condoComfortable carpetingWelcoming hallwayTwo generously sized bedroomsClean inviting kitchen
- 10 hours
- 92
- 5
Zillow last checked:
Listing updated:
Listed by:
Mark P. Tavares (203)592-3036,
Mark Tavares Realty, LLC 203-720-7172
Source: Smart MLS,MLS#: 24216673
Facts & features
Interior
Bedrooms & bathrooms
- Bedrooms: 2
- Bathrooms: 1
- Full bathrooms: 1
Primary bedroom
- Level: Main
Bedroom
- Level: Main
Dining room
- Level: Main
Living room
- Level: Main
Heating
- Forced Air, Natural Gas
Cooling
- Central Air
Appliances
- Included: Oven/Range, Refrigerator, Water Heater
- Laundry: Main Level
Features
- Basement: None
- Attic: Access Via Hatch
- Has fireplace: No
Interior area
- Total structure area: 920
- Total interior livable area: 920 sqft
- Finished area above ground: 920
Property
Features
- Stories: 1
Lot
- Features: Cul-De-Sac
Details
- Parcel number: 296177
- Zoning: R-1
Construction
Type & style
- Home type: Condo
- Architectural style: Ranch
- Property subtype: Condominium
Materials
- Wood Siding
Condition
- New construction: No
- Year built: 1983
Utilities & green energy
- Sewer: Public Sewer
- Water: Public
Community & HOA
Community
- Features: Adult Community 55
- Senior community: Yes
HOA
- Has HOA: Yes
- Amenities included: Management
- Services included: Maintenance Grounds, Trash, Snow Removal
- HOA fee: $305 monthly
Location
- Region: Shelton
Financial & listing details
- Price per square foot: $318/sqft
- Tax assessed value: $201,740
- Annual tax amount: $3,129
- Date on market: 10/23/2026
Estimated market value
Not available
Estimated sales range
Not available
Not available
Price history
| Date | Event | Price |
|---|---|---|
| 10/23/2026 | Listed for sale | $292,900$318/sqft |
Source:  Smart MLS #24216673 Report a problem | ||
Public tax history
Tax history is unavailable.
Monthly payment
Est. payment
Payment breakdown
Explore the cost of this home by adjusting the details. Changes won't be saved.Climate risks
Neighborhood: 06484
Similar homes
- $279,9002 bd1 ba920 sqftThe Views Of Long Hill, Shelton, CT 06484For Sale
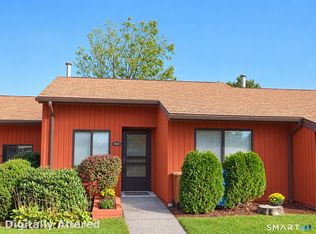
 MLS ID #24215925, Kevin Corda, William Raveis Real Estate. Smart MLS
- $284,9002 bd2 ba1k sqftBirmingham On The River, Shelton, CT 06484For Sale
 MLS ID #24210751, Steve Guagliano, Family Realty Group, LLC. Smart MLS
- $299,9002 bd1 ba923 sqftThe Views Of Long Hill, Shelton, CT 06484For Sale
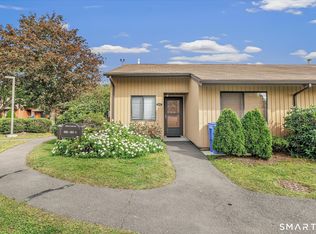 MLS ID #24211540, Nina Nyrop, RE/MAX Right Choice. Smart MLS
- $275,0002 bd1 ba920 sqftThe Views Of Long Hill, Shelton, CT 06484For Sale
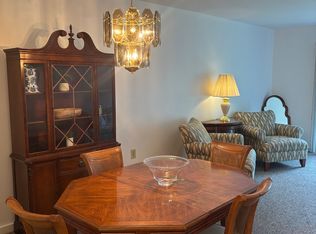 MLS ID #24211399, Erika Portanova Songer, William Pitt Sotheby's Int'l. Smart MLS
- $299,9002 bd1 ba1k sqftFar Mill River I, Stratford, CT 06614For SaleMLS ID #24215422, Keenan Carey, Carey & Guarrera Real Estate. Smart MLS
- $280,9002 bd2 ba1k sqftTanglewood, Shelton, CT 06484For SaleMLS ID #24189600, Kenny Zerella, William Raveis Real Estate. Smart MLS
- $310,0002 bd1 ba932 sqft174 Roosevelt Drive, Seymour, CT 06483For SaleMLS ID #24215662, Tara Brunetti, Mapleridge Realty. Smart MLS
- $274,9002 bd2 ba1k sqftBirmingham On The River, Shelton, CT 06484For SaleMLS ID #24201173, JaKeith Action Jackson, ASJ Realty Partners. Smart MLS
- $415,0002 bd2 ba1.3k sqftTrolley Bridge, Shelton, CT 06484For SaleMLS ID #24209122, Joan Hainsworth, Berkshire Hathaway NE Prop.. Smart MLS
- $229,0002 bd2 ba1k sqftBirmingham On The River, Shelton, CT 06484For SaleMLS ID #24211252, Daniel Martin, Higgins Group Real Estate. Smart MLS
- $275,0003 bd2 ba1.1k sqft26 Woodland Park, Shelton, CT 06484For SaleMLS ID #24200652, Michael Parsell, Trusted Realty Partners LLC. Smart MLS
- $315,0002 bd2 ba899 sqft868 West Main Street, West Haven, CT 06516For SaleMLS ID #24215038, Beth R. Cantor, Coldwell Banker Realty. Smart MLS
- $299,9002 bd1 ba969 sqftFoxwood, Milford, CT 06461For SaleMLS ID #24213830, Barbara Zink, Coldwell Banker Realty. Smart MLS
- $292,0002 bd1 ba900 sqft34 Elm Street, Ansonia, CT 06401For SaleMLS ID #24214783, Antonino Mogavero, William Raveis Real Estate. Smart MLS
- $325,0003 bd2 ba1.2k sqft4 Bellevue Terrace, Seymour, CT 06483For SaleMLS ID #24202402, Barbara Duncan, Real Broker CT, LLC. Smart MLS
- $339,0002 bd2 ba1.3k sqft2 Rufus Street, Ansonia, CT 06401For SaleMLS ID #24215854, Angela Casablanca, BHGRE Gaetano Marra Homes. Smart MLS
- $245,0003 bd1 ba1.2k sqft34 Brookdale Road, Seymour, CT 06483For SaleMLS ID #24215631, Jay Barone, Coldwell Banker Realty. Smart MLS
- $279,0002 bd2 ba1.1k sqftSummit Commons, Derby, CT 06418For SaleMLS ID #24203603, Lauren Hill, Mark Tavares Realty, LLC. Smart MLS
- $374,9002 bd1 ba1k sqft51 Oronoque Trail, Shelton, CT 06484For SaleMLS ID #24211514, Ed Perez, William Raveis Real Estate. Smart MLS
