Nestled on nearly 3/4 of an acre in the heart of Schaumburg, this exceptional home offers the perfect blend of space, comfort, and convenience. Enjoy the privacy and freedom of a sprawling backyard while remaining just minutes from everything Schaumburg has to offer. Designed for both everyday living and unforgettable entertaining, the outdoor oasis features a stunning brick paver patio complete with a built-in grill, outdoor fireplace, and plenty of room for gatherings. Nature lovers and active families will appreciate the home's proximity to several parks and recreational areas, all within walking distance. Inside, you'll find a bright and welcoming open-concept floor plan filled with natural light. The expansive sunroom provides the perfect setting to enjoy your morning coffee, unwind with a good book, or take in peaceful backyard views year-round. The chef-inspired kitchen serves as the heart of the home, showcasing updated appliances, abundant cabinetry, and an oversized center island ideal for cooking, entertaining, and creating lasting memories. Thoughtful updates and meticulous maintenance throughout reflect true pride of ownership. Additional highlights include a rare pass-through garage, walk-out basement, expansive deck, and countless spaces to enjoy both indoor and outdoor living. Every detail has been designed to maximize comfort, functionality, and enjoyment. Located within the highly sought-after Schaumburg school district and close to shopping, dining, parks, and major commuter routes, this one-of-a-kind property offers a lifestyle that is difficult to find and impossible to forget. Schedule your private showing today and experience everything this remarkable home has to offer.
Contingent
Price cut: $14.9K (6/23)
$575,000
532 Cambridge Dr, Schaumburg, IL 60193
3beds
--sqft
:
Get pre-qualified$4,331/mo
Single Family Residence
Built in 1966
0.6 Acres Lot
$570,500 Zestimate®
$--/sqft
$-- HOA
What's special
Outdoor fireplacePeaceful backyard views year-roundOversized center islandExpansive sunroomFilled with natural lightSprawling backyardChef-inspired kitchen
- 53 days |
- 827 |
- 41 |
Likely to sell faster than
Zillow last checked:
Listing updated:
Listed by:
Robert Sidlauskas, MRP,PSA,SFR 847-809-8989,
HomeSmart Connect LLC
Source: MRED as distributed by MLS GRID,MLS#: 12661521
Facts & features
Interior
Bedrooms & bathrooms
- Bedrooms: 3
- Bathrooms: 2
- Full bathrooms: 2
Rooms
- Room types: Sun Room
Primary bedroom
- Features: Flooring (Vinyl)
- Level: Main
- Area: 144 Square Feet
- Dimensions: 12X12
Bedroom 2
- Features: Flooring (Vinyl)
- Level: Main
- Area: 120 Square Feet
- Dimensions: 12X10
Bedroom 3
- Features: Flooring (Vinyl)
- Level: Main
- Area: 100 Square Feet
- Dimensions: 10X10
Dining room
- Features: Flooring (Vinyl)
- Level: Main
- Area: 80 Square Feet
- Dimensions: 10X8
Family room
- Features: Flooring (Vinyl)
- Level: Basement
- Area: 851 Square Feet
- Dimensions: 37X23
Kitchen
- Features: Kitchen (Eating Area-Breakfast Bar, Island, Granite Counters, Updated Kitchen), Flooring (Vinyl)
- Level: Main
- Area: 100 Square Feet
- Dimensions: 10X10
Laundry
- Features: Flooring (Other)
- Level: Basement
- Area: 42 Square Feet
- Dimensions: 7X6
Living room
- Features: Flooring (Vinyl)
- Level: Main
- Area: 210 Square Feet
- Dimensions: 15X14
Sun room
- Features: Flooring (Vinyl)
- Level: Main
- Area: 209 Square Feet
- Dimensions: 19X11
Heating
- Natural Gas, Forced Air
Cooling
- Central Air
Appliances
- Included: Double Oven, Range, Microwave, Dishwasher, High End Refrigerator, Washer, Dryer, Disposal, Stainless Steel Appliance(s), Cooktop, Oven, Range Hood
- Laundry: In Unit
Features
- 1st Floor Bedroom, 1st Floor Full Bath, Dining Combo, Granite Counters
- Flooring: Laminate
- Windows: Screens
- Basement: Finished,Full,Walk-Out Access
Interior area
- Total structure area: 0
Property
Parking
- Total spaces: 2
- Parking features: Concrete, Yes, Garage Owned, Attached, Garage
- Attached garage spaces: 2
Accessibility
- Accessibility features: No Disability Access
Features
- Patio & porch: Deck, Patio
- Exterior features: Outdoor Grill, Fire Pit
- Pool features: Above Ground
- Fencing: Chain Link
- Waterfront features: Stream, Creek
Lot
- Size: 0.6 Acres
- Dimensions: 131X227X94X231
Details
- Parcel number: 07292150290000
- Special conditions: None
Construction
Type & style
- Home type: SingleFamily
- Property subtype: Single Family Residence
Materials
- Vinyl Siding, Brick
- Foundation: Concrete Perimeter
- Roof: Asphalt
Condition
- New construction: No
- Year built: 1966
Details
- Builder model: CUSTOM
Utilities & green energy
- Electric: Circuit Breakers
- Sewer: Public Sewer, Storm Sewer
- Water: Lake Michigan
Community & HOA
Community
- Features: Sidewalks, Street Lights
- Subdivision: Weathersfield
HOA
- Services included: None
Location
- Region: Schaumburg
Financial & listing details
- Tax assessed value: $379,760
- Annual tax amount: $9,709
- Date on market: 6/3/2026
- Ownership: Fee Simple
Estimated market value
$570,500
$542,000 - $599,000
$4,651/mo
Price history
| Date | Event | Price |
|---|---|---|
| 7/5/2026 | Contingent | $575,000 |
Source:  MRED as distributed by MLS GRID #12661521 Report a problem MRED as distributed by MLS GRID #12661521 Report a problem | ||
| 6/23/2026 | Price change | $575,000-2.5% |
Source: MRED as distributed by MLS GRID #12661521 Report a problem | ||
| 6/8/2026 | Price change | $589,900-1.7% |
Source: MRED as distributed by MLS GRID #12661521 Report a problem | ||
| 6/3/2026 | Listed for sale | $599,900+17.6% |
Source: MRED as distributed by MLS GRID #12661521 Report a problem | ||
| 7/15/2025 | Sold | $510,000+0% |
Source: MRED as distributed by MLS GRID #12361438 Report a problem | ||
| 5/25/2025 | Contingent | $509,900 |
Source: MRED as distributed by MLS GRID #12361438 Report a problem | ||
| 5/13/2025 | Listed for sale | $509,900+37.8% |
Source: MRED as distributed by MLS GRID #12361438 Report a problem | ||
| 6/16/2017 | Sold | $370,000-3.9% |
Source: MRED as distributed by MLS GRID #09496753 Report a problem | ||
| 4/26/2017 | Pending sale | $384,900 |
Source: Parkvue Realty Corporation #09496753 Report a problem | ||
| 2/7/2017 | Listed for sale | $384,900+13.2% |
Source: Parkvue Realty Corporation #09496753 Report a problem | ||
| 6/17/2014 | Sold | $340,000-2.8% |
Source: Public Record Report a problem | ||
| 5/1/2014 | Listing removed | $800-20% |
Source: Owner Report a problem | ||
| 4/24/2014 | Listed for rent | $1,000 |
Source: Owner Report a problem | ||
| 4/23/2014 | Listed for sale | $349,900+16.6% |
Source: Visual Tour #08592341 Report a problem | ||
| 12/9/2008 | Sold | $300,000 |
Source: Public Record Report a problem | ||
Public tax history
| Year | Property taxes | Tax assessment |
|---|---|---|
| 2024 | $10,091 +3.9% | $37,976 +0% |
| 2023 | $9,709 +3.4% | $37,975 |
| 2022 | $9,387 +11.3% | $37,975 +21.9% |
| 2021 | $8,432 +0.9% | $31,150 |
| 2020 | $8,355 -1.3% | $31,150 -11% |
| 2019 | $8,462 +20.2% | $35,000 +30.2% |
| 2018 | $7,038 +1.3% | $26,885 |
| 2017 | $6,944 +3.1% | $26,885 |
| 2016 | $6,737 +35.4% | $26,885 +39.6% |
| 2015 | $4,976 +0.8% | $19,255 |
| 2014 | $4,937 +3% | $19,255 |
| 2013 | $4,793 -8.7% | $19,255 -13.9% |
| 2012 | $5,250 +2.4% | $22,371 |
| 2011 | $5,127 -2% | $22,371 |
| 2010 | $5,231 -22.3% | $22,371 -28.2% |
| 2009 | $6,733 +53.1% | $31,163 -4% |
| 2008 | $4,398 +16.3% | $32,461 |
| 2007 | $3,780 -7.9% | $32,461 +23.1% |
| 2006 | $4,103 +9% | $26,380 |
| 2005 | $3,766 +4.8% | $26,380 |
| 2004 | $3,594 +11.9% | $26,380 +27.4% |
| 2003 | $3,211 +5.3% | $20,713 |
| 2002 | $3,050 +13.9% | $20,713 |
| 2001 | $2,678 +2.3% | $20,713 +32.3% |
| 2000 | $2,618 | $15,660 |
| 1999 | -- | $15,660 |
Find assessor info on the county website
Monthly payment
Est. payment
Payment breakdown
Explore the cost of this home by adjusting the details. Changes won't be saved.Climate risks
Neighborhood: 60193
Nearby schools
GreatSchools rating
- 9/10Thomas Dooley Elementary SchoolGrades: K-6Distance: 0.2 mi
- 9/10Jane Addams Junior High SchoolGrades: 4-8Distance: 0.6 mi
- 9/10Schaumburg High SchoolGrades: 9-12Distance: 0.8 mi
Schools provided by the listing agent
- Elementary: Thomas Dooley Elementary School
- Middle: Jane Addams Junior High School
- High: Schaumburg High School
- District: 54
Source: MRED as distributed by MLS GRID. This data may not be complete. We recommend contacting the local school district to confirm school assignments for this home.
- $410,0003 bd1 ba1k sqft536 Cambridge Dr, Schaumburg, IL 60193Off Market
- $510,9003 bd3 ba1.8k sqft524 Cambridge Dr, Schaumburg, IL 60193Off Market
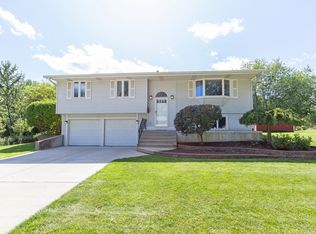
- $465,5003 bd2 ba1.4k sqft602 Cambridge Dr, Schaumburg, IL 60193Off Market
- $406,7003 bd1 ba1.4k sqft603 S Braintree Dr, Schaumburg, IL 60193Off Market
- $352,7003 bd1 ba988 sqft533 S Braintree Dr, Schaumburg, IL 60193Off Market
- $416,8003 bd2 ba1.1k sqft520 Cambridge Dr, Schaumburg, IL 60193Off Market
- $449,9003 bd2 ba1.4k sqft609 S Braintree Dr, Schaumburg, IL 60193Off Market
- $406,1003 bd2 ba1k sqft608 Cambridge Dr, Schaumburg, IL 60193Off Market
A local agent can set up tours, give advice and negotiate with sellers.
A local lender can help you make sure your offer is ready when you are.
Similar homes
- $525,0004 bd2 ba3.1k sqft1503 Haise Ln, Elk Grove Village, IL 60007New
 MLS ID #12713289, Greg Cirone, xr realty. MRED as distributed by MLS GRID
 - $539,0004 bd4 ba3k sqft110 Oakwood Ln, Bartlett, IL 60103Price Change
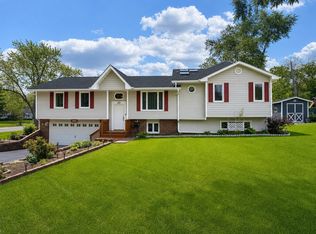 MLS ID #12696339, Julianne Doss, @properties Christies International Real Estate. MRED as distributed by MLS GRID
 - $525,0004 bd4 ba3k sqft772 Red Oak Dr, Bartlett, IL 60103Active
 MLS ID #12700548, Maureen Brand, CRS, RE/MAX Suburban. MRED as distributed by MLS GRID
 - $549,0004 bd3 ba3.2k sqft387 Woodlane Ct, Wood Dale, IL 60191Active
 MLS ID #12668418, Renee Schoenherr, Century 21 Circle. MRED as distributed by MLS GRID
 - $479,0004 bd3 ba2.1k sqft(Undisclosed Address), Schaumburg, IL 60133ActiveMLS ID #12699955, Mudassir Siddiqui, HomeSmart Connect LLC. MRED as distributed by MLS GRID
- $499,9003 bd2 ba-- sqft1826 W Catalpa Ln, Mount Prospect, IL 60056NewMLS ID #12713161, Constance Hofherr, Berkshire Hathaway HomeServices Starck Real Estate. MRED as distributed by MLS GRID
- $599,9004 bd3 ba2.2k sqft1434 Coral Reef Way, Lake Zurich, IL 60047NewMLS ID #12711254, Sarah Leonard, E-PRO, Legacy Properties, A Sarah Leonard Company, LLC. MRED as distributed by MLS GRID
- $499,9004 bd2 ba1.9k sqft1120 Concord Ln, Hoffman Estates, IL 60192ActiveMLS ID #12698960, Terri Hunt, CSC, RE/MAX Suburban. MRED as distributed by MLS GRID
- $624,9004 bd3 ba2.2k sqft2196 Spruce Ave, Des Plaines, IL 60018NewMLS ID #12713808, Aga Czechura, HomeSmart Connect LLC. MRED as distributed by MLS GRID
- $575,0005 bd3 ba2.7k sqft315 E Reseda Pkwy, Palatine, IL 60067Price ChangeMLS ID #12699892, Jane Viola, ABR,CNC,GRI, HomeSmart Connect LLC. MRED as distributed by MLS GRID
- $485,0004 bd3 ba2.7k sqft1233 N Hickory Trl, Addison, IL 60101NewMLS ID #12715702, Janet Baier, RE/MAX Liberty. MRED as distributed by MLS GRID
- $549,0004 bd3 ba2.4k sqft52 Deerpath Rd, Deer Park, IL 60010Price ChangeMLS ID #12681364, Danny Olsen, SFR, Coldwell Banker Realty. MRED as distributed by MLS GRID
- $634,7003 bd2 ba1.8k sqft617 S Busse Rd, Mount Prospect, IL 60056ActiveMLS ID #12688823, Neil Gates, Chase Real Estate LLC. MRED as distributed by MLS GRID
- $629,0005 bd3 ba3.3k sqft5N549 Jens Jensen Ln, St Charles, IL 60175NewMLS ID #12677546, Ruta Baran, @properties Christie's International Real Estate. MRED as distributed by MLS GRID
- $585,0004 bd2 ba1.9k sqft2 Dogwood Rd, Rolling Meadows, IL 60008ActiveMLS ID #12663682, Peter Lee, Real Broker LLC. MRED as distributed by MLS GRID
- $614,9004 bd3 ba1.9k sqft5524 S Bruner St, Hinsdale, IL 60521NewMLS ID #12716052, Angie Pape, Crosstown Realtors Inc. MRED as distributed by MLS GRID
- $329,9993 bd1 ba1.2k sqft1603 Roder Ct, Streamwood, IL 60107NewMLS ID #12709833, Jordan Baker, Real Broker, LLC. MRED as distributed by MLS GRID
- $575,0004 bd4 ba3.6k sqft219 Elm Ave, Mundelein, IL 60060ActiveMLS ID #12700163, Oksana Suden, Jameson Sotheby's Intl Realty. MRED as distributed by MLS GRID
- $595,0004 bd3 ba2.2k sqft1111 Plum Grove Cir, Buffalo Grove, IL 60089ActiveMLS ID #12692489, Yevhen Hurtovyi, Realta Real Estate. MRED as distributed by MLS GRID
- $419,9003 bd2 ba2.3k sqft1005 E Irving Park Rd, Itasca, IL 60143ActiveMLS ID #12710383, Jose Hernandez, Keller Williams Experience. MRED as distributed by MLS GRID
