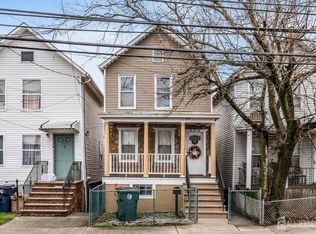
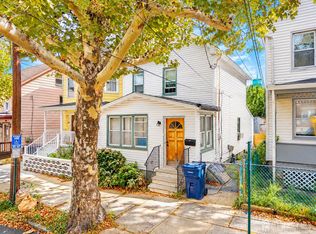
Welcome to 532 High St in Perth Amboy! This charming 2-bedroom, 1.5-bath single-family home offers a comfortable layout with a spacious living room, formal dining room, kitchen, and finished basement providing additional flexible living space. The basement is ideal for a recreation area, home office, entertainment space, or additional storage. Conveniently located near shopping, schools, parks, major roadways, and Perth Amboy's waterfront. Whether you're a first-time buyer or simply looking for a home you can make your own, 532 High St is worth a look.
Active
$410,000
532 High St, Perth Amboy City, NJ 08861
2beds
--sqft
Single Family Residence
Built in 1899
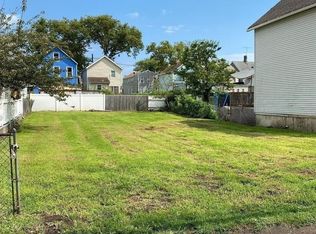
2,178 Square Feet Lot
$-- Zestimate®
$--/sqft
$-- HOA
What's special
Formal dining room
- 11 days
- 485
- 29
Zillow last checked:
Listing updated:
Listed by:
Karim Abdus-salaam 609-324-7600,
Kw Preferred Properties
Source: GSMLS,MLS#: 4054626
Facts & features
Interior
Bedrooms & bathrooms
- Bedrooms: 2
- Bathrooms: 2
- Full bathrooms: 1
- 1/2 bathrooms: 1
Bedroom 1
- Level: Second
Bedroom 2
- Level: Second
Dining room
- Features: Living/Dining Combo
- Level: First
Kitchen
- Features: Eat-in Kitchen
- Level: First
Living room
- Level: First
Basement
- Features: Rec Room
Heating
- Forced Air, Natural Gas
Cooling
- Window Unit(s)
Appliances
- Included: Carbon Monoxide Detector, Range/Oven-Gas, Refrigerator
Features
- Rec Room, Bath Main, Dining Room, Kitchen, Living Room
- Flooring: Wood
- Basement: Yes,Finished
- Has fireplace: No
Property
Parking
- Parking features: On Street
- Has uncovered spaces: Yes
Features
- Patio & porch: Deck
Lot
- Size: 2,178 Square Feet
- Dimensions: 19.8 x 100
Details
- Parcel number: 2116002420000000080001
Construction
Type & style
- Home type: SingleFamily
- Architectural style: Colonial
- Property subtype: Single Family Residence
Materials
- Vinyl Siding
- Roof: Asphalt Shingle
Condition
- Year built: 1899
- Major remodel year: 2022
Utilities & green energy
- Gas: Gas-Natural
- Sewer: Public Sewer
- Water: Public
- Utilities for property: Electricity Connected, Natural Gas Connected
Community & HOA
Community
- Security: Carbon Monoxide Detector
Location
- Region: Perth Amboy
Financial & listing details
- Tax assessed value: $154,300
- Annual tax amount: $4,903
- Date on market: 9/23/2026
- Ownership type: Fee Simple
- Electric utility on property: Yes
Estimated market value
Not available
Estimated sales range
Not available
$2,403/mo
Price history
| Date | Event | Price |
|---|---|---|
| 9/23/2026 | Listed for sale | $410,000+34.4% |
Source:  GSMLS #4054626 Report a problem GSMLS #4054626 Report a problem | ||
| 12/22/2022 | Sold | $305,000+1.7% |
Source:  All Jersey MLS #2305086R Report a problem All Jersey MLS #2305086R Report a problem | ||
| 11/2/2022 | Contingent | $299,900 |
Source: All Jersey MLS #2305086R Report a problem | ||
| 10/24/2022 | Listed for sale | $299,900+298.8% |
Source: All Jersey MLS #2305086R Report a problem | ||
| 12/3/2016 | Sold | $75,200+25.3% |
Source: Public Record Report a problem | ||
| 8/16/2016 | Listed for sale | $60,000-41.7% |
Source: MACK MORRIS - IRIS LURIE, INC. #1702681 Report a problem | ||
| 9/9/1993 | Sold | $103,000 |
Source: Public Record Report a problem | ||
Public tax history
| Year | Property taxes | Tax assessment |
|---|---|---|
| 2025 | $4,655 | $154,300 |
| 2024 | $4,655 +11.5% | $154,300 +11.3% |
| 2023 | $4,173 +1.2% | $138,600 |
| 2022 | $4,123 -0.1% | $138,600 |
| 2021 | $4,129 +0% | $138,600 |
| 2020 | $4,128 +0.5% | $138,600 |
| 2019 | $4,107 | $138,600 |
| 2018 | $4,107 +9.8% | $138,600 |
| 2017 | $3,742 -0.7% | $138,600 |
| 2016 | $3,769 -0.7% | $138,600 |
| 2015 | $3,794 +3% | $138,600 |
| 2014 | $3,682 -15.3% | $138,600 |
| 2013 | $4,349 +1% | $138,600 -19.2% |
| 2012 | $4,306 +8.4% | $171,600 |
| 2011 | $3,971 +3.9% | $171,600 |
| 2010 | $3,822 +9.6% | $171,600 |
| 2009 | $3,486 | $171,600 |
| 2008 | -- | $171,600 |
| 2007 | $3,939 +1.2% | $171,600 +278% |
| 2006 | $3,891 +1.3% | $45,400 |
| 2005 | $3,840 +900% | $45,400 |
| 2004 | $384 | $45,400 |
| 2003 | -- | $45,400 |
| 2002 | -- | $45,400 |
| 2001 | -- | $45,400 |
Find assessor info on the county website
Monthly payment
Est. payment
Payment breakdown
Explore the cost of this home by adjusting the details. Changes won't be saved.Climate risks
Neighborhood: Harbor
Nearby schools
Schools provided by the listing agent
- High: Perth Amby
Source: GSMLS. This data may not be complete. We recommend contacting the local school district to confirm school assignments for this home.
Similar homes
- $379,9992 bd2 ba1.2k sqft358 Rector St APT 315, Perth Amboy, NJ 08861For Sale
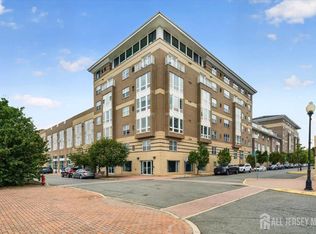
 MLS ID #2705515R, SAGAR PATEL. All Jersey MLS
 - $399,9004 bd2 ba1.2k sqft493 Miller St, Perth Amboy, NJ 08861For Sale
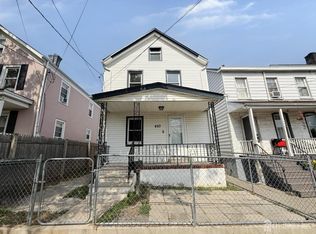 MLS ID #2702787R, THOMAS MARCOTRIGIANO. All Jersey MLS
 - $450,0003 bd2 ba1.4k sqft362-364 Alpine St, Perth Amboy, NJ 08861For Sale
 MLS ID #2770628M, NICHOLAS BOULTON. All Jersey MLS
 - $299,0003 bd2 ba1.4k sqft450 Mechanic St, Perth Amboy, NJ 08861For Sale
 MLS ID #2705472R, BRUNO M. SILVA. All Jersey MLS
 - $399,9992 bd3 ba1.3k sqft724 Charles St, Perth Amboy, NJ 08861For SaleMLS ID #2700723R, YOSSEF SELIM. All Jersey MLS
- $375,0002 bd3 ba-- sqft518 Great Beds Ct, Perth Amboy, NJ 08861For SaleMLS ID #2704658R, JEREMIAH TANIOUS. All Jersey MLS
- $419,9994 bd2 ba1.3k sqft180 State St, Perth Amboy, NJ 08861For SaleMLS ID #2617016R, MIGUEL A. HERNANDEZ. All Jersey MLS
- $435,0003 bd2 ba1.4k sqft531 Penn St, Perth Amboy, NJ 08861For SaleMLS ID #2770045M, PIOTR SUDAL. All Jersey MLS
- $450,0004 bd4 ba-- sqft716 Harbortown Blvd, Perth Amboy, NJ 08861For SaleMLS ID #2705067R, NINA TERESHCHENKO. All Jersey MLS
- $390,0003 bd3 ba1.4k sqft500 Great Beds Ct, Perth Amboy, NJ 08861For SaleMLS ID #2702729R, MICHELLE S. PAIS. All Jersey MLS
- $359,9992 bd2 ba1.3k sqft368 Rector St Unit 419, Perth Amboy, NJ 08861For SaleMLS ID #2704951R, RAQUEL COLLAGUAZO. All Jersey MLS
- $389,0002 bd2 ba860 sqft720 Mary St, Perth Amboy, NJ 08861For SaleMLS ID #2700425R, KARYME ORTEGA RODRIGUEZ. All Jersey MLS
- $415,0004 bd3 ba1.5k sqft603 Holly Dr, Perth Amboy, NJ 08861For SaleMLS ID #2704512R, BISHOY AZER. All Jersey MLS
- $435,0003 bd3 ba2.4k sqft358 Rector St APT 308, Perth Amboy, NJ 08861For SaleMLS ID #2701529R, STEPHANY ALZATE. All Jersey MLS
- $510,0002 bd2 ba1.3k sqft446 Bruck Ave, Perth Amboy, NJ 08861For SaleMLS ID #2704871R, ELBA I. LUPO. All Jersey MLS
- $419,9994 bd3 ba-- sqft402 Holly Dr, Perth Amboy, NJ 08861For SaleMLS ID #2704194R, ASHLEY ENCARNACION. All Jersey MLS
- $325,0002 bd2 ba1.2k sqft358 Rector St APT 302, Perth Amboy, NJ 08861For SaleMLS ID #2770164M, JULIANNE M. SICILIANO. All Jersey MLS
- $509,9004 bd2 ba1.3k sqft493 S Park Dr, Perth Amboy, NJ 08861For SaleMLS ID #2705079R, SEAN WRIGHT. All Jersey MLS
- $450,0003 bd1 ba1.1k sqft26 Howard St, Hopelawn, NJ 08861For SaleMLS ID #2700899R, DOUGLAS R. DETER. All Jersey MLS
