A rare opportunity to own a custom house designed and built by the builder for the builder! Traditional two-story brick masonry situated on a quiet subdivision’s choice lot with side entrance, two car garage, extra wide drive, off-street parking and large, fenced backyard. Enter this elegant home through double doors and receive a warm welcome from its charming entry, flanked on each side by bonus rooms suitable as a formal dining and sitting room. Step onto impeccable grade one white oak hardwood floors, the grandeur of vaulted ceilings, with a powder room nearby adding to functionality and ease of living. Take in the open main floor, turn towards a spacious kitchen defining the “Kitchen 3 Rule”, complete with abundant counter space, premium oak cabinetry, island with Jenn-Air cook system, and large pantry. An ample laundry room is nearby. So is an elevated deck with direct access from the kitchen for that morning coffee, outdoor dining or entertaining, rain or shine with a motorized awning. Retrace your steps to the main floor master suite with double sinks, spa-inspired bath, bidet, walk-in shower and closet. Upstairs you will find two bedrooms, Jack-and-Jill bathroom, plus a balcony area. More? Take the steps to the finished lower level, with its walkout to the backyard, discover a large family entertainment center. Two more bonus rooms can serve guest chambers, or office, or home gym. They’re flexible. Need storage space? It’s plentiful here. Supplemental heat keeps the lower level comfy during Missouri’s chilly winter months. No doubt you observed throughout, the rich upgraded finish carpentry, 6 panel solid core doors. You probably detected this home is quiet and comfortable, too. Adding insulated interior walls using 2 x 6’s helps a lot.
Still want more? It’s move-in ready! Come and see. Call for your personal tour.
Active under contract
Listed by: Coldwell Banker Hulsey • Kim D Hutson
$389,900
532 Loretta Ct, Farmington, MO 63640
3beds
3,480sqft
:
Get pre-qualified$2,500/mo
Single Family Residence
Built in 1992
0.36 Acres Lot
$-- Zestimate®
$112/sqft
$-- HOA
What's special
Two car garageLarge fenced backyardMotorized awningOff-street parkingTraditional two-story brick masonrySide entranceAmple laundry room
- 31 days |
- 554 |
- 25 |
Likely to sell faster than
Zillow last checked:
Listing updated:
Listed by:
Kim D Hutson 573-760-9789,
Coldwell Banker Hulsey
Source: MARIS,MLS#: 26040332 Originating MLS: Mineral Area Board of REALTORS
Originating MLS: Mineral Area Board of REALTORSFacts & features
Interior
Bedrooms & bathrooms
- Bedrooms: 3
- Bathrooms: 3
- Full bathrooms: 2
- 1/2 bathrooms: 1
- Main level bathrooms: 2
- Main level bedrooms: 1
Bedroom
- Level: Main
- Area: 252
- Dimensions: 18x14
Bedroom
- Level: Upper
- Area: 121
- Dimensions: 11x11
Bedroom
- Level: Upper
- Area: 132
- Dimensions: 11x12
Bathroom
- Description: half bath
- Level: Main
- Area: 20
- Dimensions: 5x4
Bathroom
- Level: Main
- Area: 156
- Dimensions: 13x12
Bathroom
- Level: Upper
- Area: 91
- Dimensions: 13x7
Basement
- Level: Basement
- Area: 207
- Dimensions: 23x9
Dining room
- Level: Main
- Area: 108
- Dimensions: 12x9
Family room
- Level: Basement
- Area: 496
- Dimensions: 16x31
Great room
- Level: Main
- Area: 238
- Dimensions: 14x17
Kitchen
- Level: Main
- Area: 288
- Dimensions: 18x16
Laundry
- Level: Main
- Area: 60
- Dimensions: 10x6
Loft
- Description: balcony area
- Level: Upper
- Area: 55
- Dimensions: 11x5
Other
- Level: Basement
- Area: 96
- Dimensions: 12x8
Other
- Level: Basement
- Area: 162
- Dimensions: 18x9
Sitting room
- Description: make a great office
- Level: Main
- Area: 168
- Dimensions: 12x14
Heating
- Forced Air, Natural Gas
Cooling
- Central Air
Appliances
- Included: Electric Cooktop, Dishwasher, Oven, Refrigerator
Features
- Basement: Partially Finished,Walk-Up Access
- Has fireplace: No
Interior area
- Total structure area: 3,480
- Total interior livable area: 3,480 sqft
- Finished area above ground: 1,980
- Finished area below ground: 1,500
Property
Parking
- Total spaces: 2
- Parking features: Garage - Attached
- Attached garage spaces: 2
Features
- Levels: One and One Half
- Fencing: Back Yard,Chain Link
Lot
- Size: 0.36 Acres
- Features: Cul-De-Sac
Details
- Parcel number: 1090310100010003.00
- Special conditions: Standard
Construction
Type & style
- Home type: SingleFamily
- Architectural style: Traditional
- Property subtype: Single Family Residence
Materials
- Brick
- Roof: Asphalt
Condition
- Year built: 1992
Utilities & green energy
- Electric: Single Phase
- Sewer: Public Sewer
- Water: Public
- Utilities for property: Cable Connected, Electricity Connected
Community & HOA
HOA
- Has HOA: No
Location
- Region: Farmington
Financial & listing details
- Price per square foot: $112/sqft
- Tax assessed value: $225,330
- Annual tax amount: $2,154
- Date on market: 6/24/2026
- Cumulative days on market: 31 days
- Listing terms: Cash,Conventional,FHA,USDA Loan,VA Loan
- Electric utility on property: Yes
Estimated market value
Not available
Estimated sales range
Not available
Not available
Price history
| Date | Event | Price |
|---|---|---|
| 7/6/2026 | Contingent | $389,900$112/sqft |
Source:  MARIS #26040332 Report a problem MARIS #26040332 Report a problem | ||
| 6/24/2026 | Listed for sale | $389,900$112/sqft |
Source: MARIS #26040332 Report a problem | ||
| 5/4/2026 | Listing removed | $389,900$112/sqft |
Source: MARIS #26022337 Report a problem | ||
| 4/15/2026 | Listed for sale | $389,900$112/sqft |
Source: MARIS #26022337 Report a problem | ||
Public tax history
| Year | Property taxes | Tax assessment |
|---|---|---|
| 2025 | $2,155 +7.6% | $42,810 +7.7% |
| 2024 | $2,003 -0.2% | $39,760 |
| 2023 | $2,006 -0.2% | $39,760 |
| 2022 | $2,009 +0.3% | $39,760 |
| 2021 | $2,003 -0.6% | $39,760 |
| 2020 | $2,016 0% | $39,760 |
| 2019 | $2,016 | $39,760 +15.4% |
| 2018 | -- | $34,460 |
| 2017 | -- | $34,460 |
| 2016 | -- | $34,460 |
| 2015 | -- | $34,460 |
| 2014 | -- | $34,460 |
| 2013 | -- | $34,460 |
| 2012 | -- | $34,460 |
| 2011 | -- | $34,460 |
| 2010 | -- | $34,460 |
Find assessor info on the county website
Monthly payment
Est. payment
Payment breakdown
Explore the cost of this home by adjusting the details. Changes won't be saved.Climate risks
Neighborhood: 63640
Nearby schools
GreatSchools rating
- 5/10Jefferson Elementary SchoolGrades: 1-4Distance: 0.8 mi
- 6/10Farmington Middle SchoolGrades: 7-8Distance: 1.2 mi
- 5/10Farmington Sr. High SchoolGrades: 9-12Distance: 1.8 mi
Schools provided by the listing agent
- Elementary: Farmington R-Vii
- Middle: Farmington Middle
- High: Farmington Sr. High
Source: MARIS. This data may not be complete. We recommend contacting the local school district to confirm school assignments for this home.
- $264,5003 bd2 ba1.5k sqft513 Loretta Ct, Farmington, MO 63640Off Market
- $250,8003 bd2 ba1.8k sqft528 Loretta Ct, Farmington, MO 63640Off Market

- $273,2003 bd2 ba1.4k sqft1025 Dale Dr, Farmington, MO 63640Off Market
- $221,3003 bd2 ba1.7k sqft510 Oak St, Farmington, MO 63640Off Market
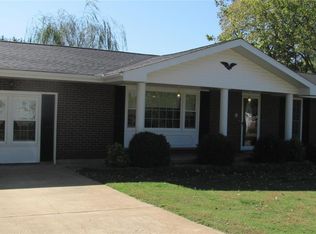
- $--3 bd2 ba1.4k sqft514 Oak St, Farmington, MO 63640Sold
- $284,9003 bd3 ba1.6k sqft1021 Dale Dr, Farmington, MO 63640Off Market
- $211,0003 bd2 ba1.1k sqft518 Oak St, Farmington, MO 63640Off Market
- $229,1003 bd2 ba1.5k sqft507 N Loretta Ct, Farmington, MO 63640Off Market
A local agent can set up tours, give advice and negotiate with sellers.
A local lender can help you make sure your offer is ready when you are.
Similar homes
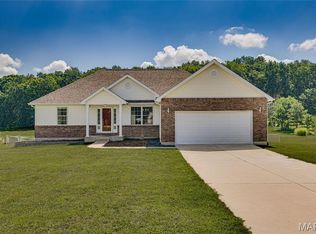
- $450,0004 bd3 ba3.2k sqft1036 Ridgewood Farms Rd, Farmington, MO 63640For Sale
 MLS ID #26045119, Matt Files, Files Realty Group, LLC. MARIS
 - $430,0005 bd4 ba3.2k sqft301 Ridgewood Ct, Farmington, MO 63640For Sale
 MLS ID #26027165, Geoffrey S McDowell, Swinford Realty, LLC. MARIS
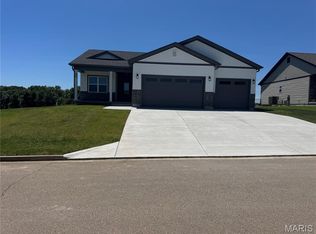
 - $435,0005 bd3 ba2.9k sqft726 Deerfield Ln, Farmington, MO 63640New Construction
 MLS ID #26038843, Pamela Chyba, ListWithFreedom.com Inc. MARIS
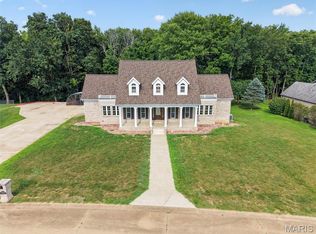
 - $550,0003 bd4 ba3.5k sqft412 Willow Creek Dr, Farmington, MO 63640For Sale
 MLS ID #26043649, Jon M Barlow, Freedom Realty MO, LLC. MARIS
 - $399,0004 bd3 ba2k sqft4715 Tillman Trl, Farmington, MO 63640For SaleMLS ID #26040753, Josh Chapman, EXP Realty LLC. MARIS
- $235,0004 bd2 ba1.9k sqft501 Louise St, Farmington, MO 63640For SaleMLS ID #26046931, Amber M Prasanphanich, EDGE Realty ERA Powered. MARIS
- $565,0004 bd4 ba2.6k sqft210 Buzzard Rock Rd, Farmington, MO 63640For SaleMLS ID #26036671, Tracy L Collins, Berkshire Hathaway HomeServices Select Properties. MARIS
- $299,9004 bd2 ba1.9k sqft534 Sequoia St, Farmington, MO 63640For SaleMLS ID #26006177, Kim D Hutson, Coldwell Banker Hulsey. MARIS
- $579,0004 bd4 ba4.2k sqft5230 Westmeyer Rd, Farmington, MO 63640For SaleMLS ID #26036988, Zoe Johns, Triple Creek Realty LLC. MARIS
- $304,9004 bd3 ba1.9k sqft109 Sunset Ct, Farmington, MO 63640For SaleMLS ID #26044411, Rhonda Gilliam, R Gilliam Real Estate LLC. MARIS
- $289,5004 bd3 ba2.1k sqft4907 Railway Ln, Farmington, MO 63640For SaleMLS ID #26034254, John David, USRealty.com, LLP. MARIS
- $475,0005 bd2 ba3.2k sqft5961 Busiek Rd, Farmington, MO 63640For SaleMLS ID #26019016, Matthew A Herbst, Triple Creek Realty LLC. MARIS
- $239,9993 bd2 ba2k sqft102 Laura St, Farmington, MO 63640For SaleMLS ID #26011520, Matthew A Herbst, Triple Creek Realty LLC. MARIS
- $549,9003 bd3 ba2.7k sqft4714 Huntington Dr, Farmington, MO 63640For SaleMLS ID #26034375, Eric M Kofron, Midwest Real Estate. MARIS
- $284,9003 bd3 ba1.7k sqft415 S Main St, Farmington, MO 63640For SaleMLS ID #26006355, Carrie S Thomas, EXP Realty, LLC. MARIS
- $399,9004 bd3 ba3.9k sqft2889 Highway K, Bonne Terre, MO 63628For SaleMLS ID #26040084, Michael C Maxson, Triple Creek Realty LLC. MARIS
- $400,0004 bd2 ba2.1k sqft7920 Marvin Chapel Rd, Bonne Terre, MO 63628For SaleMLS ID #26036175, Dustin Walker, Freedom Realty MO, LLC. MARIS
- $519,0004 bd3 ba2.7k sqft1045 Hollercamp Rd, Farmington, MO 63640For Sale By Owner
- $420,0006 bd4 ba3.7k sqft416 Trevor Ct, Bonne Terre, MO 63628For SaleMLS ID #26031859, Donyel M Burns, Keller Williams Realty Platinum. MARIS
- $500,0004 bd2 ba1.7k sqft5220 Hurryville Rd, Farmington, MO 63640For SaleMLS ID #26030093, Matthew A Herbst, Triple Creek Realty LLC. MARIS
