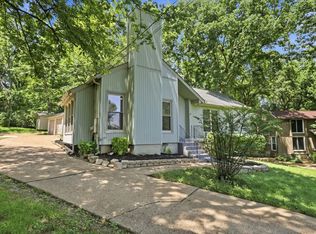
This '70s gem, designed by architect William Edward Mims, is tucked at the end of a quiet cul-de-sac in Lake Park. The 3-bedroom, 2-bath treehouse-inspired retreat pairs laid-back 1970s soul with thoughtful updates. Inside, find a statement fireplace, a cozy loft, and a kitchen with views of the backyard trees. Outside, an expansive deck, rustic screened porch, hot tub, and fire pit set the stage for a backyard that has hosted garden parties and acoustic concerts. A two-car detached garage adds room for boats, bikes, or a workshop. As the seller says, "this house has excellent mojo with a variety of indoor and outdoor dwelling spaces!" Terrific additional storage area in the walk-in crawl space.
Nature lovers, bring your paddle boards, boats and bicycles! This home is minutes from Hamilton Creek Park, with its sailing and paddle marina, boat launch, and miles of wooded mountain bike trails. Cook Recreation Area and Seven Points, with its swim beach and two-lane ramp, are a short drive via New Hope Road. Long Hunter State Park rounds out the hiking options.
Fun fact: Architect William Edward Mims was a recognized Taliesin Fellow and trained in Frank Lloyd Wright's legendary organic architecture apprenticeship program.
Under contract - showing
$407,000
532 Newcastle Ln, Hermitage, TN 37076
3beds
1,652sqft
Single Family Residence, Residential
Built in 1977
0.32 Acres Lot
$-- Zestimate®
$246/sqft
$-- HOA
What's special
Cozy loftTwo-car detached garageRustic screened porchHot tubFire pitExpansive deckStatement fireplace
- 12 days
- 753
- 97
Likely to sell faster than
Zillow last checked:
Listing updated:
Listed by:
Linnae Reeves 615-650-8459,
Compass 615-369-3278
Source: RealTracs MLS as distributed by MLS GRID,MLS#: 3603538
Facts & features
Interior
Bedrooms & bathrooms
- Bedrooms: 3
- Bathrooms: 2
- Full bathrooms: 2
- Main level bedrooms: 3
Bedroom 1
- Features: Full Bath
- Level: Full Bath
- Area: 165 Square Feet
- Dimensions: 11x15
Bedroom 2
- Area: 108 Square Feet
- Dimensions: 9x12
Bedroom 3
- Area: 99 Square Feet
- Dimensions: 9x11
Primary bathroom
- Features: Primary Bedroom
- Level: Primary Bedroom
Dining room
- Area: 99 Square Feet
- Dimensions: 9x11
Kitchen
- Area: 121 Square Feet
- Dimensions: 11x11
Living room
- Area: 273 Square Feet
- Dimensions: 13x21
Other
- Area: 143 Square Feet
- Dimensions: 11x13
Heating
- Central, Heat Pump
Cooling
- Central Air
Appliances
- Included: Gas Oven, Gas Range, Dishwasher, Disposal, Dryer, Microwave, Stainless Steel Appliance(s), Washer
Features
- Ceiling Fan(s), High Ceilings
- Flooring: Bamboo, Tile
- Basement: Crawl Space
- Number of fireplaces: 1
- Fireplace features: Living Room, Wood Burning
Interior area
- Total structure area: 1,652
- Total interior livable area: 1,652 sqft
- Finished area above ground: 1,652
Video & virtual tour
Property
Parking
- Total spaces: 2
- Parking features: Garage Door Opener, Detached, Concrete
- Garage spaces: 2
Features
- Levels: One
- Stories: 1
- Patio & porch: Deck, Screened
- Has spa: Yes
- Spa features: Private
- Fencing: Back Yard
Lot
- Size: 0.32 Acres
- Dimensions: 61 x 186
- Features: Cul-De-Sac, Wooded
- Topography: Cul-De-Sac,Wooded
Details
- Parcel number: 09805006800
- Special conditions: Standard
Construction
Type & style
- Home type: SingleFamily
- Property subtype: Single Family Residence, Residential
Materials
- Wood Siding
- Roof: Asphalt
Condition
- New construction: No
- Year built: 1977
Utilities & green energy
- Sewer: Public Sewer
- Water: Public
- Utilities for property: Water Available
Community & HOA
Community
- Subdivision: Lake Park
HOA
- Has HOA: No
Location
- Region: Hermitage
Financial & listing details
- Price per square foot: $246/sqft
- Tax assessed value: $361,500
- Annual tax amount: $2,514
- Date on market: 10/1/2026
Estimated market value
Not available
Estimated sales range
Not available
Not available
Price history
| Date | Event | Price |
|---|---|---|
| 10/5/2026 | Contingent | $407,000$246/sqft |
Source:  RealTracs MLS as distributed by MLS GRID #3603538 Report a problem RealTracs MLS as distributed by MLS GRID #3603538 Report a problem | ||
| 10/1/2026 | Listed for sale | $407,000+59.6%$246/sqft |
Source: RealTracs MLS as distributed by MLS GRID #3603538 Report a problem | ||
| 5/30/2017 | Sold | $255,000+10.9%$154/sqft |
Source: RealTracs MLS as distributed by MLS GRID #1820654 Report a problem | ||
| 4/24/2017 | Listed for sale | $229,900+64.3%$139/sqft |
Source: Coldwell Banker Barnes #1820654 Report a problem | ||
| 9/18/2006 | Sold | $139,900+14.2%$85/sqft |
Source: Public Record Report a problem | ||
| 3/13/2003 | Sold | $122,500+16.7%$74/sqft |
Source: Public Record Report a problem | ||
| 7/11/1996 | Sold | $105,000$64/sqft |
Source: Public Record Report a problem | ||
Public tax history
| Year | Property taxes | Tax assessment |
|---|---|---|
| 2025 | $2,514 +44.5% | $90,375 +51.8% |
| 2024 | $1,740 | $59,550 |
| 2023 | $1,740 | $59,550 |
| 2022 | $1,740 -1% | $59,550 |
| 2021 | $1,759 +0.1% | $59,550 +28.3% |
| 2020 | $1,758 +37.5% | $46,400 |
| 2019 | $1,278 | $46,400 |
| 2018 | $1,278 | $46,400 |
| 2017 | $1,278 | $46,400 +45.8% |
| 2016 | $1,278 +2.4% | $31,825 |
| 2015 | $1,249 | $31,825 |
| 2014 | $1,249 | $31,825 |
| 2013 | -- | $31,825 -11.2% |
| 2012 | -- | $35,850 |
| 2011 | -- | $35,850 |
| 2010 | -- | $35,850 |
| 2009 | -- | $35,850 +16.4% |
| 2008 | -- | $30,800 |
| 2007 | -- | $30,800 |
| 2006 | -- | -- |
| 2005 | -- | -- |
| 2004 | -- | -- |
| 2003 | -- | -- |
| 2002 | -- | -- |
| 2001 | -- | -- |
| 2000 | -- | -- |
Find assessor info on the county website
Monthly payment
Est. payment
Payment breakdown
Explore the cost of this home by adjusting the details. Changes won't be saved.Climate risks
Neighborhood: Lake Park
Nearby schools
Schools provided by the listing agent
- Elementary: Ruby Major Elementary
- Middle: Donelson Middle
- High: McGavock Comp High School
Source: RealTracs MLS as distributed by MLS GRID. This data may not be complete. We recommend contacting the local school district to confirm school assignments for this home.
Similar homes
- $359,9004 bd3 ba2.4k sqft4059 Lake Pkwy, Hermitage, TN 37076For Sale

 MLS ID #3601484, Jack Dabney. RealTracs MLS as distributed by MLS GRID
 - $409,9003 bd2 ba1.7k sqft4952 Tulip Grove Ln, Hermitage, TN 37076For Sale
 MLS ID #3613272, Diane Journell. RealTracs MLS as distributed by MLS GRID
 - $422,0004 bd2 ba2.2k sqft5148 Roxborough Dr, Hermitage, TN 37076For Sale
 MLS ID #3160047, Karen Albright. RealTracs MLS as distributed by MLS GRID
 - $453,3503 bd3 ba1.9k sqft4040 Hallborough Way, Hermitage, TN 37076For Sale
 MLS ID #3610944, Steve Lurie. RealTracs MLS as distributed by MLS GRID
 - $425,0003 bd3 ba1.9k sqft6145 Hampton Hall Way, Hermitage, TN 37076For SaleMLS ID #3260075, Lauren LaFevers-Flatt. RealTracs MLS as distributed by MLS GRID
- $349,9003 bd2 ba1.3k sqft121 Summit Run Pl, Hermitage, TN 37076For SaleMLS ID #3619755, Ben Wilson. RealTracs MLS as distributed by MLS GRID
- $364,9004 bd2 ba1.5k sqft1004 Central Valley Ct, Hermitage, TN 37076For SaleMLS ID #3615337, Nancy Simerly. RealTracs MLS as distributed by MLS GRID
- $479,9003 bd2 ba1.9k sqft5201 New John Hagar Rd, Hermitage, TN 37076For SaleMLS ID #3602500, Kevin Gaines. RealTracs MLS as distributed by MLS GRID
- $339,0003 bd2 ba1.5k sqft4517 Raccoon Trl, Hermitage, TN 37076For SaleMLS ID #3609845, Yating (Erica) Hu. RealTracs MLS as distributed by MLS GRID
- $399,0003 bd2 ba2.1k sqft1201 Jacksons View Rd, Hermitage, TN 37076For SaleMLS ID #3545978, Brian Hammond, MBA, GRI, ABR, SRS, ASP, RESP. RealTracs MLS as distributed by MLS GRID
- $489,0003 bd3 ba2.3k sqft4712 Cape Hope Pass, Hermitage, TN 37076For SaleMLS ID #3611358, Tina Dorow. RealTracs MLS as distributed by MLS GRID
- $439,9003 bd3 ba2.2k sqft4901 Myra Dr, Hermitage, TN 37076For SaleMLS ID #3615166, SHERRY MULLINS. RealTracs MLS as distributed by MLS GRID
- $379,9503 bd2 ba1.2k sqft709 Woodbrier Ct, Hermitage, TN 37076For SaleMLS ID #3543962, Tony Leal. RealTracs MLS as distributed by MLS GRID
- $475,0003 bd3 ba1.8k sqft843 Bloomdale Trce, Hermitage, TN 37076For SaleMLS ID #3611828, Steven Asadoorian. RealTracs MLS as distributed by MLS GRID
- $349,9003 bd2 ba1.1k sqft3305 Dockside Dr, Hermitage, TN 37076For SaleMLS ID #3603570, Chris Gauger. RealTracs MLS as distributed by MLS GRID
- $499,9003 bd3 ba2.4k sqft2508 River Trail Dr, Hermitage, TN 37076For SaleMLS ID #3619259, Christa Hughes. RealTracs MLS as distributed by MLS GRID
- $280,0003 bd3 ba1.8k sqft192 Lake Chateau Dr, Hermitage, TN 37076For SaleMLS ID #3615271, Jake Gomes. RealTracs MLS as distributed by MLS GRID
- $440,0003 bd3 ba2.1k sqft1075 Riverwood Village Blvd, Hermitage, TN 37076For SaleMLS ID #3594482, Bobby Hill. RealTracs MLS as distributed by MLS GRID
