Welcome to 532 Stevens Mill, a charming 3-bedroom, 2-bath one level home offering comfortable living spaces, thoughtful updates, and a spacious backyard with a peaceful wooded backdrop. A welcoming front porch invites you inside to the light-filled living room, where a striking tray ceiling adds architectural interest and a door opens directly to the recently painted rear deck, creating a seamless connection between indoor and outdoor living spaces. Whether hosting friends, enjoying casual meals outdoors, or simply relaxing while taking in the backyard views, this easy flow enhances everyday living and entertaining.
Luxury vinyl plank flooring extends through the living room, kitchen, and hallway. The refreshed kitchen features white cabinetry with updated hardware, stainless steel appliances including a five-burner electric range and new microwave. The adjoining dining area enjoys abundant natural light from three rear-facing windows.
The primary suite offers a spacious bedroom with an attractive octagonal tray ceiling, private backyard views, a generous walk-in closet, and an ensuite bath with double vanity, soaking tub, and separate shower. Two additional bedrooms, a hall bath, and a convenient laundry room complete the main living areas. Just off the kitchen you will find a flexible secondary living space, ideal for a den, home office, playroom, or hobby room.
Outside, the expansive backyard and wooded backdrop create a wonderful sense of space and privacy, with plenty of room to garden, play, entertain, or simply enjoy the outdoors. The home's appealing setting is complemented by its convenient North Augusta location near Fox Creek High School and the newly constructed Fox Creek Middle School. Easy access to I-20 makes commuting to Augusta, GA, Aiken, SC, and surrounding CSRA destinations a breeze, while keeping shopping, dining, schools, and everyday conveniences within easy reach. Combining comfortable interiors, flexible living spaces, valuable recent improvements, and a generous lot, 532 Stevens Mill offers an inviting place to call home with the space, versatility, and location to enjoy the best of North Augusta living!
NUTS & BOLTS: Notable improvements and features include a new architectural shingle roof, newly installed HVAC, a 2021 40-gallon electric water heater, many new light and plumbing fixtures and fresh paint throughout.
For sale
$275,000
532 Stephens Mill Dr, North Augusta, SC 29860
3beds
1,826sqft
Single Family Residence
Built in 1997
0.48 Acres Lot
$-- Zestimate®
$151/sqft
$-- HOA
What's special
Welcoming front porchNew architectural shingle roofStriking tray ceiling
- 28 days
- 1,492
- 232
Likely to sell faster than
Zillow last checked:
Listing updated:
Listed by:
Sullivan Turner Team 803-998-0198,
Meybohm Real Estate - Aiken
Source: Aiken MLS,MLS#: 226197
Facts & features
Interior
Bedrooms & bathrooms
- Bedrooms: 3
- Bathrooms: 2
- Full bathrooms: 2
Primary bedroom
- Level: Main
- Area: 214.6
- Dimensions: 14.8 x 14.5
Bedroom 2
- Level: Main
- Area: 117.6
- Dimensions: 11.2 x 10.5
Bedroom 2
- Level: Main
- Area: 134.4
- Dimensions: 12 x 11.2
Den
- Level: Main
- Area: 205.7
- Dimensions: 18.7 x 11
Dining room
- Level: Main
- Area: 126.35
- Dimensions: 13.3 x 9.5
Kitchen
- Level: Main
- Area: 114
- Dimensions: 12 x 9.5
Laundry
- Level: Main
- Area: 42.84
- Dimensions: 6.8 x 6.3
Living room
- Level: Main
- Area: 316.8
- Dimensions: 22 x 14.4
Heating
- Electric, Forced Air, Heat Pump
Cooling
- Central Air, Heat Pump
Appliances
- Included: Microwave, Range, Dishwasher, Electric Water Heater
Features
- Walk-In Closet(s), Bedroom on 1st Floor, Ceiling Fan(s), Primary Downstairs, Eat-in Kitchen
- Flooring: Carpet, Ceramic Tile, Vinyl
- Basement: Crawl Space,Exterior Entry
- Has fireplace: No
Interior area
- Total structure area: 1,826
- Total interior livable area: 1,826 sqft
- Finished area above ground: 1,826
- Finished area below ground: 0
Video & virtual tour
Property
Parking
- Parking features: Driveway
- Has uncovered spaces: Yes
Features
- Levels: One
- Patio & porch: Deck, Porch
- Pool features: None
Lot
- Size: 0.48 Acres
- Features: See Remarks, Landscaped
Details
- Additional structures: None
- Parcel number: 1250005052000
- Special conditions: Standard
- Horse amenities: None
Construction
Type & style
- Home type: SingleFamily
- Architectural style: Ranch
- Property subtype: Single Family Residence
Materials
- Vinyl Siding
- Foundation: Block, Pillar/Post/Pier
- Roof: Composition,Shingle
Condition
- New construction: No
- Year built: 1997
Utilities & green energy
- Sewer: Septic Tank
- Water: Public
- Utilities for property: Cable Available
Community & HOA
Community
- Features: See Remarks, None
- Subdivision: Stephens Mill
HOA
- Has HOA: No
Location
- Region: North Augusta
Financial & listing details
- Price per square foot: $151/sqft
- Tax assessed value: $202,900
- Annual tax amount: $4,423
- Date on market: 10/24/2026
- Cumulative days on market: 28 days
- Listing terms: Contract
- Road surface type: Paved
Estimated market value
Not available
Estimated sales range
Not available
Not available
Price history
| Date | Event | Price |
|---|---|---|
| 10/24/2026 | Listed for sale | $275,000+55.4%$151/sqft |
Source:  Aiken MLS #226197 Report a problem | ||
| 8/21/2026 | Sold | $177,000-12.8%$97/sqft |
Source: Public Record Report a problem | ||
| 1/18/2022 | Sold | $202,900+2.5%$111/sqft |
Source:  Hive MLS #98032824 Report a problem | ||
| 11/20/2021 | Pending sale | $197,900$108/sqft |
Source:  REALTORS® of Greater Augusta #478031 Report a problem | ||
| 11/17/2021 | Listed for sale | $197,900+54%$108/sqft |
Source: REALTORS® of Greater Augusta #478031 Report a problem | ||
| 5/1/2008 | Sold | $128,500$70/sqft |
Source: Aiken MLS #60073 Report a problem | ||
Public tax history
| Year | Property taxes | Tax assessment |
|---|---|---|
| 2025 | $4,423 +3.8% | $12,170 |
| 2024 | $4,260 +48.1% | $12,170 +53.5% |
| 2023 | $2,877 | $7,930 |
| 2022 | -- | $7,930 |
| 2021 | -- | $7,930 -1.9% |
| 2020 | -- | $8,080 |
| 2019 | -- | $8,080 |
| 2018 | -- | $8,080 |
| 2017 | -- | $8,080 |
| 2016 | -- | $8,080 |
| 2013 | -- | $8,080 +87.5% |
| 2006 | -- | $4,310 |
Find assessor info on the county website
Monthly payment
Est. payment
Payment breakdown
Explore the cost of this home by adjusting the details. Changes won't be saved.Climate risks
Neighborhood: 29860
Nearby schools
Schools provided by the listing agent
- Elementary: Merriwether
- Middle: Merriwether
- High: Strom Thurmond
Source: Aiken MLS. This data may not be complete. We recommend contacting the local school district to confirm school assignments for this home.
- $292,300-- bd-- ba2k sqft528 Stephens Mill Dr, North Augusta, SC 29860Off Market
- $---- bd-- ba-- sqft536 Stephens Mill Dr, North Augusta, SC 29860Off Market
- $203,7003 bd2 ba1.4k sqft524 Stephens Mill Dr, North Augusta, SC 29860Off Market
- $270,3003 bd2 ba1.9k sqft540 Stephens Mill Dr, Edgefield, SC 29860Off Market
Similar homes
- $270,0003 bd2 ba1.4k sqft520 Old Walnut Br, North Augusta, SC 29860For Sale
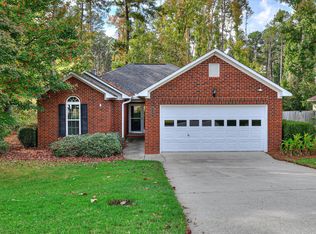 MLS ID #226410, Carla Williamson, Meybohm Real Estate - Augusta. Aiken MLS
- $249,9003 bd2 ba1.6k sqft108 Eagle Rd, North Augusta, SC 29860For Sale
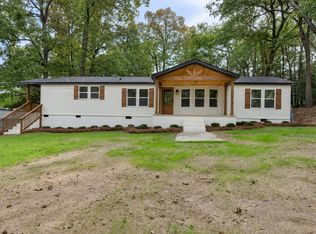 MLS ID #226489, Betsey W Davis, Rosco Real Estate. Aiken MLS
- $305,9003 bd3 ba1.8k sqft106 Bradford Dr, North Augusta, SC 29860For Sale By Owner
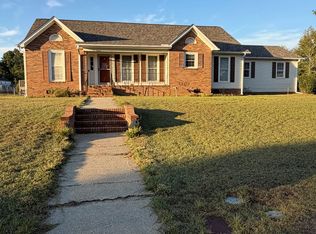
- $287,5003 bd2 ba1.3k sqft120 Running Creek Drive, North Augusta, SC 29860For Sale
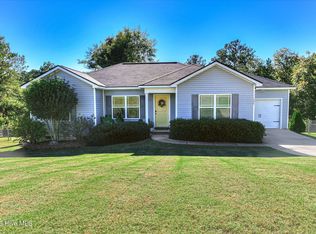
 MLS ID #100610408, Heather Story, Re/max True Advantage. Hive MLS
- $281,0004 bd2 ba1.8k sqft305 Copeland Circle, North Augusta, SC 29860For SaleMLS ID #100585867, Kim P Wells, Meybohm Real Estate - Evans. Hive MLS
- $257,9003 bd2 ba1.4k sqft110 Oakland Drive, North Augusta, SC 29860For SaleMLS ID #100612956, Tiffany Ferrell, Century 21 Magnolia. Hive MLS
- $249,9003 bd2 ba1.3k sqft18 Juno Way, North Augusta, SC 29860For SaleMLS ID #100580088, Savannah Holland Evans, ERA Wilder Aiken. Hive MLS
- $247,000-- bd-- ba1.9k sqft2 Carriee Lane, North Augusta, SC 29860For SaleMLS ID #100608346, Robert Harwood, WRKHorse Real Estate. Hive MLS
- $315,0003 bd2 ba1.7k sqft51 Murrah Road Ext, North Augusta, SC 29860For SaleMLS ID #100612379, Christopher Hughes, On The Course Realty, Llc. Hive MLS
- $284,9003 bd2 ba1.5k sqft967 Newburn Drive, North Augusta, SC 29860For SaleMLS ID #100612812, Ralph M Harvey, ListWithFreedom.com. Hive MLS
- $329,9004 bd2 ba2k sqft352 Saint Julian Pl, North Augusta, SC 29860Active
 MLS ID #10886158, Bradley Sikes Group, Meybohm LLC. GAMLS
- $350,0004 bd3 ba2.2k sqft1423 Edgefield Road, North Augusta, SC 29860For SaleMLS ID #100596065, Greg Oldham, Meybohm Real Estate - Evans. Hive MLS
- $345,9003 bd3 ba2.3k sqft218 Longmeadow Road, North Augusta, SC 29860For SaleMLS ID #100608667, Janet Mueller, Heartland Real Estate. Hive MLS
