Inside guard-gated Colony Biltmore, this beautifully remodeled residence puts one of Phoenix's most iconic neighborhoods right outside your door. Set within the Arizona Biltmore Estates and bordering the Biltmore Golf Course, the home offers a true lock-and-leave lifestyle surrounded by manicured grounds, mature landscaping and some of the best dining, shopping and recreation in the Valley.
Inside, dramatic 20-foot ceilings give the great room impressive scale, anchored by a striking fireplace and abundant natural light. The updated kitchen features quartz countertops, a generous island, stainless steel appliances, wine cooler, walk-in pantry and skylight. A split-bedroom floor plan provides separation for guests, while the spacious primary suite includes a beautifully updated bath and oversized walk-in closet.
Outside, the backyard becomes its own private retreat with a play pool and covered patio. Colony Biltmore offers 24-hour guard-gated entry, beautifully maintained park-like grounds and tennis/pickleball, all just minutes from the Arizona Biltmore Resort, Biltmore Fashion Park and many of Phoenix's standout restaurants. Remodeled, low-maintenance and exceptionally well located, this is Biltmore living at its best.
Accepting backups
$1,350,000
5320 N 25TH Street, Phoenix, AZ 85016
3beds
1,906sqft
Single Family Residence
Built in 1979
4,360 Square Feet Lot
$-- Zestimate®
$708/sqft
$430/mo HOA
What's special
Play poolCovered patioStriking fireplaceUpdated kitchenSplit-bedroom floor planBeautifully updated bathAbundant natural light
- 25 days
- 645
- 38
Zillow last checked:
Listing updated:
Listed by:
Bobby H Lieb (602)376-1341,
Compass
Source: ARMLS,MLS#: 7078886
Facts & features
Interior
Bedrooms & bathrooms
- Bedrooms: 3
- Bathrooms: 3
- Full bathrooms: 3
Heating
- Electric
Cooling
- Central Air
Appliances
- Included: Dryer, Washer, Refrigerator, Built-in Microwave, Dishwasher, Disposal, Electric Cooktop, Water Purifier
- Laundry: Inside
Features
- High Speed Internet, Granite Counters, Double Vanity, Eat-in Kitchen, Breakfast Bar, No Interior Steps, Pantry, Full Bth Master Bdrm
- Flooring: Carpet, Tile, Wood
- Windows: Skylight(s), Double Pane Windows
- Has basement: No
- Number of fireplaces: 1
- Fireplace features: Living Room
Interior area
- Total structure area: 1,906
- Total interior livable area: 1,906 sqft
Property
Parking
- Total spaces: 2
- Parking features: Garage Door Opener, Direct Access, Attch'd Gar Cabinets, Storage
- Garage spaces: 2
Features
- Stories: 1
- Patio & porch: Covered, Patio
- Exterior features: Private Yard
- Has private pool: Yes
- Pool features: Play Pool
- Spa features: None
- Fencing: Block
Lot
- Size: 4,360 Square Feet
- Features: Borders Common Area, North/South Exposure, Sprinklers In Rear, Sprinklers In Front, Grass Front
Details
- Parcel number: 16412292
Construction
Type & style
- Home type: SingleFamily
- Property subtype: Single Family Residence
Materials
- Stucco, Wood Frame, Painted
- Roof: Tile,Built-Up
Condition
- Year built: 1979
Details
- Builder name: DICOR
Utilities & green energy
- Sewer: Public Sewer
Community & HOA
Community
- Features: Gated, Guarded Entry, Tennis Court(s), Biking/Walking Path
- Security: Security Guard
- Subdivision: COLONY BILTMORE UNIT 2
HOA
- Has HOA: Yes
- Services included: Maintenance Grounds, Street Maint, Front Yard Maint, Trash
- HOA fee: $398 monthly
- HOA name: Colony Biltmore
- HOA phone: 480-948-5860
- Second HOA fee: $385 annually
- Second HOA name: ABEVA
- Second HOA phone: 602-955-1003
Location
- Region: Phoenix
Financial & listing details
- Price per square foot: $708/sqft
- Tax assessed value: $844,700
- Annual tax amount: $6,300
- Date on market: 9/12/2026
- Cumulative days on market: 25 days
- Listing terms: Cash,Conventional
- Ownership: Fee Simple
- Road surface type: Asphalt
Estimated market value
Not available
Estimated sales range
Not available
Not available
Price history
| Date | Event | Price |
|---|---|---|
| 9/12/2026 | Listed for sale | $1,350,000+115.7%$708/sqft |
Source:  ARMLS #7078886 Report a problem ARMLS #7078886 Report a problem | ||
| 12/12/2017 | Sold | $626,000+8.9%$328/sqft |
Source: ARMLS #5681653 Report a problem | ||
| 12/6/2013 | Sold | $575,000-2.4%$302/sqft |
Source: ARMLS #5009359 Report a problem | ||
| 10/31/2013 | Pending sale | $589,000$309/sqft |
Source: Coldwell Banker Residential Brokerage - Biltmore #5009359 Report a problem | ||
| 10/5/2013 | Listed for sale | $589,000+32.4%$309/sqft |
Source: Coldwell Banker Residential Brokerage #5009359 Report a problem | ||
| 6/9/2009 | Sold | $445,000+25.4%$233/sqft |
Source: Public Record Report a problem | ||
| 2/16/2000 | Sold | $355,000+69%$186/sqft |
Source: Public Record Report a problem | ||
| 3/24/1994 | Sold | $210,000$110/sqft |
Source: Public Record Report a problem | ||
Public tax history
| Year | Property taxes | Tax assessment |
|---|---|---|
| 2025 | $6,300 +4.9% | $84,470 -4.5% |
| 2024 | $6,006 -0.3% | $88,450 +95.6% |
| 2023 | $6,026 +3.1% | $45,221 -24.1% |
| 2022 | $5,847 +0.7% | $59,600 +7.9% |
| 2021 | $5,806 +2.3% | $55,230 +3.3% |
| 2020 | $5,678 +2.5% | $53,470 +20% |
| 2019 | $5,538 | $44,550 -5.4% |
| 2018 | $5,538 +18.4% | $47,080 +13.6% |
| 2017 | $4,678 +12.6% | $41,450 +5.2% |
| 2016 | $4,155 +5.1% | $39,410 +7.5% |
| 2015 | $3,955 | $36,670 +14% |
| 2014 | -- | $32,180 +21.4% |
| 2013 | -- | $26,500 -10.9% |
| 2012 | -- | $29,750 -9% |
| 2011 | -- | $32,700 -24.1% |
| 2010 | -- | $43,100 -10.9% |
| 2009 | -- | $48,350 -4.1% |
| 2008 | -- | $50,400 +10.2% |
| 2007 | -- | $45,750 +51.5% |
| 2006 | -- | $30,200 |
| 2005 | -- | $30,200 +9.8% |
| 2004 | -- | $27,500 |
| 2003 | -- | $27,500 +18.5% |
| 2002 | -- | $23,200 |
Find assessor info on the county website
Monthly payment
Est. payment
Payment breakdown
Explore the cost of this home by adjusting the details. Changes won't be saved.Climate risks
Neighborhood: Camelback East
Nearby schools
Schools provided by the listing agent
- Elementary: Madison Heights Elementary School
- Middle: Madison #1 Elementary School
- High: Camelback High School
- District: Madison Elementary District
Source: ARMLS. This data may not be complete. We recommend contacting the local school district to confirm school assignments for this home.
Similar homes
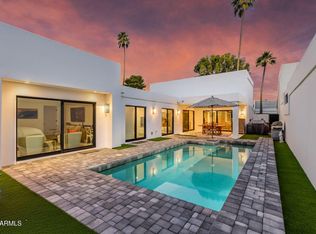
- $1,360,0003 bd3 ba2k sqft3128 E SIERRA VISTA Drive, Phoenix, AZ 85016For Sale
 MLS ID #7087374, Reggie Chandler, Realty ONE Group. ARMLS
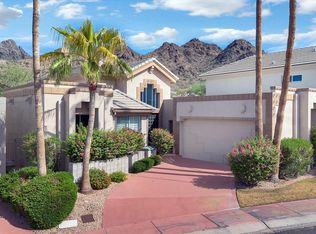
 - $1,495,0003 bd3 ba2.4k sqft2626 E ARIZONA BILTMORE Circle #17, Phoenix, AZ 85016For Sale
 MLS ID #7067072, Andrew J. Mehlman, Compass. ARMLS
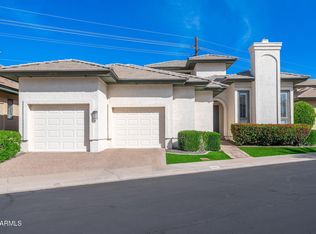
 - $1,299,0003 bd4 ba2.7k sqft3120 E SAN JUAN Avenue, Phoenix, AZ 85016For Sale
 MLS ID #6970662, Jim Bruske, Compass. ARMLS
 - $1,975,0003 bd3 ba2.7k sqft3116 E ROSE Lane, Phoenix, AZ 85016For Sale
 MLS ID #7069015, Joshua A Peters, Realty ONE Group. ARMLS
