Tucked away on a beautifully landscaped lot with a park-like setting, this classic 4-bedroom family home offers serene living just minutes from top-rated schools. Inside, a spacious tiled foyer opens to a bright main level anchored by rich hardwood flooring throughout the living room, formal dining room, and cozy family room complete with a gas fireplace. The main level also features a well-appointed kitchen equipped with modern stainless steel appliances and the everyday convenience of a first-floor laundry room. Upstairs, all four bedrooms feature natural hardwood flooring throughout, including a spacious primary suite complete with its own attached primary bath. Downstairs, the professionally finished basement serves as the ultimate entertainment space, featuring a full bar equipped with its own oven, dishwasher, and bar fridge. Step outside to your private backyard retreat, featuring a patio topped with a shade pergola that is ideal for outdoor gatherings. Complete with an oversized 2.5-car garage and a brand-new furnace and central A/C system installed in 2025, this home combines timeless charm, exceptional entertainment options, and worry-free peace of mind.
BATVAI
Pending
$469,900
5321 S Nocturne Ln, Shelby Township, MI 48316
4beds
3,708sqft
Single Family Residence
Built in 1970
0.38 Acres Lot
$459,400 Zestimate®
$127/sqft
$-- HOA
What's special
- 4 days |
- 1,302 |
- 78 |
Zillow last checked:
Listing updated:
Listed by:
Scott W Aniel 248-561-5880,
Scott Aniel Realty LLC 248-561-5880
Source: Realcomp II,MLS#: 20261048998
Facts & features
Interior
Bedrooms & bathrooms
- Bedrooms: 4
- Bathrooms: 3
- Full bathrooms: 2
- 1/2 bathrooms: 1
Primary bedroom
- Level: Second
- Area: 234
- Dimensions: 18 X 13
Bedroom
- Level: Second
- Area: 120
- Dimensions: 12 X 10
Bedroom
- Level: Second
- Area: 126
- Dimensions: 14 X 9
Bedroom
- Level: Second
- Area: 168
- Dimensions: 14 X 12
Primary bathroom
- Level: Second
- Area: 35
- Dimensions: 7 X 5
Other
- Level: Second
- Area: 50
- Dimensions: 10 X 5
Other
- Level: Entry
- Area: 15
- Dimensions: 5 X 3
Family room
- Level: Entry
- Area: 240
- Dimensions: 20 X 12
Kitchen
- Level: Entry
- Area: 216
- Dimensions: 18 X 12
Laundry
- Level: Entry
- Area: 42
- Dimensions: 6 X 7
Library
- Level: Entry
- Area: 120
- Dimensions: 12 X 10
Living room
- Level: Entry
- Area: 286
- Dimensions: 22 X 13
Heating
- Forced Air, Natural Gas
Appliances
- Included: Dishwasher, Disposal, Dryer, Free Standing Gas Range, Free Standing Refrigerator, Microwave, Washer
- Laundry: Laundry Room
Features
- Basement: Finished
- Has fireplace: Yes
- Fireplace features: Gas
Interior area
- Total interior livable area: 3,708 sqft
- Finished area above ground: 2,508
- Finished area below ground: 1,200
Property
Parking
- Total spaces: 2.5
- Parking features: Twoand Half Car Garage, Attached
- Attached garage spaces: 2.5
Features
- Levels: Two
- Stories: 2
- Entry location: GroundLevel
- Patio & porch: Patio
- Pool features: None
Lot
- Size: 0.38 Acres
Details
- Parcel number: 0705451020
- Special conditions: Short Sale No,Standard
Construction
Type & style
- Home type: SingleFamily
- Architectural style: Colonial
- Property subtype: Single Family Residence
Materials
- Brick, Vinyl Siding
- Foundation: Basement, Poured
- Roof: Asphalt
Condition
- New construction: No
- Year built: 1970
Utilities & green energy
- Sewer: Septic Tank
- Water: Public
Community & HOA
Community
- Subdivision: TWILIGHT SUB
HOA
- Has HOA: No
Location
- Region: Shelby Township
Financial & listing details
- Price per square foot: $127/sqft
- Tax assessed value: $124,797
- Annual tax amount: $3,831
- Date on market: 8/17/2026
- Cumulative days on market: 4 days
- Listing agreement: Exclusive Right To Sell
- Listing terms: Cash,Conventional
Estimated market value
$459,400
$436,000 - $482,000
$2,835/mo
Price history
| Date | Event | Price |
|---|---|---|
| 8/20/2026 | Pending sale | $469,900$127/sqft |
Source:  Realcomp II #20261048998 Report a problem Realcomp II #20261048998 Report a problem | ||
| 8/18/2026 | Listed for sale | $469,900$127/sqft |
Source: Realcomp II #20261048998 Report a problem | ||
Public tax history
| Year | Property taxes | Tax assessment |
|---|---|---|
| 2025 | $3,724 +5% | $189,000 +3.4% |
| 2024 | $3,545 +5.3% | $182,700 +10.9% |
| 2023 | $3,367 +2.8% | $164,700 +9.9% |
| 2022 | $3,275 +0.7% | $149,800 +10.1% |
| 2021 | $3,253 | $136,000 +2% |
| 2020 | $3,253 +8.5% | $133,300 +5.4% |
| 2019 | $2,999 +3.1% | $126,500 +5.5% |
| 2018 | $2,909 +2.2% | $119,900 -0.8% |
| 2017 | $2,846 | $120,850 |
| 2016 | $2,846 | $120,850 +4.4% |
| 2015 | $2,846 | $115,800 |
| 2012 | -- | -- |
| 2009 | -- | -- |
| 2001 | $2,369 +3.5% | $85,500 +3.2% |
| 2000 | $2,289 | $82,850 |
Find assessor info on the county website
Monthly payment
Est. payment
Payment breakdown
Explore the cost of this home by adjusting the details. Changes won't be saved.Climate risks
Neighborhood: 48316
Nearby schools
GreatSchools rating
- 8/10Switzer Elementary SchoolGrades: PK-6Distance: 1.1 mi
- 7/10Malow Junior High SchoolGrades: 7-9Distance: 0.7 mi
- 9/10Eisenhower High SchoolGrades: 10-12Distance: 0.7 mi
- $432,9003 bd2 ba2.3k sqft5341 S Nocturne Ln, Shelby Township, MI 48316Off Market
- $393,2004 bd2 ba2.4k sqft5239 S Nocturne Ln, Shelby Township, MI 48316Off Market
- $405,4004 bd2 ba2.5k sqft5291 Rostraver Ct, Shelby Township, MI 48316Off Market
- $377,3003 bd2 ba1.7k sqft5259 Rostraver Ct, Shelby Township, MI 48316Off Market
- $406,7005 bd3 ba2.4k sqft5310 S Nocturne Ln, Shelby Township, MI 48316Off Market
- $385,4003 bd2 ba1.7k sqft5332 S Nocturne Ln, Shelby Township, MI 48316Off Market
- $400,0004 bd2 ba2.9k sqft5267 Rostraver Ct, Shelby Township, MI 48316Sold
- $352,0003 bd1 ba1.7k sqft5359 S Nocturne Ln, Shelby Township, MI 48316Off Market
A local agent can set up tours, give advice and negotiate with sellers.
Similar homes
- $435,0005 bd3 ba2.5k sqft5417 Fieldcrest Dr, Shelby Township, MI 48316For Sale
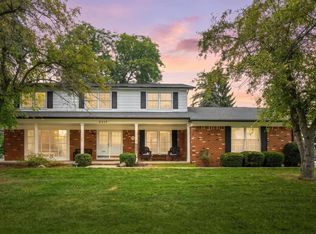
 MLS ID #50219130, Lori Brown, Oak and Stone Real Estate. MiRealSource
 - $--4 bd4 ba2.6k sqft55450 Parkview Dr, Shelby Township, MI 48316Auction
 Auction.com 2
 - $475,0004 bd3 ba3k sqft52338 Livingstone Ct, Shelby Township, MI 48316For Sale
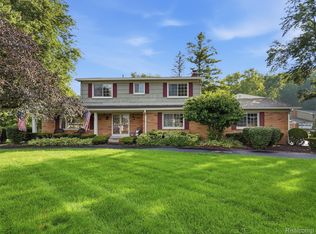
 MLS ID #20261062953, Kevin Devergilio, REALTEAM Real Estate. Realcomp II
 - $414,9005 bd3 ba2.6k sqft53346 Ruann Dr, Shelby Township, MI 48316For Sale
 MLS ID #50218958, Jonathan Minerick, HomeCoin.com. MiRealSource
 - $525,0003 bd4 ba4.3k sqft53214 Bancroft Dr, Shelby Township, MI 48316For SaleMLS ID #20261061395, Nicholas McCombs, Max Broock, REALTORS®-Birmingham. Realcomp II
- $485,0004 bd3 ba3.5k sqft52905 Heatherway Dr, Shelby Township, MI 48316For SaleMLS ID #20261051096, Brad M Patrick, Oak and Stone Real Estate. Realcomp II
- $469,9003 bd3 ba2.1k sqft55640 Jewell Rd, Shelby Township, MI 48315For SaleMLS ID #20261064299, Cynthia Stanek, Keller Williams Paint Creek. Realcomp II
- $425,0004 bd3 ba2k sqft8916 Tamarack Dr, Shelby Township, MI 48317For SaleMLS ID #50219188, Lori Brown, Oak and Stone Real Estate. MiRealSource
- $--4 bd2 ba2.4k sqft50290 Mile End Dr, Shelby Township, MI 48317AuctionAuction.com 2
- $525,0003 bd4 ba4.3k sqft56811 Foxcroft Ct, Shelby Township, MI 48316For SaleMLS ID #20261058065, Brock House, KW Metro. Realcomp II
- $350,0004 bd3 ba3.7k sqft53277 Garland Dr, Shelby Township, MI 48316For SaleMLS ID #50217434, Nicholas Aiello, RE/MAX First. MiRealSource
- $410,0003 bd3 ba3.2k sqft3120 Hartford Ln, Shelby Township, MI 48316For SaleMLS ID #20261031772, Nysrete Lleshaj, @properties Christie's Int'l R.E. Birmingham. Realcomp II
- $395,0003 bd2 ba2.1k sqft5030 Stellar Rd, Shelby Township, MI 48316For SaleMLS ID #20261051122, Marie Dowler, Max Broock, REALTORS®-Birmingham. Realcomp II
- $574,9003 bd4 ba3.1k sqft56411 Dickens Dr, Shelby Township, MI 48316For SaleMLS ID #50218034, Kristie Lohmann, RE/MAX First. MiRealSource
- $590,0004 bd4 ba4.6k sqft55261 Kingsway Dr, Shelby Township, MI 48316For SaleMLS ID #20261058563, Evan Bassy, Keller Williams Paint Creek. Realcomp II
- $495,0004 bd3 ba2.2k sqft8313 Pine Creek Dr, Shelby Township, MI 48316For SaleMLS ID #50215580, Kevin Salva, Community Choice Realty Associates, LLC. MiRealSource
- $424,9003 bd3 ba3.1k sqft49861 Valley Dr, Shelby Township, MI 48317For SaleMLS ID #50214855, Michelle M Naumovski, RE/MAX First. MiRealSource
- $--3 bd2 ba1.9k sqft5410 Wiley Dr, Shelby Township, MI 48317AuctionXome
- $370,0003 bd2 ba2.6k sqft3370 Sandy Creek Dr, Shelby Township, MI 48316For SaleMLS ID #20261056632, Rodney W Gammon, Key Realty-Ann Arbor. Realcomp II
- $550,0004 bd3 ba3.6k sqft7275 Old Coach Trl, Washington, MI 48094For SaleMLS ID #20261063057, Artan Gjelaj, Remirus. Realcomp II
