Welcome home to this spacious ranch-style condominium offering 2 bedrooms, 3 bathrooms, & comfortable one-level living. The inviting layout provides generous living space, perfect for both everyday relaxation and entertaining. Gather around the fireplace on cool evenings or enjoy the natural light and peaceful views from the sunroom. The three-seasons porch offers an additional space to unwind, enjoy your morning coffee, or entertain family and friends. With it's desirable ranch-style design, versatile living areas, and welcoming atmosphere, this home offers the perfect blend of comfort, functionality, and convenience. Whether you're looking to downsize without sacrificing space or simply enjoy easy living, accessible to shopping and everything Greenfield and Greendale area has to offer.
Active
$395,000
5324 S 45th STREET #12, Milwaukee, WI 53220
2beds
3,279sqft
Condominium
Built in 1992
-- sqft lot
$453,400 Zestimate®
$120/sqft
$300/mo HOA
What's special
Generous living spaceDesirable ranch-style designComfortable one-level livingWelcoming atmosphereThree-seasons porchNatural lightInviting layout
- 9 hours
- 70
- 5
Zillow last checked:
Listing updated:
Listed by:
Timothy Weis PropertyInfo@shorewest.com,
Shorewest Realtors - South Metro
Source: WIREX MLS,MLS#: 1987996 Originating MLS: Metro MLS
Facts & features
Interior
Bedrooms & bathrooms
- Bedrooms: 2
- Bathrooms: 3
- Full bathrooms: 3
- Main level bedrooms: 2
Primary bedroom
- Level: Main
- Area: 224
- Dimensions: 16 x 14
Bedroom 2
- Level: Main
- Area: 154
- Dimensions: 14 x 11
Bathroom
- Features: Tub Only, Master Bedroom Bath, Shower Over Tub
Dining room
- Level: Main
- Area: 168
- Dimensions: 14 x 12
Family room
- Level: Main
- Area: 208
- Dimensions: 16 x 13
Kitchen
- Level: Main
- Area: 260
- Dimensions: 20 x 13
Living room
- Level: Main
- Area: 308
- Dimensions: 22 x 14
Office
- Level: Lower
- Area: 208
- Dimensions: 16 x 13
Heating
- Natural Gas, Forced Air
Cooling
- Central Air
Appliances
- Included: Dishwasher, Dryer, Oven, Range, Refrigerator, Washer
- Laundry: In Unit
Features
- High Speed Internet, Walk-In Closet(s)
- Windows: Skylight(s)
- Basement: Full,Partially Finished
Interior area
- Total structure area: 3,279
- Total interior livable area: 3,279 sqft
- Finished area above ground: 2,057
- Finished area below ground: 1,222
Video & virtual tour
Property
Parking
- Total spaces: 2
- Parking features: Attached, 2 Car
- Attached garage spaces: 2
Features
- Levels: One,1 Story
- Stories: 1
- Exterior features: Private Entrance
Details
- Parcel number: 6471138000
- Zoning: PUDR4A
Construction
Type & style
- Home type: Condo
- Property subtype: Condominium
- Attached to another structure: Yes
Materials
- Brick, Brick/Stone, Aluminum Trim, Vinyl Siding
Condition
- 21+ Years
- New construction: No
- Year built: 1992
Utilities & green energy
- Sewer: Public Sewer
- Water: Public
Community & HOA
HOA
- Has HOA: Yes
- HOA fee: $300 monthly
Location
- Region: Greenfield
- Municipality: Greenfield
Financial & listing details
- Price per square foot: $120/sqft
- Tax assessed value: $406,600
- Annual tax amount: $6,936
- Date on market: 11/11/2026
- Inclusions: Dishwasher, Dryer, Stove/Oven, Refrigerator, Washer, Window Treatments
- Exclusions: Sellers Personal Property
Estimated market value
$453,400
$426,000 - $481,000
$2,083/mo
Price history
| Date | Event | Price |
|---|---|---|
| 11/11/2026 | Listed for sale | $395,000+59.9%$120/sqft |
Source:  WIREX MLS #1987996 Report a problem | ||
| 4/23/2015 | Sold | $247,000-1.2%$75/sqft |
Source: Public Record Report a problem | ||
| 2/7/2015 | Listed for sale | $249,900$76/sqft |
Source: RE/MAX Realty 100 #1403448 Report a problem | ||
Public tax history
| Year | Property taxes | Tax assessment |
|---|---|---|
| 2025 | $6,869 +1.5% | $359,600 |
| 2024 | $6,770 +2% | $359,600 |
| 2023 | $6,637 +3.1% | $359,600 +45.5% |
| 2022 | $6,437 -11.5% | $247,200 |
| 2021 | $7,271 | $247,200 |
| 2020 | $7,271 +1.3% | $247,200 |
| 2019 | $7,177 +2.2% | $247,200 |
| 2018 | $7,021 +8% | $247,200 |
| 2017 | $6,501 -1.5% | $247,200 |
| 2016 | $6,602 +1.1% | $247,200 |
| 2015 | $6,528 +0.3% | $247,200 |
| 2014 | $6,510 -5.2% | $247,200 |
| 2012 | $6,866 +2.2% | $247,200 -7.2% |
| 2011 | $6,719 +2.5% | $266,300 |
| 2010 | $6,552 +3.4% | $266,300 |
| 2009 | $6,339 -18.2% | $266,300 -3% |
| 2008 | $7,752 +4% | $274,400 |
| 2007 | $7,456 +5.1% | $274,400 |
| 2006 | $7,091 | $274,400 |
| 2003 | -- | $274,400 +39.6% |
| 2002 | $6,242 +1.7% | $196,600 |
| 2001 | $6,137 +3.6% | $196,600 |
| 2000 | $5,923 | $196,600 |
Find assessor info on the county website
Monthly payment
Est. payment
Payment breakdown
Explore the cost of this home by adjusting the details. Changes won't be saved.Climate risks
Neighborhood: 53220
Nearby schools
Schools provided by the listing agent
- Middle: Greenfield
- High: Greenfield
- District: Greenfield
Source: WIREX MLS. This data may not be complete. We recommend contacting the local school district to confirm school assignments for this home.
Similar homes
- $389,9003 bd2 ba2k sqft2504 W Bridge STREET, Milwaukee, WI 53221Active
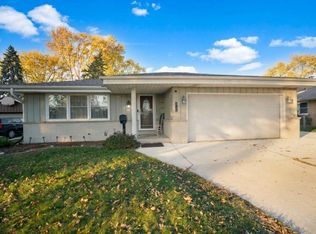 MLS ID #1988032, Hoffmann Team*. WIREX MLS
- $400,0003 bd2 ba1.7k sqft6421 W Leroy AVENUE, Greenfield, WI 53220Active
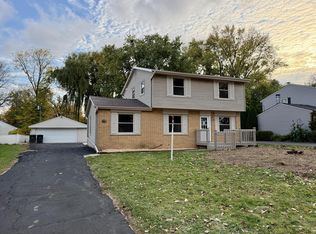 MLS ID #1986366, Alejandro Soto Melgoza. WIREX MLS
- $349,0003 bd2 ba1.9k sqft1711 W Clayton Crest AVENUE, Milwaukee, WI 53221Active
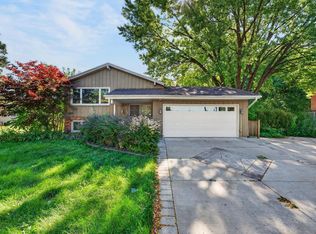 MLS ID #1987881, Ina Acuca. WIREX MLS
- $385,0004 bd3 ba1.8k sqft5075 S 35th STREET, Greenfield, WI 53221Active
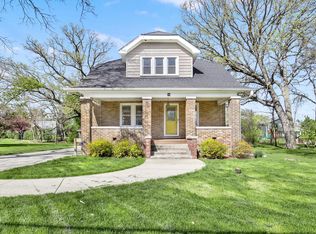 MLS ID #1983939, Janaye Norene. WIREX MLS
