Under contract-accepting backup offers. Move-in ready! Beautifully updated 4-bedroom, 2-bathroom home featuring a brand-new roof (2026), newer HVAC system, tankless water heater, and NO HOA. Step inside to an open split-bedroom floor plan featuring luxury vinyl flooring throughout, recessed LED lighting, new ceiling fans, and fresh interior and exterior paint. The dream kitchen is the heart of the home, showcasing shaker cabinets, quartz countertops, a large center island with seating, beautiful tile backsplash, farmhouse sink, pot filler, modern faucet, designer hardware, stylish pendant lighting, ductless range hood, and stainless steel appliances. The refrigerator and range are included. The spacious primary bedroom offers a walk-in closet with a sliding barn door and a beautifully updated bathroom featuring a tiled walk-in shower, double vanity, LED mirror, and modern finishes. The second bathroom has also been tastefully updated with custom tile, modern vanity, and a tiled tub/shower combination. Additional features include an indoor laundry room, new front door, new sliding glass doors, fresh landscaping, great curb appeal, and a spacious deck overlooking the backyard. The oversized backyard offers endless possibilities with plenty of room for a future pool, outdoor kitchen, play area, pets, gardening, or simply creating your own private outdoor oasis. Conveniently located just minutes from Downtown Orlando, College Park, Winter Park, Edgewater Drive, Lee Road, I-4, Maitland Boulevard (414), AdventHealth, Orlando Health, shopping, dining, parks, and entertainment. This property is a must-see. Schedule your private showing today!
Under contract
$369,900
5325 Satel Dr, Orlando, FL 32810
4beds
1,949sqft
:
Get pre-qualified$2,498/mo
Single Family Residence
Built in 1959
8,976 Square Feet Lot
$-- Zestimate®
$190/sqft
$-- HOA
What's special
Modern vanityModern finishesGreat curb appealBeautifully updated bathroomBrand-new roofQuartz countertopsOversized backyard
- 21 days |
- 1,616 |
- 181 |
Zillow last checked:
Listing updated:
Listed by:
Alexa Monasterio Flores 786-915-9294,
KELLER WILLIAMS ADVANTAGE 2 REALTY 407-393-5901
Source: Stellar MLS,MLS#: O6420864 Originating MLS: Orlando Regional
Originating MLS: Orlando Regional
Facts & features
Interior
Bedrooms & bathrooms
- Bedrooms: 4
- Bathrooms: 2
- Full bathrooms: 2
Primary bedroom
- Features: Walk-In Closet(s)
- Level: First
- Area: 147.96 Square Feet
- Dimensions: 10.8x13.7
Bedroom 2
- Features: Built-in Closet
- Level: First
- Area: 159.14 Square Feet
- Dimensions: 14.6x10.9
Bedroom 3
- Features: Built-in Closet
- Level: First
- Area: 117.8 Square Feet
- Dimensions: 12.4x9.5
Bedroom 4
- Features: Walk-In Closet(s)
- Level: First
- Area: 172.28 Square Feet
- Dimensions: 14.6x11.8
Primary bathroom
- Level: First
- Area: 58.3 Square Feet
- Dimensions: 11x5.3
Bathroom 1
- Level: First
- Area: 34.52 Square Feet
- Dimensions: 8.4x4.11
Dining room
- Level: First
- Area: 130.15 Square Feet
- Dimensions: 13.7x9.5
Kitchen
- Level: First
- Area: 220.59 Square Feet
- Dimensions: 12.9x17.1
Laundry
- Level: First
- Area: 21 Square Feet
- Dimensions: 2.1x10
Living room
- Level: First
- Area: 210.33 Square Feet
- Dimensions: 12.3x17.1
Heating
- Central
Cooling
- Central Air
Appliances
- Included: Range, Range Hood, Refrigerator, Tankless Water Heater
- Laundry: Inside, Laundry Closet
Features
- Ceiling Fan(s), Open Floorplan, Walk-In Closet(s)
- Flooring: Luxury Vinyl
- Has fireplace: No
Interior area
- Total structure area: 1,979
- Total interior livable area: 1,949 sqft
Video & virtual tour
Property
Features
- Levels: One
- Stories: 1
- Patio & porch: Patio, Porch, Rear Porch
- Exterior features: Sidewalk
- Has view: Yes
- View description: City
Lot
- Size: 8,976 Square Feet
- Features: Landscaped
- Residential vegetation: Fruit Trees
Details
- Parcel number: 032229031209050
- Zoning: R-1A
- Special conditions: None
Construction
Type & style
- Home type: SingleFamily
- Property subtype: Single Family Residence
Materials
- Block, Concrete
- Foundation: Block
- Roof: Other
Condition
- Completed
- New construction: No
- Year built: 1959
Utilities & green energy
- Sewer: Public Sewer
- Water: Public
- Utilities for property: Electricity Connected, Water Connected
Community & HOA
Community
- Pet fee: $0 monthly
- Subdivision: ASBURY PARK
HOA
- Has HOA: No
- HOA name: Not Applicable
Location
- Region: Orlando
Financial & listing details
- Price per square foot: $190/sqft
- Tax assessed value: $251,468
- Annual tax amount: $4,604
- Date on market: 7/5/2026
- Cumulative days on market: 22 days
- Listing terms: Cash,Conventional,FHA,VA Loan
- Ownership: Fee Simple
- Total actual rent: 0
- Electric utility on property: Yes
- Road surface type: Asphalt, Paved
Estimated market value
Not available
Estimated sales range
Not available
Not available
Price history
| Date | Event | Price |
|---|---|---|
| 7/11/2026 | Contingent | $369,900$190/sqft |
Source:  Stellar MLS #O6420864 Report a problem Stellar MLS #O6420864 Report a problem | ||
| 7/5/2026 | Listed for sale | $369,900+42.3%$190/sqft |
Source: Stellar MLS #O6420864 Report a problem | ||
| 11/29/2024 | Listing removed | $1,750$1/sqft |
Source: Stellar MLS #O6257953 Report a problem | ||
| 11/27/2024 | Listed for rent | $1,750$1/sqft |
Source: Stellar MLS #O6257953 Report a problem | ||
| 11/14/2024 | Listing removed | $260,000-13.3%$133/sqft |
Source: Stellar MLS #O6248346 Report a problem | ||
| 10/18/2024 | Price change | $299,900-6%$154/sqft |
Source: Stellar MLS #O6248346 Report a problem | ||
| 10/11/2024 | Listed for sale | $319,000+164.7%$164/sqft |
Source: Stellar MLS #O6248346 Report a problem | ||
| 9/30/2023 | Listing removed | -- |
Source: Stellar MLS #O6143896 Report a problem | ||
| 9/22/2023 | Listed for rent | $1,750$1/sqft |
Source: Stellar MLS #O6143896 Report a problem | ||
| 9/23/2016 | Sold | $120,500-5.8%$62/sqft |
Source: Stellar MLS #O5460269 Report a problem | ||
| 9/9/2016 | Pending sale | $127,900$66/sqft |
Source: CFRP REALTY LLC #O5460269 Report a problem | ||
| 8/26/2016 | Price change | $127,900-1.5%$66/sqft |
Source: CFRP REALTY LLC #O5460269 Report a problem | ||
| 8/18/2016 | Listed for sale | $129,900+81.7%$67/sqft |
Source: CFRP REALTY LLC #O5460269 Report a problem | ||
| 7/5/2016 | Sold | $71,500+52.1%$37/sqft |
Source: Public Record Report a problem | ||
| 4/25/1994 | Sold | $47,000$24/sqft |
Source: Public Record Report a problem | ||
Public tax history
| Year | Property taxes | Tax assessment |
|---|---|---|
| 2024 | $4,377 +231.9% | $251,468 +141% |
| 2023 | $1,319 +6.3% | $104,340 +3% |
| 2022 | $1,241 +2.9% | $101,301 +3% |
| 2021 | $1,207 +1.5% | $98,350 +1.4% |
| 2020 | $1,189 +3.1% | $96,992 +2.3% |
| 2019 | $1,154 +1.6% | $94,811 +1.9% |
| 2018 | $1,135 | $93,043 +2.1% |
| 2017 | $1,135 +2.9% | $91,129 +24.1% |
| 2016 | $1,103 -24.4% | $73,404 -9.6% |
| 2015 | $1,459 -2.9% | $81,222 +12.8% |
| 2014 | $1,502 +9.8% | $72,037 +12.9% |
| 2013 | $1,368 +7.4% | $63,798 +10.8% |
| 2012 | $1,274 -1.6% | $57,561 -1.5% |
| 2011 | $1,295 -15.4% | $58,440 -21.4% |
| 2010 | $1,531 | $74,357 -4.2% |
| 2009 | -- | $77,579 -29.3% |
| 2008 | $2,044 -3.5% | $109,711 -7% |
| 2007 | $2,117 -1.2% | $117,920 +8% |
| 2006 | $2,144 +8.5% | $109,158 +11.8% |
| 2005 | $1,976 +16% | $97,612 +15.9% |
| 2004 | $1,704 +8.1% | $84,189 +10.8% |
| 2003 | $1,577 +11.4% | $75,973 +12.6% |
| 2002 | $1,416 | $67,448 |
Find assessor info on the county website
Monthly payment
Est. payment
Payment breakdown
Explore the cost of this home by adjusting the details. Changes won't be saved.Climate risks
Neighborhood: Fairview Shores
Nearby schools
GreatSchools rating
- 7/10Lake Weston Elementary SchoolGrades: PK-5Distance: 0.3 mi
- 4/10Lockhart Middle SchoolGrades: 6-8Distance: 1.3 mi
- 6/10Edgewater High SchoolGrades: 9-12Distance: 2.1 mi
Schools provided by the listing agent
- Elementary: Lake Weston Elem
- Middle: Lockhart Middle
- High: Edgewater High
Source: Stellar MLS. This data may not be complete. We recommend contacting the local school district to confirm school assignments for this home.
- $280,3003 bd2 ba1k sqft5321 Satel Dr, Orlando, FL 32810Off Market
- $2,0003 bd2 ba1.1k sqft5329 Satel Dr, Orlando, FL 32810For Rent
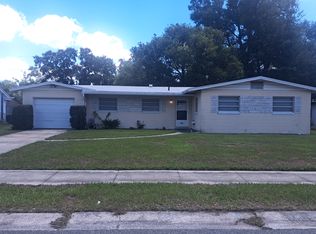
- $401,0003 bd3 ba2.1k sqft5334 Locksley Ave, Orlando, FL 32810Off Market
- $364,9003 bd3 ba1.8k sqft5328 Locksley Ave, Orlando, FL 32810Sold

- $327,7003 bd2 ba1.4k sqft5317 Satel Dr, Orlando, FL 32810Off Market
- $287,5003 bd2 ba1.2k sqft5331 Satel Dr, Orlando, FL 32810Off Market
- $281,8003 bd2 ba1.2k sqft5322 Locksley Ave, Orlando, FL 32810Off Market
- $358,0003 bd2 ba1.6k sqft5338 Locksley Ave, Orlando, FL 32810Sold
A local agent can set up tours, give advice and negotiate with sellers.
Similar homes
- $349,9993 bd2 ba1.2k sqft7924 Plunkett Ave, Orlando, FL 32810For Sale

 MLS ID #O6423722, Greg Staker, WATSON REALTY CORP.. Stellar MLS
 - $449,0004 bd3 ba2k sqft4221 Greenfern Dr, Orlando, FL 32810For Sale
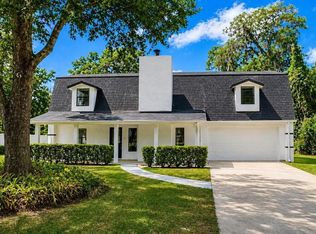 MLS ID #O6422858, Randall Urena, THE REAL ESTATE BLVD. Stellar MLS
 - $337,5004 bd3 ba1.9k sqft5430 Rose Ave, Orlando, FL 32810For Sale
 MLS ID #O6404391, Carlos German, EXP REALTY LLC. Stellar MLS
 - $350,0002 bd2 ba1k sqft1012 W Fairbanks Ave, Orlando, FL 32804For Sale
 MLS ID #O6422826, Megan Teal, MAINFRAME REAL ESTATE. Stellar MLS
 - $379,0003 bd2 ba1.2k sqft3007 Knollwood Cir, Orlando, FL 32804For SaleMLS ID #O6315760, Lindsey Hahn, ALL REAL ESTATE & INVESTMENTS. Stellar MLS
- $350,0003 bd3 ba1.7k sqft5009 Scarsdale Manor Ln, Orlando, FL 32818For SaleMLS ID #O6401591, Yakima Wright, KELLER WILLIAMS ADVANTAGE III. Stellar MLS
- $385,0004 bd2 ba1.4k sqft3034 Touraine Ave, Orlando, FL 32812For SaleMLS ID #O6364883, Andres Ospina Rivera, LPT REALTY, LLC. Stellar MLS
- $444,9003 bd2 ba1.4k sqft405 Lake Fair Ln, Winter Park, FL 32789For SaleMLS ID #O6393594, Donnamarie Leiba Gough, EXP REALTY LLC. Stellar MLS
- $359,0003 bd2 ba1.3k sqft832 Thalia Dr, Orlando, FL 32807For SaleMLS ID #O6416496, Fernanda Negromonte, NOVA REAL ESTATE SERVICES INC. Stellar MLS
- $350,0003 bd2 ba1.4k sqft5320 Brereton Ave, Orlando, FL 32839For SaleMLS ID #O6414076, Andreas Liebeke, REALTY HUB. Stellar MLS
- $435,0003 bd2 ba1.5k sqft1179 Forest Hills Rd, Altamonte Springs, FL 32714For SaleMLS ID #O6424259, Jeremy Mazza, KELLER WILLIAMS HERITAGE REALTY. Stellar MLS
- $412,0003 bd2 ba1.6k sqft531 1st Ave, Altamonte Springs, FL 32714For SaleMLS ID #O6414871, Peter Lopez, LPT REALTY, LLC. Stellar MLS
- $399,0003 bd2 ba1.4k sqft5127 Glasgow Ave, Orlando, FL 32819For SaleMLS ID #S5142035, Angela Sanchez, CHARLES RUTENBERG REALTY ORLANDO. Stellar MLS
- $336,5003 bd1 ba1.2k sqft3911 Lake Margaret Dr, Orlando, FL 32812For SaleMLS ID #S5152858, Mara Arvin, THE PROPERTY PROS REAL ESTATE, INC. Stellar MLS
- $360,0004 bd2 ba1.7k sqft710 Briarwood Dr, Winter Springs, FL 32708For SaleMLS ID #O6396343, Steven Koleno, BEYCOME OF FLORIDA LLC. Stellar MLS
- $449,0004 bd2 ba2.1k sqft3179 Foxwood Dr, Apopka, FL 32703For SaleMLS ID #O6422597, Michelle Chase, HOME WISE REALTY GROUP, INC.. Stellar MLS
- $450,0004 bd2 ba1.3k sqft1350 Sasoon Ave, Orlando, FL 32803For SaleMLS ID #O6419557, Joshua Hill, THE AGENCY FL. Stellar MLS
- $419,9003 bd2 ba1.1k sqft4346 Daubert St, Orlando, FL 32803For SaleMLS ID #O6419932, Uwem Akpan, CHARLES RUTENBERG REALTY ORLANDO. Stellar MLS
- $459,9003 bd2 ba1.2k sqft259 Orange Terrace Dr, Winter Park, FL 32789For SaleMLS ID #O6419225, Jo Ann Lamar, PREMIER SOTHEBY'S INTL. REALTY. Stellar MLS
- $494,5003 bd2 ba1.6k sqft370 Sultana Ln, Maitland, FL 32751For SaleMLS ID #O6424066, Abby Greenberg, COMPASS FLORIDA LLC. Stellar MLS
