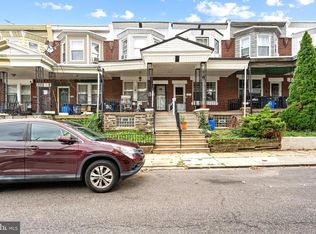
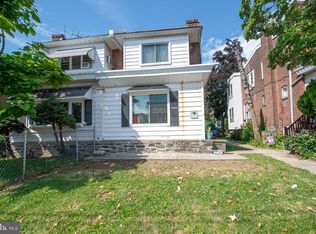
This East Oak Lane semi‑detached twin blends comfort, function, and a warm move‑in‑ready feel from the moment you step inside. The living room is enhanced by contemporary recessed lighting, creating a clean, modern ambiance that carries seamlessly into the kitchen — a bright, practical space with a brand‑new refrigerator included in the sale. The main level offers an easy, intuitive flow for everyday living. Upstairs, you’ll find three well‑sized bedrooms and a full bathroom that support a variety of lifestyles. The full basement adds meaningful flexibility with a dedicated laundry area, a half bathroom, and its own separate entrance — ideal for storage, a workshop, or future expansion. Location is a major advantage. You’re just minutes from the Olney Transportation Center, providing quick access to the Broad Street Line and multiple SEPTA routes. Daily errands stay simple with ShopRite on Olney Ave and several neighborhood markets nearby. Major corridors — including Broad Street and Roosevelt Boulevard — keep you connected to the rest of Philadelphia. Center City is roughly 20–25 minutes away, and Fairmount Park is about a 15‑minute drive when you want green space and fresh air. Nearby institutions like La Salle University and Einstein Medical Center add to the convenience, along with a range of local amenities that make this location easy to settle into. Overall, 5326 N Camac is a strong option for buyers seeking a move‑in‑ready home with practical space, neighborhood convenience, and reliable access to transit — a property that supports real life without the need for immediate upgrades. PLEASE ALLOW SELLER 48 HOURS TO REVIEW ALL OFFERS.
Under contract
$205,000
5326 N Camac St, Philadelphia, PA 19141
3beds
1,500sqft
Single Family Residence
Built in 1940
1,764 Square Feet Lot
$203,400 Zestimate®
$137/sqft
$-- HOA
What's special
Dedicated laundry areaClean modern ambiance
- 103 days
- 64
- 3
Zillow last checked:
Listing updated:
Listed by:
Aaron Sims 267-663-9529,
BHHS Fox & Roach-Chestnut Hill 2152473750
Source: Bright MLS,MLS#: PAPH2636828
Facts & features
Interior
Bedrooms & bathrooms
- Bedrooms: 3
- Bathrooms: 2
- Full bathrooms: 1
- 1/2 bathrooms: 1
Rooms
- Room types: Family Room
Family room
- Features: Flooring - HardWood
- Level: Upper
Heating
- Baseboard, Natural Gas
Cooling
- None, Electric
Appliances
- Included: Microwave, Gas Water Heater
Features
- Eat-in Kitchen
- Flooring: Hardwood
- Basement: Full
- Has fireplace: No
Interior area
- Total structure area: 1,500
- Total interior livable area: 1,500 sqft
- Finished area above ground: 1,500
- Finished area below ground: 0
Video & virtual tour
Property
Parking
- Parking features: Public, On Street
- Has uncovered spaces: Yes
Accessibility
- Accessibility features: None
Features
- Levels: Two
- Stories: 2
- Patio & porch: Porch
- Pool features: None
Lot
- Size: 1,764 Square Feet
- Dimensions: 21.00 x 84.00
Details
- Additional structures: Above Grade, Below Grade
- Parcel number: 493176600
- Zoning: RSA3
- Special conditions: Standard
Construction
Type & style
- Home type: SingleFamily
- Architectural style: Straight Thru
- Property subtype: Single Family Residence
- Attached to another structure: Yes
Materials
- Masonry
- Foundation: Other
Condition
- Good
- New construction: No
- Year built: 1940
Utilities & green energy
- Sewer: Public Sewer
- Water: Public
Community & HOA
Community
- Subdivision: Logan
HOA
- Has HOA: No
Location
- Region: Philadelphia
- Municipality: PHILADELPHIA
Financial & listing details
- Price per square foot: $137/sqft
- Tax assessed value: $195,500
- Annual tax amount: $2,736
- Date on market: 6/26/2026
- Listing agreement: Exclusive Right To Sell
- Listing terms: Cash,Conventional,FHA,VA Loan
- Inclusions: Washer, Dryer, Stove, Microwave, Refrigerator
- Ownership: Fee Simple
Estimated market value
$203,400
$193,000 - $214,000
$1,960/mo
Price history
| Date | Event | Price |
|---|---|---|
| 7/29/2026 | Contingent | $205,000$137/sqft |
Source:  Bright MLS #PAPH2636828 Report a problem Bright MLS #PAPH2636828 Report a problem | ||
| 6/26/2026 | Listed for sale | $205,000+30.1%$137/sqft |
Source: Bright MLS #PAPH2636828 Report a problem | ||
| 11/29/2018 | Sold | $157,600-1.4%$105/sqft |
Source: Public Record Report a problem | ||
| 9/25/2018 | Listed for sale | $159,900+610.7%$107/sqft |
Source: Exit Premier Realty #1007164286 Report a problem | ||
| 9/2/1997 | Sold | $22,500$15/sqft |
Source: Public Record Report a problem | ||
Public tax history
| Year | Property taxes | Tax assessment |
|---|---|---|
| 2025 | $2,737 +47.7% | $195,500 +47.7% |
| 2024 | $1,853 | $132,400 |
| 2023 | $1,853 +34.4% | $132,400 |
| 2022 | $1,379 | -- |
| 2021 | $1,379 +0.4% | -- |
| 2018 | $1,373 | -- |
| 2017 | $1,373 -6.7% | -- |
| 2016 | $1,473 | -- |
| 2015 | $1,473 | -- |
| 2014 | $1,473 | $105,200 +760.6% |
| 2012 | -- | $12,224 |
| 2011 | -- | $12,224 |
| 2010 | -- | $12,224 |
| 2009 | -- | $12,224 |
| 2008 | -- | $12,224 |
| 2007 | -- | $12,224 +7.6% |
| 2006 | -- | $11,360 |
| 2005 | -- | $11,360 |
| 2004 | -- | $11,360 +9.9% |
| 2003 | -- | $10,336 +11.8% |
| 2002 | -- | $9,248 +7% |
| 2000 | -- | $8,640 +31.7% |
| 1999 | -- | $6,560 |
Find assessor info on the county website
Monthly payment
Est. payment
Payment breakdown
Explore the cost of this home by adjusting the details. Changes won't be saved.Climate risks
Neighborhood: Logan
Nearby schools
- $137,600-- bd-- ba1.5k sqft5328 N Camac St, Philadelphia, PA 19141Off Market
- $198,600-- bd-- ba1.5k sqft5324 N Camac St, Philadelphia, PA 19141Off Market
- $121,900-- bd-- ba1.5k sqft5330 N Camac St, Philadelphia, PA 19141Off Market
- $141,700-- bd-- ba1.5k sqft5322 N Camac St, Philadelphia, PA 19141Off Market
Similar homes
- $209,9004 bd-- ba2k sqft903 W Duncannon Ave, Philadelphia, PA 19141For Sale

 MLS ID #PAPH2633474, H.L. Robinson, Philly Real Estate. Bright MLS
 - $169,0003 bd1 ba1.2k sqft5219 N 11th St, Philadelphia, PA 19141For Sale
 MLS ID #PAPH2660894, Dylan Collie, KW Empower. Bright MLS
 - $232,0003 bd2 ba1.5k sqft1653 W Mentor St, Philadelphia, PA 19141For Sale
 MLS ID #PAPH2648904, Dawn Wilson, Real of Pennsylvania. Bright MLS
 - $219,9003 bd2 ba1.4k sqft954 Wakeling St, Philadelphia, PA 19124For Sale
 MLS ID #PAPH2640016, Jim Byrd, Keller Williams Real Estate - Bensalem. Bright MLS
 - $199,9004 bd2 ba1.6k sqft3642 N 11th St, Philadelphia, PA 19140For SaleMLS ID #PAPH2641440, Nadeen Hodge, BHHS Fox & Roach At the Harper, Rittenhouse Square. Bright MLS
- $250,0003 bd2 ba1.1k sqft1979 W Sparks St, Philadelphia, PA 19141For SaleMLS ID #PAPH2653424, Kenichia Spencer, Century 21 Advantage Gold-Elkins Park. Bright MLS
- $215,0004 bd3 ba1.8k sqft7115 Tulip St, Philadelphia, PA 19135For SaleMLS ID #PAPH2661154, Kieara Simmons, Keller Williams Realty Wilmington. Bright MLS
- $200,0003 bd1 ba1k sqft3902 Elsinore St, Philadelphia, PA 19124For SaleMLS ID #PAPH2631286, Vu Le, Keller Williams Real Estate Tri-County. Bright MLS
- $224,9003 bd2 ba1.1k sqft1179 E Dorset St, Philadelphia, PA 19150For SaleMLS ID #PAPH2670778, Dmytro Goldenberg, PA Realty Inc. Bright MLS
- $210,0002 bd1 ba1.3k sqft226 W Laveer St, Philadelphia, PA 19120For SaleMLS ID #PAPH2645672, Tariq Morris, HomeSmart Realty Advisors. Bright MLS
- $179,9993 bd1 ba1k sqft4046 N Fairhill St, Philadelphia, PA 19140For SaleMLS ID #PAPH2655506, Aldo Torres, Homestarr Realty. Bright MLS
- $199,9993 bd2 ba1.2k sqft6764 Hegerman St, Philadelphia, PA 19135For SaleMLS ID #PAPH2644292, Tanisha Heath, Fowler and Co. Bright MLS
- $229,9003 bd1 ba1.3k sqft22 E Pastorius St, Philadelphia, PA 19144For SaleMLS ID #PAPH2645848, Walter Butler, Keller Williams Real Estate Tri-County. Bright MLS
- $200,0003 bd1 ba1.6k sqft2046 E Ontario St, Philadelphia, PA 19134For SaleMLS ID #PAPH2549402, Yolimar Lopez, Honest Real Estate. Bright MLS
- $210,0003 bd2 ba1.1k sqft4012 Plumstead Ave, Drexel Hill, PA 19026For SaleMLS ID #PADE2124836, Steven Masterson, Keller Williams Real Estate Tri-County. Bright MLS
- $225,0002 bd2 ba1.3k sqft6740 Ogontz Ave, Philadelphia, PA 19126For SaleMLS ID #PAPH2658810, Logan Milstein, Keller Williams Main Line. Bright MLS
- $220,0003 bd1 ba1.3k sqft7186 Montague St, Philadelphia, PA 19135For SaleMLS ID #PAPH2643334, Adam Nork, EXP Realty, LLC. Bright MLS
- $210,0003 bd-- ba1.5k sqft634 S 56th St, Philadelphia, PA 19143For SaleMLS ID #PAPH2632080, Eli Qarkaxhia, Compass RE. Bright MLS
- $240,0004 bd2 ba1.5k sqft5636 Cedar Ave, Philadelphia, PA 19143For SaleMLS ID #PAPH2604488, Tom Toole III, RE/MAX Main Line - West Chester. Bright MLS
- $220,0003 bd1 ba2k sqft4033 Castor Ave, Philadelphia, PA 19124For SaleMLS ID #PAPH2632412, Martin Rodriguez, KW Empower. Bright MLS
