Enjoy easy, low-maintenance living in this well-located main-level condo in Loves Park! This 2-bedroom, 2-bath home offers a spacious living room featuring a cozy fireplace, an eat-in kitchen, and the convenience of a main-level layout. While the home could benefit from a few updates, it offers an excellent opportunity to add your personal style and build equity. The basement includes an additional finished room, providing flexible space for a family room, home office, hobby room, or workout area. A 2-car attached garage adds convenience, and the desirable location puts you close to shopping, dining, parks, and other amenities. Don't miss this opportunity to make this condo your own!
Contingent
$169,900
5326 Sand Piper Pl #0, Loves Park, IL 61111
2beds
1,386sqft
:
Get pre-qualified$1,527/mo
Condominium, Single Family Residence
Built in 1987
-- sqft lot
$171,200 Zestimate®
$123/sqft
$228/mo HOA
What's special
Cozy fireplaceMain-level layoutEat-in kitchen
- 14 days |
- 387 |
- 18 |
Zillow last checked:
Listing updated:
Listed by:
Christi Steines 815-227-5900,
Dickerson & Nieman Realtors - Rockford
Source: MRED as distributed by MLS GRID,MLS#: 12703250
Facts & features
Interior
Bedrooms & bathrooms
- Bedrooms: 2
- Bathrooms: 2
- Full bathrooms: 2
Rooms
- Room types: Bonus Room
Primary bedroom
- Features: Bathroom (Full)
- Level: Main
- Area: 180 Square Feet
- Dimensions: 15X12
Bedroom 2
- Level: Main
- Area: 100 Square Feet
- Dimensions: 10X10
Bonus room
- Level: Basement
- Area: 240 Square Feet
- Dimensions: 16X15
Kitchen
- Features: Kitchen (Eating Area-Table Space)
- Level: Main
- Area: 225 Square Feet
- Dimensions: 15X15
Living room
- Features: Flooring (Carpet)
- Level: Main
- Area: 225 Square Feet
- Dimensions: 15X15
Heating
- Natural Gas, Forced Air
Cooling
- Central Air
Appliances
- Included: Range, Dishwasher, Refrigerator
Features
- Basement: Partially Finished,Partial
- Number of fireplaces: 1
- Fireplace features: Living Room
Interior area
- Total structure area: 1,386
- Total interior livable area: 1,386 sqft
- Finished area below ground: 255
Property
Parking
- Total spaces: 2
- Parking features: Asphalt, Yes, Attached, Garage
- Attached garage spaces: 2
Accessibility
- Accessibility features: No Disability Access
Details
- Parcel number: 1204155027
- Special conditions: None
Construction
Type & style
- Home type: Condo
- Property subtype: Condominium, Single Family Residence
Materials
- Cedar
- Foundation: Concrete Perimeter
Condition
- New construction: No
- Year built: 1987
Utilities & green energy
- Sewer: Public Sewer
- Water: Public
Community & HOA
HOA
- Has HOA: Yes
- Services included: Exterior Maintenance, Lawn Care
- HOA fee: $685 quarterly
Location
- Region: Loves Park
Financial & listing details
- Price per square foot: $123/sqft
- Annual tax amount: $2,817
- Date on market: 7/13/2026
- Ownership: Condo
Estimated market value
$171,200
$163,000 - $180,000
$1,863/mo
Price history
| Date | Event | Price |
|---|---|---|
| 7/16/2026 | Contingent | $169,900$123/sqft |
Source:  MRED as distributed by MLS GRID #12703250 Report a problem MRED as distributed by MLS GRID #12703250 Report a problem | ||
| 7/13/2026 | Listed for sale | $169,900$123/sqft |
Source: MRED as distributed by MLS GRID #12703250 Report a problem | ||
Public tax history
Tax history is unavailable.
Monthly payment
Est. payment
Payment breakdown
Explore the cost of this home by adjusting the details. Changes won't be saved.Climate risks
Neighborhood: 61111
Nearby schools
GreatSchools rating
- 4/10Windsor Elementary SchoolGrades: 1-5Distance: 1.8 mi
- 5/10Harlem Middle SchoolGrades: 6-8Distance: 2 mi
- 4/10Harlem High SchoolGrades: 9-12Distance: 2.6 mi
Schools provided by the listing agent
- Elementary: Windsor Elementary School
- Middle: Harlem Middle School
- High: Harlem High School
- District: 122
Source: MRED as distributed by MLS GRID. This data may not be complete. We recommend contacting the local school district to confirm school assignments for this home.
- $167,0002 bd2 ba1.3k sqft4076 Tumbleweed Trl, Loves Park, IL 61111Off Market
- $166,2002 bd3 ba1.1k sqft5322 Sand Piper Pl, Loves Park, IL 61111Off Market
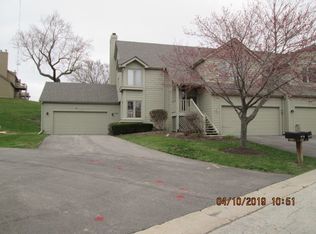
- $199,2002 bd2 ba1.4k sqft5324 Sand Piper Pl, Loves Park, IL 61111Off Market
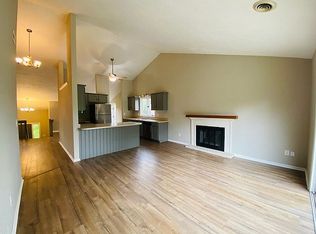
- $173,8002 bd2 ba1.1k sqft5302 Sand Piper Pl, Loves Park, IL 61111Off Market
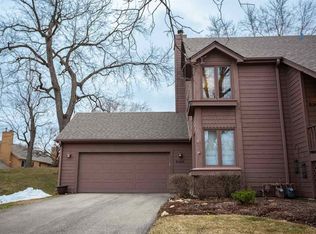
- $186,8002 bd2 ba1.5k sqft5304 Sand Piper Pl, Loves Park, IL 61111Off Market
- $168,6002 bd1 ba1.1k sqft5306 Sand Piper Pl, Loves Park, IL 61111Off Market
- $174,4002 bd1 ba1.3k sqft5323 Sand Piper Pl, Loves Park, IL 61111Off Market
- $152,4002 bd2 ba946 sqft5325 Sand Piper Pl, Loves Park, IL 61111Off Market
- $173,0003 bd1 ba1.3k sqft5327 Sand Piper Pl, Loves Park, IL 61111Off Market
A local agent can set up tours, give advice and negotiate with sellers.
A local lender can help you make sure your offer is ready when you are.
Similar homes
- $179,9002 bd1 ba1.3k sqft4685 High Point Dr, Rockford, IL 61114For Sale
 MLS ID #202604206, Nicholas Carter. NorthWest Illinois Alliance of REALTORS®
 - $179,9002 bd1 ba1.3k sqft4685 High Point Dr APT 21, Rockford, IL 61114Active
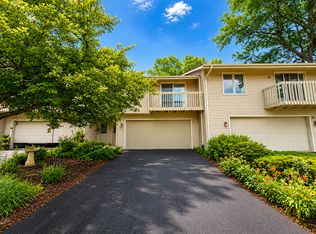 MLS ID #12701492, Nicholas Carter, Keller Williams Realty Signature. MRED as distributed by MLS GRID
 - $150,5002 bd1 ba1.5k sqft1307 Winthrop Ln, Rockford, IL 61107New
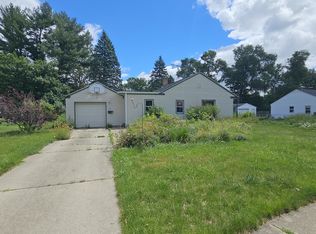 MLS ID #12716422, Michael Olszewski, Area Wide Realty. MRED as distributed by MLS GRID
 - $150,0003 bd1 ba1.2k sqft622 Warren Ave, Rockford, IL 61107For Sale
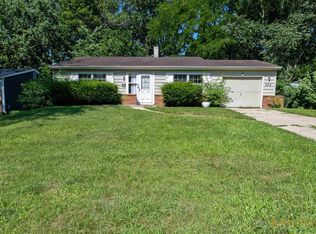 MLS ID #202604501, Justin Sheley. NorthWest Illinois Alliance of REALTORS®
 - $170,0003 bd2 ba1.4k sqft3708 Tennessee Dr, Rockford, IL 61108For SaleMLS ID #202604483, Olga Kampmeier. NorthWest Illinois Alliance of REALTORS®
- $185,0002 bd1 ba1.2k sqft2108 23rd St, Rockford, IL 61108For SaleMLS ID #202604610, Allison Hawkins. NorthWest Illinois Alliance of REALTORS®
- $229,9003 bd1 ba1.7k sqft2221 Evans Ave, Loves Park, IL 61111For SaleMLS ID #202604221, Monica Moran. NorthWest Illinois Alliance of REALTORS®
- $189,0002 bd1 ba961 sqft802 Darwin Dr, Machesney Park, IL 61115For SaleMLS ID #202604238, Toni Vander Heyden. NorthWest Illinois Alliance of REALTORS®
- $164,9003 bd2 ba1.6k sqft2015 Shelley Dr, Rockford, IL 61101For SaleMLS ID #202604428, Roxanne White. NorthWest Illinois Alliance of REALTORS®
- $195,0003 bd1 ba1.2k sqft2117 N Alpine Rd, Rockford, IL 61107For SaleMLS ID #202604454, Cherilyn Williams. NorthWest Illinois Alliance of REALTORS®
- $215,0004 bd2 ba1.5k sqft710 Sheridan Dr, Loves Park, IL 61111For SaleMLS ID #202601578, Felicia Esmond. NorthWest Illinois Alliance of REALTORS®
- $149,9002 bd1 ba1.4k sqft1220 N Springfield Ave, Rockford, IL 61101For SaleMLS ID #202603239, Katie Giese. NorthWest Illinois Alliance of REALTORS®
- $209,9002 bd2 ba1.9k sqft7444 Thomas Dr, Loves Park, IL 61111For SaleMLS ID #202604169, Lynnette Wirth. NorthWest Illinois Alliance of REALTORS®
- $169,9003 bd1 ba1.1k sqft3447 Broadway, Rockford, IL 61108For SaleMLS ID #202603515, Rose Schlickman. NorthWest Illinois Alliance of REALTORS®
- $165,0003 bd1 ba1.4k sqft706 N Rockford Ave, Rockford, IL 61107For SaleMLS ID #202604091, Justin Sheley. NorthWest Illinois Alliance of REALTORS®
- $169,9003 bd2 ba1.7k sqft945 North Ave, Rockford, IL 61103For SaleMLS ID #202604379, Sarah Vinnitsky. NorthWest Illinois Alliance of REALTORS®
- $200,0003 bd1 ba1.5k sqft2040 Hillside Dr, Rockford, IL 61107For SaleMLS ID #202601775, Ken Redeker. NorthWest Illinois Alliance of REALTORS®
- $160,0003 bd1 ba1.4k sqft3423 Green Dale Dr, Rockford, IL 61109For SaleMLS ID #202603973, Ken Redeker. NorthWest Illinois Alliance of REALTORS®
- $152,5002 bd2 ba1.5k sqft3540 Saint Anthony Way APT 2, Rockford, IL 61101For SaleMLS ID #202600156, Larry Holen. NorthWest Illinois Alliance of REALTORS®
- $175,0003 bd3 ba1.5k sqft307 Washington St, Rockford, IL 61104For SaleMLS ID #202603719, Tarina Frisella. NorthWest Illinois Alliance of REALTORS®
