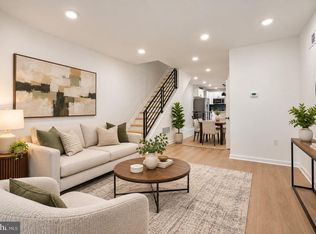
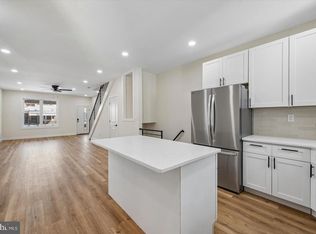
Welcome to this beautifully constructed NEW HOME offering modern design, 2024 sqft of living space, quality craftsmanship and spacious living in West Philadelphia, in the Walnut Hill area. The main level features an open floor plan with wide plank flooring, recessed lighting, and a bright living and dining area that flows into a stunning kitchen with shaker cabinets, quartz countertops, stainless steel appliances, a large center island with gas cooktop island and a stylish glass subway tile backsplash. Double French sliding doors lead to a private fenced-in rear patio perfect for outdoor entertainment. The second floor offers 3 spacious bedrooms with ample closet space and a beautiful hall bathroom with stylish tile, quartz-topped vanity, designer lighting and illuminated mirrors. The second floor has a laundry area for easy convenience, the primary suite includes a large closet and a frameless glass shower, rainfall head, gold fixtures, and marble style tile. The fully finished basement provides additional living space ideal for a family room, home office, gym, or 4th bedroom , complete with its own bath, and laundry facilities, additional features include central air, new electric, plumbing, HVAC systems, and energy efficient construction. Conveniently located near University City, Center City, public transportation, parks and shopping
New construction
Price cut: $11K (9/22)
$345,000
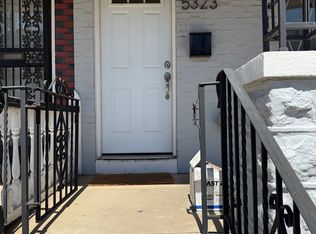
5327 Chancellor St, Philadelphia, PA 19139
4beds
--sqft
Townhouse
Built in 2025
1,071 Square Feet Lot
$-- Zestimate®
$--/sqft
$-- HOA
What's special
Quartz countertopsMarble style tileDesigner lightingOpen floor planRainfall headSpacious livingModern design
- 191 days
- 188
- 16
Zillow last checked:
Listing updated:
Listed by:
Marisa Mango 215-485-8907,
Mango & August Inc 2157271565
Source: Bright MLS,MLS#: PAPH2598844
Facts & features
Interior
Bedrooms & bathrooms
- Bedrooms: 4
- Bathrooms: 3
- Full bathrooms: 3
Rooms
- Room types: Living Room, Kitchen, Laundry
Kitchen
- Level: Main
Laundry
- Level: Lower
Living room
- Level: Main
Heating
- Central, Natural Gas
Cooling
- Central Air, Electric
Appliances
- Included: Gas Water Heater
- Laundry: Laundry Room
Features
- 9'+ Ceilings, Dry Wall
- Flooring: Hardwood, Tile/Brick
- Windows: Double Hung, Double Pane Windows, Energy Efficient
- Basement: Full,Heated,Improved,Interior Entry,Concrete,Finished
- Has fireplace: No
Interior area
- Total structure area: 0
- Finished area above ground: 0
- Finished area below ground: 0
Property
Parking
- Parking features: On Street
- Has uncovered spaces: Yes
Accessibility
- Accessibility features: None
Features
- Levels: Two and One Half
- Stories: 2.5
- Pool features: None
Lot
- Size: 1,071 Square Feet
- Dimensions: 16.00 x 68.00
Details
- Additional structures: Above Grade, Below Grade
- Parcel number: 603033700
- Zoning: RM1
- Special conditions: Standard
Construction
Type & style
- Home type: Townhouse
- Architectural style: Straight Thru
- Property subtype: Townhouse
Materials
- Brick, Frame
- Foundation: Concrete Perimeter
- Roof: Unknown
Condition
- Excellent
- New construction: Yes
- Year built: 2025
Utilities & green energy
- Sewer: Public Sewer, No Septic System
- Water: Public
Community & HOA
Community
- Subdivision: Walnut Hill
HOA
- Has HOA: No
Location
- Region: Philadelphia
- Municipality: PHILADELPHIA
Financial & listing details
- Tax assessed value: $31,100
- Annual tax amount: $435
- Date on market: 3/24/2026
- Listing agreement: Exclusive Agency
- Ownership: Fee Simple
Estimated market value
Not available
Estimated sales range
Not available
Not available
Price history
| Date | Event | Price |
|---|---|---|
| 9/22/2026 | Price change | $345,000-3.1% |
Source:  Bright MLS #PAPH2598844 Report a problem Bright MLS #PAPH2598844 Report a problem | ||
| 9/17/2026 | Price change | $356,000-0.8% |
Source: Bright MLS #PAPH2598844 Report a problem | ||
| 9/4/2026 | Price change | $359,000-1.6% |
Source: Bright MLS #PAPH2598844 Report a problem | ||
| 7/29/2026 | Price change | $365,000-0.8% |
Source: Bright MLS #PAPH2598844 Report a problem | ||
| 7/3/2026 | Price change | $368,000-1.9% |
Source: Bright MLS #PAPH2598844 Report a problem | ||
| 6/4/2026 | Price change | $375,000-1.3% |
Source: Bright MLS #PAPH2598844 Report a problem | ||
| 5/1/2026 | Price change | $379,900-0.8% |
Source: Bright MLS #PAPH2598844 Report a problem | ||
| 4/23/2026 | Price change | $383,000-3.8% |
Source: Bright MLS #PAPH2598844 Report a problem | ||
| 3/24/2026 | Listed for sale | $398,000-0.3% |
Source: Bright MLS #PAPH2598844 Report a problem | ||
| 12/1/2025 | Listing removed | $399,000 |
Source: Bright MLS #PAPH2526104 Report a problem | ||
| 8/11/2025 | Listed for sale | $399,000+1230% |
Source: Bright MLS #PAPH2526104 Report a problem | ||
| 9/24/2018 | Sold | $30,000-14.3% |
Source: Public Record Report a problem | ||
| 6/12/2018 | Listed for sale | $35,000+16.7% |
Source: Keller Williams Realty Group #1000308687 Report a problem | ||
| 2/28/2018 | Sold | $30,000+20% |
Source: Public Record Report a problem | ||
| 11/17/2017 | Price change | $25,000+4.2% |
Source: Collegeville #1000308687 Report a problem | ||
| 10/2/2017 | Price change | $24,000-4% |
Source: Collegeville #7024194 Report a problem | ||
| 7/23/2017 | Listed for sale | $25,000 |
Source: Keller Williams Realty Group #7024194 Report a problem | ||
Public tax history
| Year | Property taxes | Tax assessment |
|---|---|---|
| 2025 | $435 +44.7% | $31,100 +44.7% |
| 2024 | $301 | $21,500 |
| 2023 | $301 +47.3% | $21,500 |
| 2022 | $204 | -- |
| 2021 | $204 | -- |
| 2018 | $204 | -- |
| 2017 | $204 | -- |
| 2016 | $204 -78.7% | -- |
| 2015 | $957 | -- |
| 2014 | $957 +4.5% | $68,400 +813.5% |
| 2012 | $917 | $7,488 |
| 2011 | -- | $7,488 |
| 2010 | -- | $7,488 |
| 2009 | -- | $7,488 |
| 2008 | -- | $7,488 |
| 2007 | -- | $7,488 |
| 2006 | -- | $7,488 |
| 2005 | -- | $7,488 |
| 2004 | -- | $7,488 +9.9% |
| 2003 | -- | $6,816 -0.9% |
| 2002 | -- | $6,880 |
| 2000 | -- | $6,880 +31.9% |
| 1999 | -- | $5,216 |
Find assessor info on the county website
Monthly payment
Est. payment
Payment breakdown
Explore the cost of this home by adjusting the details. Changes won't be saved.Climate risks
Neighborhood: Cobbs Creek
Nearby schools
- $104,9003 bd1 ba1.2k sqft5329 Chancellor St, Philadelphia, PA 19139Off Market
- $140,9003 bd1 ba1.2k sqft5325 Chancellor St, Philadelphia, PA 19139Off Market
- $104,9003 bd1 ba1.2k sqft5331 Chancellor St, Philadelphia, PA 19139Off Market
- $158,4003 bd2 ba1.2k sqft5323 Chancellor St, Philadelphia, PA 19139Off Market
Similar homes
- $325,0003 bd3 ba2.6k sqft5539 Pine St, Philadelphia, PA 19143For Sale
 MLS ID #PAPH2675622, Benjamin Wong, BHHS Fox & Roach-Blue Bell. Bright MLS
 - $349,9004 bd3 ba2.4k sqft523 S 55th St, Philadelphia, PA 19143For Sale
 MLS ID #PAPH2653868, Ahmad Ibrahim, KW Empower. Bright MLS
 - $275,0003 bd3 ba1.7k sqft5612 Larchwood Ave, Philadelphia, PA 19143For Sale
 MLS ID #PAPH2675296, Sharyn Soliman, Keller Williams Real Estate-Blue Bell. Bright MLS
 - $339,9004 bd3 ba1.5k sqft1524 S 30th St, Philadelphia, PA 19146For Sale
 MLS ID #PAPH2663402, Michael DeFiore, Houwzer, LLC. Bright MLS
 - $475,0003 bd4 ba1.5k sqft4942 Sansom St, Philadelphia, PA 19139For SaleMLS ID #PAPH2658302, Michael McCann, KW Empower. Bright MLS
- $348,9003 bd3 ba-- sqft2322 N Mutter St, Philadelphia, PA 19133New ConstructionMLS ID #PAPH2669636, Jona Rizaj, OCF Realty LLC - Philadelphia. Bright MLS
- $325,0003 bd2 ba1.1k sqft5540 W Oxford St, Philadelphia, PA 19131For SaleMLS ID #PAPH2614646, Asha Faison, EXP Realty, LLC. Bright MLS
- $390,0004 bd4 ba1.9k sqft5222 Lebanon Ave, Philadelphia, PA 19131For SaleMLS ID #PAPH2666746, Oscar McMickens, Realty ONE Group Focus. Bright MLS
- $289,9004 bd3 ba1.8k sqft5517 Hunter St, Philadelphia, PA 19131For SaleMLS ID #PAPH2641160, Joshua Farley, Real of Pennsylvania. Bright MLS
- $285,0004 bd2 ba2k sqft1546 N 61st St, Philadelphia, PA 19151For SaleMLS ID #PAPH2615204, Kyle Keenan, Keller Williams Real Estate-Langhorne. Bright MLS
- $379,9993 bd3 ba1.3k sqft1710 W Seybert St, Philadelphia, PA 19121For SaleMLS ID #PAPH2599972, Brett Martin, Keller Williams Main Line. Bright MLS
- $250,0004 bd2 ba1.3k sqft910 N Markoe St, Philadelphia, PA 19131For SaleMLS ID #PAPH2661674, Rick Toothill, Keller Williams Real Estate Tri-County. Bright MLS
- $369,9003 bd3 ba1.4k sqft3520 W Allegheny Ave, Philadelphia, PA 19132For SaleMLS ID #PAPH2634834, Jayme Feiertag, Keller Williams Real Estate-Blue Bell. Bright MLS
- $375,0005 bd3 ba2.1k sqft1870 N Marston St, Philadelphia, PA 19121For SaleMLS ID #PAPH2619300, Stephanie Coho, Compass RE. Bright MLS
- $335,0003 bd2 ba1.4k sqft3124 Memphis St, Philadelphia, PA 19134For SaleMLS ID #PAPH2662952, Jurgen Aliaj, Howard Hanna Real Estate Services. Bright MLS
- $398,9004 bd3 ba2.7k sqft1763 N 27th St, Philadelphia, PA 19121New ConstructionMLS ID #PAPH2652260, Bayram Kose, RE/MAX Preferred - Cherry Hill. Bright MLS
- $214,9004 bd2 ba1.5k sqft5754 Cedar Ave, Philadelphia, PA 19143For SaleMLS ID #PAPH2657044, Joshua Farley, Real of Pennsylvania. Bright MLS
- $319,9994 bd2 ba1.7k sqft6128 Grays Ave, Philadelphia, PA 19142For SaleMLS ID #PAPH2619658, Stephen Kennedy, KW Empower. Bright MLS
- $335,0002 bd3 ba1k sqft2251 S Hicks St, Philadelphia, PA 19145For SaleMLS ID #PAPH2644118, Emily Ou, Realty Mark Associates-CC. Bright MLS
- $299,9003 bd4 ba1.7k sqft1005 N Marshall St Unit 1, Philadelphia, PA 19123For SaleMLS ID #PAPH2648334, Brielle Harris, EXP Realty, LLC. Bright MLS
