Under contract-accepting backup offers. This three bedroom, two bath home has everything you are looking for. Block house, new roof (2025), Tesla charger, and no flood insurance required! Walking into the living room, the first thing you will notice is the generous size and large windows. This home has so much natural light. Off of the living room are two guest bedrooms and the hall bath. The kitchen has custom cabinetry, beautiful counters, and stainless appliances. The stainless steel farmhouse sink is a stylish touch. The double ovens and built in microwaves keeps your cooking workflow efficient. Past the kitchen you will find another living space or dining area if you prefer. In the back of the house you will find the generously sized primary bedroom and en suite bath. The bath features dual sinks with plenty of storage and a walk in shower. The single car garage also exits off of this additional living space. Out in the driveway is your Tesla charger. There is ample room in the back to park an additional vehicle, or even a boat. The sewer line from the house to the city was just replaced as well (2026), which is not fun and pretty but will save you money. Located in Central Oak Park, this home is convenient to everything St Pete has to offer. Quick drive to the beaches or downtown, and there are plenty of shopping and dining locations nearby.
Under contract
Price cut: $10K (6/3)
$350,000
5335 8TH AVENUE N, ST PETERSBURG, FL 33710
3beds
1,386sqft
:
Get pre-qualified$2,370/mo
Single Family Residence
Built in 1959
5,728 Square Feet Lot
$341,600 Zestimate®
$253/sqft
$-- HOA
What's special
- 119 days |
- 148 |
- 6 |
Likely to sell faster than
Zillow last checked:
Listing updated:
Listed by:
Stephanie Huffman 727-686-4124,
BLOSSOM BAY HOMES 727-686-4124
Source: Stellar MLS,MLS#: TB8497253 Originating MLS: Suncoast Tampa
Originating MLS: Suncoast Tampa
Facts & features
Interior
Bedrooms & bathrooms
- Bedrooms: 3
- Bathrooms: 2
- Full bathrooms: 2
Primary bedroom
- Features: Built-in Closet
- Level: First
- Area: 210 Square Feet
- Dimensions: 15x14
Kitchen
- Level: First
- Area: 130 Square Feet
- Dimensions: 13x10
Living room
- Level: First
- Area: 225 Square Feet
- Dimensions: 15x15
Heating
- Central
Cooling
- Central Air
Appliances
- Included: Oven, Cooktop, Dishwasher, Electric Water Heater, Exhaust Fan, Microwave, Range Hood, Refrigerator
- Laundry: In Garage
Features
- Ceiling Fan(s), Primary Bedroom Main Floor
- Flooring: Carpet, Ceramic Tile, Laminate
- Has fireplace: No
Interior area
- Total structure area: 1,812
- Total interior livable area: 1,386 sqft
Video & virtual tour
Property
Parking
- Total spaces: 1
- Parking features: Alley Access, Curb Parking
- Attached garage spaces: 1
Features
- Levels: One
- Stories: 1
- Exterior features: Private Yard, Rain Gutters, Storage
- Fencing: Vinyl
Lot
- Size: 5,728 Square Feet
- Dimensions: 45 x 127
Details
- Parcel number: 163116189900110050
- Special conditions: None
Construction
Type & style
- Home type: SingleFamily
- Property subtype: Single Family Residence
Materials
- Block
- Foundation: Slab
- Roof: Shingle
Condition
- New construction: No
- Year built: 1959
Utilities & green energy
- Sewer: Public Sewer
- Water: Public
- Utilities for property: Cable Connected, Public, Street Lights
Community & HOA
Community
- Pet fee: $0 monthly
- Subdivision: CRESTMONT
HOA
- Has HOA: No
Location
- Region: Saint Petersburg
Financial & listing details
- Price per square foot: $253/sqft
- Tax assessed value: $390,983
- Annual tax amount: $6,298
- Date on market: 4/13/2026
- Cumulative days on market: 274 days
- Listing terms: Cash,Conventional
- Ownership: Fee Simple
- Total actual rent: 0
- Road surface type: Asphalt
Estimated market value
$341,600
$325,000 - $359,000
$2,598/mo
Price history
| Date | Event | Price |
|---|---|---|
| 7/11/2026 | Contingent | $350,000$253/sqft |
Source:  Stellar MLS #TB8497253 Report a problem Stellar MLS #TB8497253 Report a problem | ||
| 6/3/2026 | Price change | $350,000-2.8%$253/sqft |
Source: Stellar MLS #TB8497253 Report a problem | ||
| 4/13/2026 | Listed for sale | $360,000-7.7%$260/sqft |
Source: Stellar MLS #TB8497253 Report a problem | ||
| 3/7/2026 | Listing removed | $390,000$281/sqft |
Source:  NextHome #TB8412920 Report a problem NextHome #TB8412920 Report a problem | ||
| 1/12/2026 | Listed for sale | $390,000$281/sqft |
Source: Stellar MLS #TB8412920 Report a problem | ||
| 12/29/2025 | Pending sale | $390,000$281/sqft |
Source: Stellar MLS #TB8412920 Report a problem | ||
| 11/11/2025 | Price change | $390,000-10.3%$281/sqft |
Source: Stellar MLS #TB8412920 Report a problem | ||
| 9/11/2025 | Listed for sale | $435,000+17.9%$314/sqft |
Source: Stellar MLS #TB8412920 Report a problem | ||
| 11/24/2024 | Listing removed | $369,000$266/sqft |
Source: Stellar MLS #U8133813 Report a problem | ||
| 11/30/2021 | Sold | $369,000$266/sqft |
Source: Public Record Report a problem | ||
| 10/3/2021 | Pending sale | $369,000$266/sqft |
Source: Stellar MLS #U8133813 Report a problem | ||
| 9/30/2021 | Listed for sale | $369,000+467.7%$266/sqft |
Source: Stellar MLS #U8133813 Report a problem | ||
| 9/2/1998 | Sold | $65,000$47/sqft |
Source: Public Record Report a problem | ||
Public tax history
| Year | Property taxes | Tax assessment |
|---|---|---|
| 2025 | $6,299 +5.4% | $358,799 +2.9% |
| 2024 | $5,975 +1.6% | $348,687 +3% |
| 2023 | $5,878 +2.6% | $338,531 +3% |
| 2022 | $5,731 | $328,671 |
Find assessor info on the county website
Monthly payment
Est. payment
Payment breakdown
Explore the cost of this home by adjusting the details. Changes won't be saved.Climate risks
Neighborhood: Disston Heights
Nearby schools
GreatSchools rating
- 9/10Northwest Elementary SchoolGrades: PK-5Distance: 0.9 mi
- 3/10Azalea Middle SchoolGrades: 6-8Distance: 2.6 mi
- 4/10Boca Ciega High SchoolGrades: 9-12Distance: 1.3 mi
- $336,8002 bd1 ba1k sqft5343 8th Ave N, Saint Petersburg, FL 33710Off Market
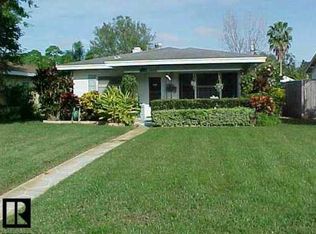
- $309,600-- bd1 ba1.3k sqft5327 8th Ave N, Saint Petersburg, FL 33710Off Market
- $349,1002 bd1 ba1k sqft5351 8th Ave N, Saint Petersburg, FL 33710Off Market
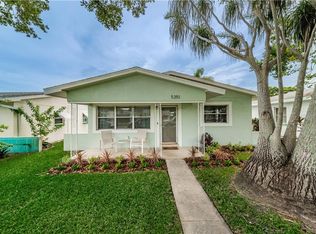
- $267,0003 bd1 ba1.1k sqft5319 8th Ave N, Saint Petersburg, FL 33710Off Market
- $245,3002 bd1 ba1k sqft5359 8th Ave N, Saint Petersburg, FL 33710Off Market
- $415,300-- bd1 ba1.3k sqft5311 8th Ave N, Saint Petersburg, FL 33710Off Market
- $289,2003 bd1 ba1k sqft5330 9th Ave N, Saint Petersburg, FL 33710Off Market
- $219,0002 bd1 ba752 sqft5342 9th Ave N, Saint Petersburg, FL 33710Sold
A local agent can set up tours, give advice and negotiate with sellers.
A local lender can help you make sure your offer is ready when you are.
Similar homes
- $339,0003 bd1 ba1.2k sqft3232 59TH WAY N, ST PETERSBURG, FL 33710For Sale

 MLS ID #TB8524334, Abdiel Gil, MC HOMES REALTY INC. Stellar MLS
 - $--3 bd2 ba1.6k sqft2827 29th Ave N, Saint Petersburg, FL 33713Auction
 Auction.com 2
 - $335,0003 bd1 ba1.1k sqft1725 BRADSHAW LANE N, ST PETERSBURG, FL 33710For Sale
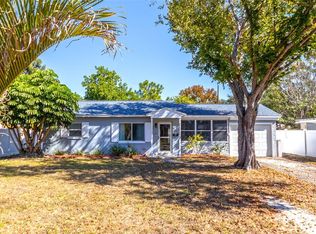 MLS ID #TB8448917, Tricia Argabrite, EXP REALTY LLC. Stellar MLS
 - $355,0003 bd1 ba1.4k sqft6250 5TH AVENUE S, ST PETERSBURG, FL 33707For Sale
 MLS ID #TB8517824, Stephanie Narron, COLDWELL BANKER REALTY. Stellar MLS
 - $350,0002 bd2 ba1.4k sqft5603 LOWN STREET N, ST PETERSBURG, FL 33714For SaleMLS ID #TB8528336, Richard Rung, MARK SPAIN REAL ESTATE. Stellar MLS
- $350,0003 bd2 ba1.4k sqft7096 54TH AVENUE N, ST PETERSBURG, FL 33709For SaleMLS ID #TB8481904, Cherry Jaramillo, MICHAEL SAUNDERS & COMPANY. Stellar MLS
- $360,0003 bd2 ba1.5k sqft3597 27TH AVENUE S, ST PETERSBURG, FL 33711For SaleMLS ID #TB8523209, Jainee Feliz-Cabrera, IMPACT REALTY TAMPA BAY. Stellar MLS
- $429,0002 bd1 ba978 sqft5760 3RD AVENUE N, ST PETERSBURG, FL 33710For SaleMLS ID #TB8518966, David Petrucelli, COMPASS FLORIDA LLC. Stellar MLS
- $317,5003 bd2 ba1.2k sqft1835 47TH STREET S, ST PETERSBURG, FL 33711For SaleMLS ID #TB8532333, Erin Sheahan, COMPASS FLORIDA LLC. Stellar MLS
- $340,0003 bd2 ba1.4k sqft3278 56TH AVENUE N, ST PETERSBURG, FL 33714For SaleMLS ID #A4668993, Scott Snyder, COLDWELL BANKER REALTY. Stellar MLS
- $317,0003 bd1 ba1.1k sqft4540 53RD AVENUE N, ST PETERSBURG, FL 33714For SaleMLS ID #TB8522896, Jasmine Lopez, LPT REALTY, LLC. Stellar MLS
- $480,0003 bd2 ba1.5k sqft6355 23RD AVENUE N, ST PETERSBURG, FL 33710For SaleMLS ID #TB8530099, Aaron Hunt, AVALON GROUP REALTY. Stellar MLS
- $469,9003 bd3 ba1.3k sqft3935 11TH AVENUE N, ST PETERSBURG, FL 33713For SaleMLS ID #TB8531652, Agnes Vetter, COASTAL PROPERTIES GROUP INTERNATIONAL. Stellar MLS
- $359,9003 bd2 ba1.3k sqft7276 21ST STREET N, ST PETERSBURG, FL 33702For SaleMLS ID #TB8392532, Virginia Torres Bond, ENGEL & VOLKERS TAMPA DOWNTOWN. Stellar MLS
- $345,0003 bd1 ba1.1k sqft4250 81ST AVENUE N, PINELLAS PARK, FL 33781For SaleMLS ID #TB8509942, Kelly Hustedde, DALTON WADE INC. Stellar MLS
- $339,9004 bd2 ba1.2k sqft4479 PORPOISE DRIVE SE, ST PETERSBURG, FL 33705For SaleMLS ID #A4696054, Mylissa Williams, ALIGN RIGHT REALTY SRQ OPULENCE. Stellar MLS
- $399,9003 bd2 ba1.8k sqft726 17TH AVENUE S, ST PETERSBURG, FL 33701For SaleMLS ID #TB8506383, Tricia Dooley, KELLER WILLIAMS ST PETE REALTY. Stellar MLS
- $525,0003 bd2 ba1.2k sqft226 75TH STREET N, ST PETERSBURG, FL 33710For SaleMLS ID #TB8452689, Claudia Stanke, GLOBAL LIFESTYLE LLC. Stellar MLS
- $373,5003 bd2 ba1.4k sqft718 BAY VISTA BOULEVARD S, ST PETERSBURG, FL 33705For SaleMLS ID #TB8478722, Gloria Hite Glossop, EXIT SUNCOAST REALTY. Stellar MLS
- $429,9003 bd2 ba1.2k sqft6275 51ST AVENUE N, ST PETERSBURG, FL 33709For SaleMLS ID #TB8520001, Tammy Brophy Wenzel, BROPHY REAL ESTATE. Stellar MLS
