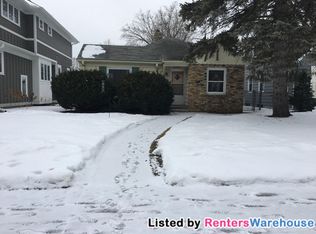
Fulton charmer just steps to Minnehaha Creek. This renovated 1 1/2 story home is located on a beautiful block and ready for move-in. Light-filled and open floorplan features spacious LR/DR combo and a beautifully renovated kitchen with an abundance of cabinetry and countertops, subway backsplash and breakfast bar. The main floor features 2 bedrooms and a renovated bath w/ custom subway tub surround and mosaic floor tile. The upper level is the perfect primary suite: foyer w/ built-ins, stylish wallpaper, bedroom suite with room for a King bed, walk in closet and a renovated 3/4 bath. The finished lower level is a cozy getaway w/ a family room and game area. Over 350+ sq ft of storage that has great potential for more finished square footage as an additional bedroom/bath. Picture perfect yard w/ privacy wood fence, patio and lovely plantings. 2+ car detached garage. Central Air. Amazing location within walking distance to Lake Harriet and 50th and France.
Pending
$629,000
5336 Beard Ave S, Minneapolis, MN 55410
3beds
1,400sqft
Single Family
Built in 1945
5,227 Square Feet Lot
$622,200 Zestimate®
$449/sqft
$-- HOA
What's special
- 28 days
- 1,621
- 172
Likely to sell faster than
Zillow last checked:
Listing updated:
Listed by:
Stacy L Sullivan 612-282-0810,
Edina Realty, Inc.
Source: NorthstarMLS as distributed by MLS GRID,MLS#: 7149567
Facts & features
Interior
Bedrooms & bathrooms
- Bedrooms: 3
- Bathrooms: 2
- Full bathrooms: 1
- 3/4 bathrooms: 1
Bedroom
- Area: 406 Square Feet
- Dimensions: 29x14
Bedroom 2
- Area: 110 Square Feet
- Dimensions: 11x10
Bedroom 3
- Area: 110 Square Feet
- Dimensions: 11x10
Dining room
- Area: 108 Square Feet
- Dimensions: 12x9
Family room
- Area: 324 Square Feet
- Dimensions: 18x18
Kitchen
- Area: 154 Square Feet
- Dimensions: 14x11
Laundry
- Area: 110 Square Feet
- Dimensions: 11x10
Living room
- Area: 190 Square Feet
- Dimensions: 19x10
Storage
- Area: 308 Square Feet
- Dimensions: 28x11
Heating
- Forced Air
Cooling
- Central Air
Appliances
- Included: Dishwasher, Dryer, Range, Refrigerator, Stainless Steel Appliance(s), Washer
- Laundry: In Basement, Laundry Room
Features
- Basement: Finished,Full
Interior area
- Total structure area: 2,066
- Total interior livable area: 1,400 sqft
- Finished area above ground: 1,110
- Finished area below ground: 290
Property
Parking
- Total spaces: 2
- Parking features: Detached Garage, Concrete, Garage Door Opener
- Garage spaces: 2
- Has uncovered spaces: Yes
Accessibility
- Accessibility features: None
Features
- Levels: One and One Half
- Stories: 1.5
- Patio & porch: Patio
- Fencing: Chain Link,Wood
Lot
- Size: 5,227 Square Feet
- Dimensions: 40 x 126
Details
- Foundation area: 757
- Parcel number: 1702824330211
- Zoning description: Residential-Single Family
Construction
Type & style
- Home type: SingleFamily
- Property subtype: Single Family
Materials
- Frame
- Roof: Age 8 Years or Less,Asphalt
Condition
- New construction: No
- Year built: 1945
Utilities & green energy
- Electric: Circuit Breakers
- Gas: Natural Gas
- Sewer: City Sewer/Connected
- Water: City Water/Connected
Community & HOA
HOA
- Has HOA: No
Location
- Region: Minneapolis
Financial & listing details
- Price per square foot: $449/sqft
- Tax assessed value: $515,800
- Annual tax amount: $7,674
- Date on market: 9/24/2026
- Cumulative days on market: 23 days
Estimated market value
$622,200
$591,000 - $653,000
$3,217/mo
Price history
| Date | Event | Price |
|---|---|---|
| 10/20/2026 | Pending sale | $629,000$449/sqft |
Source:  NorthstarMLS as distributed by MLS GRID #7149567 Report a problem NorthstarMLS as distributed by MLS GRID #7149567 Report a problem | ||
| 10/15/2026 | Listing removed | $629,000$449/sqft |
Source: NorthstarMLS as distributed by MLS GRID #7149567 Report a problem | ||
| 10/9/2026 | Price change | $629,000-3.2%$449/sqft |
Source: NorthstarMLS as distributed by MLS GRID #7149567 Report a problem | ||
| 9/25/2026 | Listed for sale | $650,000+15%$464/sqft |
Source: NorthstarMLS as distributed by MLS GRID #7149567 Report a problem | ||
| 6/23/2023 | Sold | $565,000+5.6%$404/sqft |
Source: NorthstarMLS as distributed by MLS GRID #6360516 Report a problem | ||
| 5/12/2023 | Pending sale | $535,000$382/sqft |
Source: NorthstarMLS as distributed by MLS GRID #6360516 Report a problem | ||
| 5/9/2023 | Listing removed | -- |
Source: NorthstarMLS as distributed by MLS GRID #6360516 Report a problem | ||
| 5/5/2023 | Listed for sale | $535,000+52%$382/sqft |
Source: NorthstarMLS as distributed by MLS GRID #6360516 Report a problem | ||
| 4/24/2015 | Sold | $352,000+0.6%$251/sqft |
Source:  Lake Superior Area Realtors as distributed by MLS GRID #2282663 Report a problem Lake Superior Area Realtors as distributed by MLS GRID #2282663 Report a problem | ||
| 3/24/2015 | Pending sale | $349,900$250/sqft |
Source: Edina Realty, Inc., a Berkshire Hathaway affiliate #4568663 Report a problem | ||
| 3/5/2015 | Listed for sale | $349,900+32.6%$250/sqft |
Source: Edina Realty, Inc., a Berkshire Hathaway affiliate #4568663 Report a problem | ||
| 8/12/2009 | Sold | $263,905+15.2%$189/sqft |
Source: Public Record Report a problem | ||
| 9/24/2003 | Sold | $229,000+69.6%$164/sqft |
Source: Public Record Report a problem | ||
| 9/25/1997 | Sold | $135,000$96/sqft |
Source: Public Record Report a problem | ||
Public tax history
| Year | Property taxes | Tax assessment |
|---|---|---|
| 2026 | $7,674 +10.4% | $515,800 +3.7% |
| 2025 | $6,953 +14% | $497,600 +6.1% |
| 2024 | $6,097 +2.2% | $469,000 +0.2% |
| 2023 | $5,966 -0.1% | $468,000 +3.1% |
| 2022 | $5,972 +3.5% | $454,000 +5.3% |
| 2021 | $5,772 +2.2% | $431,000 |
| 2020 | $5,645 -2.2% | $431,000 +10.2% |
| 2019 | $5,772 +2.2% | $391,000 |
| 2018 | $5,645 +6.1% | $391,000 +22% |
| 2017 | $5,321 +10.4% | $320,500 +19.4% |
| 2016 | $4,821 +18% | $268,500 -5% |
| 2015 | $4,085 -10% | $282,500 +15.1% |
| 2014 | $4,537 +12.5% | $245,500 +2.9% |
| 2013 | $4,031 -2.5% | $238,500 -4.4% |
| 2012 | $4,135 -1.2% | $249,500 -3.9% |
| 2011 | $4,187 +15% | $259,500 |
| 2010 | $3,642 -1.1% | $259,500 |
| 2009 | $3,684 +17.9% | $259,500 +11.5% |
| 2006 | $3,125 +10.9% | $232,800 +15% |
| 2005 | $2,818 +9.1% | $202,500 +15% |
| 2004 | $2,584 +12% | $176,100 +12% |
| 2002 | $2,306 -55.3% | $157,300 |
| 2001 | $5,162 | -- |
Find assessor info on the county website
Monthly payment
Est. payment
Payment breakdown
Explore the cost of this home by adjusting the details. Changes won't be saved.Climate risks
Neighborhood: Fulton
Similar homes
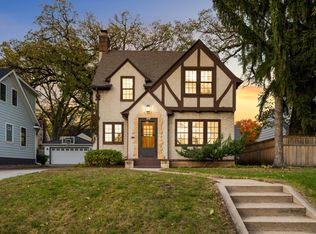
- $599,9003 bd2 ba1.9k sqft2406 54th St W, Minneapolis, MN 55410For Sale
 MLS ID #7162929, Tony Miller, Lakes Sotheby's International Realty. NorthstarMLS as distributed by MLS GRID
 - $550,0003 bd2 ba1.6k sqft5701 Vincent Ave S, Minneapolis, MN 55410For Sale
 MLS ID #7163657, AJ Pettersen, Pemberton RE. NorthstarMLS as distributed by MLS GRID
 - $660,0003 bd2 ba1.9k sqft5252 Drew Ave S, Minneapolis, MN 55410For Sale
 MLS ID #7094460, Hadley Hornig, Call It Closed International Realty. NorthstarMLS as distributed by MLS GRID
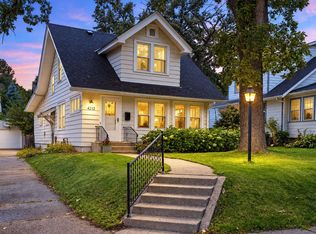
 - $629,0003 bd2 ba1.6k sqft4212 Drew Ave S, Minneapolis, MN 55410For Sale
 MLS ID #7085450, Daniel Gustafson, Coldwell Banker Realty. NorthstarMLS as distributed by MLS GRID
 - $649,0003 bd2 ba1.7k sqft5024 Benton Ave, Edina, MN 55436For SaleMLS ID #7162623, Mark B Kouatli, Edina Realty, Inc.. NorthstarMLS as distributed by MLS GRID
- $559,9002 bd2 ba1.2k sqft5248 Beard Ave S, Minneapolis, MN 55410For SaleMLS ID #7053993, Sara Moran, Lakes Sotheby's International Realty. NorthstarMLS as distributed by MLS GRID
- $650,0004 bd3 ba2k sqft4812 Valley View Rd, Edina, MN 55424For SaleMLS ID #6776952, Brent E Johnson, Keller Williams Realty Integrity. NorthstarMLS as distributed by MLS GRID
- $649,9004 bd2 ba2k sqft3001 47th St W, Minneapolis, MN 55410For SaleMLS ID #7153982, John E Parker, Coldwell Banker Realty - Lakes. NorthstarMLS as distributed by MLS GRID
- $550,0003 bd2 ba1.8k sqft4128 Ewing Ave S, Minneapolis, MN 55410For SaleMLS ID #7148663, Rochelle K Johnson, RE/MAX Advantage Plus. NorthstarMLS as distributed by MLS GRID
- $524,9003 bd2 ba2k sqft4425 Beard Ave S, Minneapolis, MN 55410For SaleMLS ID #7151769, Sue Marty, RE/MAX Advantage Plus. NorthstarMLS as distributed by MLS GRID
- $524,9004 bd2 ba2k sqft5533 Thomas Ave S, Minneapolis, MN 55410For SaleMLS ID #7144128, Jacob R Murray, Fox Realty. NorthstarMLS as distributed by MLS GRID
- $739,0003 bd2 ba1.9k sqft5140 Queen Ave S, Minneapolis, MN 55410For SaleMLS ID #7070685, James E. Yacoub, Northstar Real Estate Associates. NorthstarMLS as distributed by MLS GRID
- $625,0002 bd2 ba1.9k sqft3314 Holmes Ave S, Minneapolis, MN 55408For SaleMLS ID #7144092, Jennifer M Kyllonen, Edina Realty, Inc.. NorthstarMLS as distributed by MLS GRID
- $699,9004 bd2 ba1.9k sqft5820 Fairfax Ave, Edina, MN 55424For SaleMLS ID #7162561, Jesse C Olson, Coldwell Banker Realty - Lakes. NorthstarMLS as distributed by MLS GRID
- $575,0003 bd3 ba1.9k sqft1101 W 53rd St, Minneapolis, MN 55419For SaleMLS ID #7158669, Jennifer C Wilson, Wits Realty. NorthstarMLS as distributed by MLS GRID
- $450,0003 bd2 ba1.9k sqft5632 James Ave S, Minneapolis, MN 55419For SaleMLS ID #7163129, Brian Offerdahl, Keller Williams Realty Integrity. NorthstarMLS as distributed by MLS GRID
- $385,0003 bd1 ba1.6k sqft5544 York Ave S, Edina, MN 55410For SaleMLS ID #7127111, Jessica M Miceli, Compass. NorthstarMLS as distributed by MLS GRID
- $405,0003 bd2 ba1k sqft5950 Upton Ave S, Minneapolis, MN 55410For SaleMLS ID #7129904, Amber Linda Tyrrell, Lakes Sotheby's International Realty. NorthstarMLS as distributed by MLS GRID
- $665,0003 bd2 ba1.9k sqft4733 Bryant Ave S, Minneapolis, MN 55419For SaleMLS ID #7127758, Heidi Barcelow, Edina Realty, Inc.. NorthstarMLS as distributed by MLS GRID
- $359,9003 bd2 ba2k sqft5837 Russell Ave S, Minneapolis, MN 55410For SaleMLS ID #7149925, Megan Moreau, Kris Lindahl Real Estate. NorthstarMLS as distributed by MLS GRID
