Set on a peaceful cul-de-sac and tucked back from the road for added privacy, this spacious Colonial offers exceptional space and versatility. A charming front porch welcomes you into a grand two-story foyer. The first-floor primary suite is a true retreat, featuring an oversized bedroom, full bath with makeup vanity, and a custom walk-in closet. The main living areas are accented with beautiful French doors and a stylish glass barn door leading into the kitchen. The inviting family room features a wood-burning stone fireplace framed by two circle-top windows, plus a large picture window showcasing breathtaking sunset views and abundant natural light. The adjacent kitchen and dining area create the perfect setting for entertaining, with sliding glass doors leading to the deck and backyard. A laundry room and powder room complete the first floor.Upstairs offers four generously sized bedrooms and a spacious main bath with double vanity. The massive walkout basement is already plumbed for a full bath and offers endless potential for future living space.Car enthusiasts will appreciate the extraordinary extra deep attached garage with ceilings high enough to accommodate a semi tractor trailer cab and a hydraulic car lift included. A separate detached garage provides even more storage or workspace. Conveniently located to shopping mall, restaurants and parks plus Route 22 and 287. Chimney, Flue and fireplace in ?as is ? condition with no known issues
Under contract
$939,000
534 Berrywood Ln, Bridgewater Twp., NJ 08807
5beds
--sqft
:
Get pre-qualified$6,054/mo
Single Family Residence
Built in 1995
1.25 Acres Lot
$979,900 Zestimate®
$--/sqft
$-- HOA
What's special
- 73 days |
- 55 |
- 1 |
Likely to sell faster than
Zillow last checked:
Listing updated:
Listed by:
Jane Nicastro 908-313-7180,
Weichert Realtors
Source: GSMLS,MLS#: 4027366
Facts & features
Interior
Bedrooms & bathrooms
- Bedrooms: 5
- Bathrooms: 3
- Full bathrooms: 2
- 1/2 bathrooms: 1
Primary bedroom
- Description: 1st Floor, Full Bath, Walk-In Closet
Bedroom 1
- Level: First
- Area: 342
- Dimensions: 19 x 18
Bedroom 2
- Level: Second
- Area: 195
- Dimensions: 15 x 13
Bedroom 3
- Level: Second
- Area: 182
- Dimensions: 14 x 13
Bedroom 4
- Level: Second
- Area: 182
- Dimensions: 14 x 13
Primary bathroom
- Features: Tub Shower
Dining room
- Features: Formal Dining Room
- Level: First
- Area: 156
- Dimensions: 13 x 12
Family room
- Level: First
- Area: 234
- Dimensions: 18 x 13
Kitchen
- Features: Breakfast Bar, Eat-in Kitchen, Pantry, Separate Dining Area
- Level: First
- Area: 300
- Dimensions: 25 x 12
Living room
- Level: First
- Area: 182
- Dimensions: 14 x 13
Basement
- Features: Storage Room, Utility Room, Walkout
Heating
- 1 Unit, Zoned, Natural Gas
Cooling
- 2 Units
Appliances
- Included: Dishwasher, Dryer, Kitchen Exhaust Fan, Microwave, Range/Oven-Gas, Refrigerator, Self Cleaning Oven, Washer, Gas Water Heater
- Laundry: Laundry Room, Level 1
Features
- Bedroom, Foyer
- Flooring: Carpet, Tile, Wood
- Windows: Thermal Windows/Doors
- Basement: Yes,Full,Unfinished,Walk-Out Access
- Number of fireplaces: 1
- Fireplace features: Family Room, Wood Burning
Property
Parking
- Total spaces: 3
- Parking features: 1 Car Width, Additional Parking, Circular Driveway, Crushed Stone, Attached Garage, Detached Garage, Garage Door Opener, Oversized, Pull Down Stairs (Garage)
- Attached garage spaces: 3
Features
- Patio & porch: Deck, Open Porch(es)
- Exterior features: Curbs
Lot
- Size: 1.25 Acres
- Dimensions: 1.25AC
- Features: Level
Details
- Parcel number: 2706007180000000900000
- Zoning description: Residential
Construction
Type & style
- Home type: SingleFamily
- Architectural style: Colonial
- Property subtype: Single Family Residence
Materials
- Vinyl Siding
- Roof: Composition Shingle
Condition
- Year built: 1995
Utilities & green energy
- Gas: Gas-Natural
- Sewer: Public Sewer
- Water: Public
- Utilities for property: Electricity Connected, Natural Gas Connected, Cable Available, Fiber Optic Available, Garbage Extra Charge
Community & HOA
Location
- Region: Bridgewater
Financial & listing details
- Tax assessed value: $895,900
- Annual tax amount: $16,087
- Date on market: 5/15/2026
- Ownership type: Fee Simple
- Electric utility on property: Yes
Estimated market value
$979,900
$931,000 - $1.03M
$5,328/mo
Price history
| Date | Event | Price |
|---|---|---|
| 6/6/2026 | Pending sale | $939,000 |
Source:  GSMLS #4027366 Report a problem GSMLS #4027366 Report a problem | ||
| 5/15/2026 | Listed for sale | $939,000 |
Source: GSMLS #4027366 Report a problem | ||
Public tax history
| Year | Property taxes | Tax assessment |
|---|---|---|
| 2025 | $16,046 +1.5% | $834,000 +1.5% |
| 2024 | $15,813 +6% | $821,900 +9.4% |
| 2023 | $14,915 +6.3% | $751,400 +8.8% |
| 2022 | $14,031 | $690,600 +3.3% |
| 2021 | -- | $668,800 -0.5% |
| 2020 | $14,065 +1.3% | $672,300 +1.1% |
| 2019 | $13,877 +0.6% | $665,000 +1.1% |
| 2018 | $13,789 +1.7% | $657,700 +0.7% |
| 2017 | $13,562 +1% | $652,900 +0.2% |
| 2016 | $13,428 +3.8% | $651,700 +0.9% |
| 2015 | $12,932 +2.4% | $645,600 +5.4% |
| 2014 | $12,625 +2.5% | $612,300 +0.4% |
| 2013 | $12,317 +2.9% | $609,900 -0.9% |
| 2012 | $11,965 +2.1% | $615,500 |
| 2011 | $11,716 -0.7% | $615,500 -2.2% |
| 2010 | $11,793 +0.1% | $629,200 -4.3% |
| 2009 | $11,778 | $657,700 -3% |
| 2008 | -- | $677,700 -2.4% |
| 2007 | -- | $694,500 +0.9% |
| 2006 | -- | $688,300 +5.5% |
| 2005 | -- | $652,300 +32.1% |
| 2004 | $9,514 | $493,700 +1.2% |
| 2003 | -- | $488,000 |
| 2002 | -- | $488,000 |
| 2001 | -- | $488,000 |
Find assessor info on the county website
Monthly payment
Est. payment
Payment breakdown
Explore the cost of this home by adjusting the details. Changes won't be saved.Climate risks
Neighborhood: 08807
Nearby schools
GreatSchools rating
- 7/10Adamsville Elementary SchoolGrades: PK-4Distance: 1.3 mi
- 7/10Bridgewater-Raritan Middle SchoolGrades: 7-8Distance: 0.4 mi
- 7/10Bridgewater Raritan High SchoolGrades: 9-12Distance: 2.3 mi
Schools provided by the listing agent
- Elementary: Adamsville
- Middle: Bridg-rar
- High: Bridg-rar
Source: GSMLS. This data may not be complete. We recommend contacting the local school district to confirm school assignments for this home.
- $944,3004 bd3 ba2.5k sqft533 Berrywood Ln, Bridgewater, NJ 08807Off Market
- $895,7004 bd3 ba2.2k sqft536 Berrywood Ln, Bridgewater, NJ 08807Off Market
- $1,052,8005 bd4 ba2.7k sqft535 Berrywood Ln, Bridgewater, NJ 08807Off Market
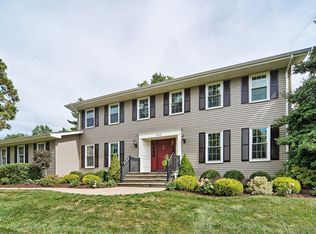
- $837,700-- bd-- ba2.1k sqft31 Twin Oaks Rd, Bridgewater, NJ 08807Off Market
- $842,300-- bd-- ba2k sqft538 Berrywood Ln, Bridgewater, NJ 08807Off Market
- $734,400-- bd-- ba-- sqftTwin Oaks Rd, Bridgewater, NJ 08807Off Market
- $851,400-- bd-- ba2.5k sqft450 Foothill Rd, Bridgewater, NJ 08807Off Market
- $892,5004 bd3 ba2.6k sqft454 Foothill Rd, Bridgewater, NJ 08807Off Market
A local agent can set up tours, give advice and negotiate with sellers.
A local lender can help you make sure your offer is ready when you are.
Similar homes
- $975,0004 bd3 ba3.2k sqft2 Craft Farm Drive, Bridgewater Twp., NJ 08807For Sale
 MLS ID #4035402, Sandra D O Keefe, Re/Max Preferred Professionals. GSMLS
 - $719,9004 bd2 ba-- sqft946 Country Club Rd, Bridgewater Twp., NJ 08807For Sale
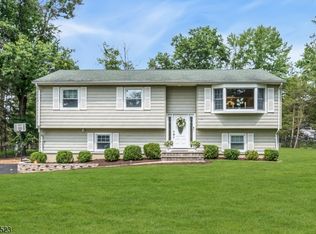 MLS ID #4042411, Lana Evers, Coldwell Banker Realty. GSMLS
 - $840,0004 bd3 ba2.5k sqft5 Grouse Rd, Hillsborough Twp., NJ 08844For Sale
 MLS ID #4042288, Richard Zygadlo, Homevue Real Estate Llc. GSMLS
 - $1,199,9004 bd3 ba3.5k sqft86 Highland Ave, Bridgewater Twp., NJ 08807For Sale
 MLS ID #4033972, Martin Abramson, Coldwell Banker Realty. GSMLS
 - $825,0003 bd3 ba-- sqft33 Schaal St, Bridgewater Twp., NJ 08807For SaleMLS ID #4030761, Sulochana Gavva, Tesla Realty Group Llc. GSMLS
- $975,0004 bd3 ba2.1k sqft33 Hughey Ln, Hillsborough Twp., NJ 08844For SaleMLS ID #4040132, Melissa Jenkins, Re/Max Preferred Professionals. GSMLS
- $949,0004 bd4 ba-- sqft6 Varnon Ct, Hillsborough Twp., NJ 08844For SaleMLS ID #4033650, Michele Klug, Keller Williams Towne Square Real. GSMLS
- $949,9004 bd3 ba2.3k sqft9 Stirrup Way #9, Franklin Twp., NJ 08540For SaleMLS ID #4040120, Bina Patel, Halo Realty Properties Llc. GSMLS
- $825,0004 bd3 ba-- sqft1939 Fieldstone Rd, Bridgewater Twp., NJ 08836For SaleMLS ID #4028322, Erica Silvestri, Keller Williams Towne Square Real. GSMLS
- $1,100,0004 bd3 ba4.9k sqft905 Kip Ln, Branchburg Twp., NJ 08853For SaleMLS ID #4042574, Heather Rodriguez, Coldwell Banker Realty. GSMLS
- $885,0005 bd3 ba2.7k sqft8 Kilmer Dr, Hillsborough Twp., NJ 08844For SaleMLS ID #4039070, Holly Lippitt, Weichert Realtors. GSMLS
- $924,7004 bd3 ba-- sqft681 Chestnut St, Long Hill Twp., NJ 07980For SaleMLS ID #4040195, Theresa Filippone, Coldwell Banker Realty. GSMLS
- $979,9004 bd3 ba-- sqft14 Menlo Dr, Readington Twp., NJ 08889For SaleMLS ID #4038333, Christian Kavanaugh, Keller Williams Real Estate. GSMLS
- $999,9994 bd3 ba2.8k sqft5 Fieldstone Dr, Clinton Twp., NJ 08833For SaleMLS ID #4042252, Robert Kohrs, Garden State Realty Group, Llc. GSMLS
- $1,049,9995 bd4 ba5.1k sqft201 Sidney Rd, Franklin Twp., NJ 08867For SaleMLS ID #4042620, Roman Balandin, Roman Balandin Realty Llc. GSMLS
- $999,0004 bd4 ba-- sqft18 Jacobs Ln, Scotch Plains Twp., NJ 07076For SaleMLS ID #4042420, Colleen Berg, Coldwell Banker Realty. GSMLS
- $1,199,9995 bd5 ba-- sqft20 Gregory Ln, Warren Twp., NJ 07059For SaleMLS ID #4042524, Christina Roche, Nexthome Premier. GSMLS
- $929,9004 bd3 ba-- sqft8 Shurts Rd, Readington Twp., NJ 08822For SaleMLS ID #4033489, Bridget Woodell, Coldwell Banker Realty. GSMLS
- $825,0004 bd3 ba-- sqft9 Mills Ct, Raritan Twp., NJ 08822For SaleMLS ID #4042013, Mary Malone, Coldwell Banker Realty. GSMLS
- $1,019,0004 bd3 ba2.8k sqft22 Wesley Rd, Hillsborough Twp., NJ 08844For SaleMLS ID #4038811, Marie Decicco, Re/Max Instyle. GSMLS
