Very well appointed townhome. Cul-de-sac location.New paint and new carpet(upstairs) Private end unit backing up to woods with large patio.Move-in condition with lots of extras. Easy to show!
Reduced 10K!!!!Come take a look!
Active
Price cut: $10K (8/8)
$415,000
534 Madison Falls Ct, Fort Mill, SC 29708
3beds
2,142sqft
Townhouse
Built in 2020
0.08 Acres Lot
$412,100 Zestimate®
$194/sqft
$207/mo HOA
What's special
Large patioNew paint
- 59 days
- 180
- 14
Zillow last checked:
Listing updated:
Listed by:
Candace Ellis ellisgroup@carolina.rr.com,
Ellis Group Realty Inc
Source: Canopy MLS as distributed by MLS GRID,MLS#: 4405695
Facts & features
Interior
Bedrooms & bathrooms
- Bedrooms: 3
- Bathrooms: 3
- Full bathrooms: 2
- 1/2 bathrooms: 1
Primary bedroom
- Level: Upper
Bedroom s
- Level: Upper
Bedroom s
- Level: Upper
Other
- Level: Upper
Great room
- Level: Main
Kitchen
- Level: Main
Heating
- Forced Air, Natural Gas
Cooling
- Central Air
Appliances
- Included: Dishwasher, Disposal, Gas Water Heater, Microwave, Plumbed For Ice Maker
- Laundry: Electric Dryer Hookup, Laundry Room, Upper Level
Features
- Drop Zone, Kitchen Island, Open Floorplan, Pantry, Walk-In Closet(s), Walk-In Pantry
- Windows: Insulated Windows
- Has basement: No
- Fireplace features: Great Room
Interior area
- Total structure area: 2,142
- Total interior livable area: 2,142 sqft
- Finished area above ground: 2,142
- Finished area below ground: 0
Property
Parking
- Total spaces: 2
- Parking features: Attached Garage, Garage Door Opener, Garage Faces Front, Parking Space(s), Garage on Main Level
- Attached garage spaces: 2
Features
- Levels: Two
- Stories: 2
- Entry location: Main
- Patio & porch: Patio
Lot
- Size: 0.08 Acres
- Dimensions: 107 x 31 x 85 x 55 x 25
- Features: Cul-De-Sac, End Unit, Private
Details
- Parcel number: 6500102009
- Zoning: OI
- Special conditions: Standard
Construction
Type & style
- Home type: Townhouse
- Architectural style: Transitional
- Property subtype: Townhouse
Materials
- Fiber Cement
- Foundation: Slab
Condition
- New construction: No
- Year built: 2020
Utilities & green energy
- Sewer: Public Sewer
- Water: City
Community & HOA
Community
- Security: Smoke Detector(s)
- Subdivision: Ashburn
HOA
- Has HOA: Yes
- HOA fee: $207 monthly
- HOA name: Real Manage
- HOA phone: 866-919-5696
Location
- Region: Fort Mill
Financial & listing details
- Price per square foot: $194/sqft
- Tax assessed value: $397,700
- Annual tax amount: $2,628
- Date on market: 7/21/2026
- Cumulative days on market: 26 days
- Listing terms: Cash,Conventional,FHA,VA Loan
- Road surface type: Concrete, Paved
Estimated market value
$412,100
$391,000 - $433,000
$2,683/mo
Price history
| Date | Event | Price |
|---|---|---|
| 8/8/2026 | Price change | $415,000-2.4%$194/sqft |
Source:  Canopy MLS as distributed by MLS GRID #4405695 Report a problem Canopy MLS as distributed by MLS GRID #4405695 Report a problem | ||
| 7/21/2026 | Listed for sale | $425,000+28.1%$198/sqft |
Source: Canopy MLS as distributed by MLS GRID #4405695 Report a problem | ||
| 12/9/2020 | Sold | $331,719$155/sqft |
Source: Public Record Report a problem | ||
Public tax history
| Year | Property taxes | Tax assessment |
|---|---|---|
| 2025 | $2,628 +14.7% | $14,963 +15% |
| 2024 | $2,290 +3.8% | $13,011 |
| 2023 | $2,207 +0.9% | $13,011 |
| 2022 | $2,187 +0.7% | $13,011 |
| 2021 | $2,173 | $13,011 +1793.9% |
| 2020 | -- | $687 |
Find assessor info on the county website
Monthly payment
Est. payment
Payment breakdown
Explore the cost of this home by adjusting the details. Changes won't be saved.Climate risks
Neighborhood: 29708
- $418,600-- bd2 ba1.8k sqft536 Madison Falls Ct, Fort Mill, SC 29708Off Market
- $410,800-- bd2 ba1.7k sqft538 Madison Falls Ct, Fort Mill, SC 29708Off Market
- $487,100-- bd2 ba2.2k sqft542 Madison Falls Ct, Fort Mill, SC 29708Off Market
- $400,0003 bd3 ba1.9k sqft533 Madison Falls Ct, Fort Mill, SC 29708Sold
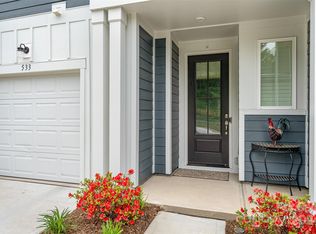
Similar homes
- $420,0004 bd4 ba2.2k sqft606 Crudent Rd, Tega Cay, SC 29708For Sale
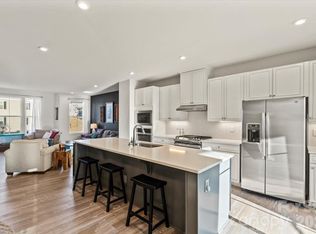
 MLS ID #4416936, Ambernique Bradley, Coldwell Banker Realty. Canopy MLS as distributed by MLS GRID
 - $418,0003 bd3 ba2k sqft505 Morrows Turnout Way, Pineville, NC 28134For Sale
 MLS ID #4407666, April Wentz, COMPASS. Canopy MLS as distributed by MLS GRID
 - $365,0003 bd3 ba2.2k sqftColony at Handsmill, York, SC 29745For Sale
 MLS ID #4406865, Jamie Thomas, Corcoran HM Properties. Canopy MLS as distributed by MLS GRID
 - $450,0003 bd3 ba2.2k sqft312 Cannamela Dr, Pineville, NC 28134For Sale
 MLS ID #4419988, Brian Gibson, EXP Realty LLC Ballantyne. Canopy MLS as distributed by MLS GRID
 - $445,0004 bd2 ba2k sqft11619 Planters Estates Dr, Charlotte, NC 28278For SaleMLS ID #4423181, Julie Wingert-Wirth, Keller Williams South Park. Canopy MLS as distributed by MLS GRID
- $409,0004 bd2 ba1.6k sqft422 Danielle Way, Fort Mill, SC 29715For SaleMLS ID #4420672, Carrie Rivera, NorthGroup Real Estate LLC. Canopy MLS as distributed by MLS GRID
- $474,9903 bd3 ba2k sqft217 Landy St, Fort Mill, SC 29715New ConstructionCanopy MLS as distributed by MLS GRID
- $414,9003 bd3 ba1.6k sqft2419 Diplomat Ln, Charlotte, NC 28210For SaleMLS ID #4413506, Bethaina Joudi, Keller Williams Ballantyne Area. Canopy MLS as distributed by MLS GRID
- $450,0003 bd3 ba1.9k sqft2640 Katy Flyer Ave, Charlotte, NC 28210For SaleMLS ID #4422995, Ruth Russell, Dickens Mitchener & Associates Inc. Canopy MLS as distributed by MLS GRID
- $456,0203 bd3 ba2k sqft8699 Miles Gap Rd, Indian Land, SC 29707New ConstructionCanopy MLS as distributed by MLS GRID
- $439,0003 bd4 ba1.8k sqft12801 Bullock Greenway Blvd, Charlotte, NC 28277For SaleMLS ID #4419411, Aly Carlson, Keller Williams Ballantyne Area. Canopy MLS as distributed by MLS GRID
- $485,0003 bd3 ba2.2k sqft14706 Vaughan Dr, Charlotte, NC 28273For SaleMLS ID #4409139, Diane Daugherty, Fathom Realty NC LLC. Canopy MLS as distributed by MLS GRID
- $491,1473 bd3 ba2.1k sqft221 Landy St, Fort Mill, SC 29715New ConstructionMLS ID #4389278, Brooke Fields-Christenburg, TRI Pointe Homes INC. Canopy MLS as distributed by MLS GRID
- $440,0002 bd4 ba2.7k sqft3721 Keyworth Way, Indian Land, SC 29707For SaleMLS ID #4392965, Sharon Snipes, EXP Realty LLC Rock Hill. Canopy MLS as distributed by MLS GRID
- $466,5123 bd3 ba2k sqft8697 Miles Gap Rd, Indian Land, SC 29707New ConstructionCanopy MLS as distributed by MLS GRID
- $369,0003 bd3 ba1.7k sqft2025 Hilltop Rd, Rock Hill, SC 29732For SaleMLS ID #4412861, Michael Buie, LPT Realty, LLC.. Canopy MLS as distributed by MLS GRID
- $480,0004 bd3 ba2.2k sqft13702 Chambray Ln, Charlotte, NC 28278For SaleMLS ID #4356054, Cecilia Carbajal, America's Real Estate Group Inc. Canopy MLS as distributed by MLS GRID
- $399,0004 bd3 ba2.1k sqft5023 American Bittern Ln, Charlotte, NC 28214For SaleMLS ID #4394440, Tula Kourakos, RE/MAX Executive. Canopy MLS as distributed by MLS GRID
- $425,0002 bd3 ba1.7k sqft2049 Lexington St, Belmont, NC 28012For SaleMLS ID #4416802, Crystal Presley, Pollinator Properties LLC. Canopy MLS as distributed by MLS GRID
- $495,0004 bd3 ba2.4k sqft1588 Essex Hall Dr, Rock Hill, SC 29730For SaleMLS ID #4425884, Katherine Seger, EXP Realty LLC Rock Hill. Canopy MLS as distributed by MLS GRID
