Investment Offering – 534–544 N Richmond, Wichita, KS Rare opportunity to acquire a well-maintained multifamily package of three side-by-side duplexes arranged in a U-shape with convenient onsite parking and shared greenspace. This six-unit property generates a gross annual income of $75,750 with strong potential for continued rent growth through targeted updates. Each unit features: 2 bedrooms, 1 bath on the main level Finished basement with an additional non-conforming bedroom and living room New LVT flooring installed in basements, providing modern, durable finishes tenants love Recent capital improvements ensure low near-term maintenance: New roofs (installed summer 2025) 5 of 6 air conditioning units updated within the past 2 years With value-add opportunities still available through interior renovations and rent optimization, this property offers both stability and upside. Located in a prime central Wichita location, residents enjoy quick access to downtown, the river, local parks, popular restaurants, and major highways, making it highly attractive for tenants. This is a strong, income-producing asset with proven performance and room to grow—ideal for both seasoned investors and those expanding their Wichita portfolio.
Active
$750,000
534 N Richmond Ave #538, Wichita, KS 67203
--beds
--baths
9,396sqft
:
Get pre-qualified$4,938/mo
Four to Sixplex
Built in 1968
-- sqft lot
$-- Zestimate®
$80/sqft
$-- HOA
What's special
- 96 days |
- 307 |
- 22 |
Zillow last checked:
Listing updated:
Listed by:
Nela Bayouth 316-978-9777,
Reece Nichols South Central Kansas
Source: SCKMLS as distributed by MLS GRID,MLS#: 672279
Facts & features
Interior
Heating
- Natural Gas
Cooling
- Electric
Appliances
- Included: Dishwasher, Disposal, Range, Refrigerator
Features
- Basement: Finished
- Has fireplace: No
Interior area
- Total interior livable area: 9,396 sqft
Property
Parking
- Total spaces: 12
- Parking features: 2 per Unit, Paved, On Street
Details
- Parcel number: 1362401108004.00C
Construction
Type & style
- Home type: MultiFamily
- Property subtype: Four to Sixplex
- Attached to another structure: Yes
Materials
- Other
- Roof: Composition
Condition
- Year built: 1968
Utilities & green energy
- Gas: Natural Gas Available
- Water: Public
- Utilities for property: Natural Gas Available, Sewer Available
Community & HOA
Community
- Subdivision: DAVIDSON 2ND
HOA
- Has HOA: No
Location
- Region: Wichita
Financial & listing details
- Price per square foot: $80/sqft
- Annual tax amount: $7,340
- Date on market: 5/1/2026
- Cumulative days on market: 50 days
- Ownership: Individual
- Tenant pays: Electricity, Gas, Water/Sewer
Estimated market value
Not available
Estimated sales range
Not available
$1,169/mo
Price history
Price history is unavailable.
Public tax history
Tax history is unavailable.
Monthly payment
Est. payment
Payment breakdown
Explore the cost of this home by adjusting the details. Changes won't be saved.Climate risks
Neighborhood: Sunflower
Nearby schools
GreatSchools rating
- 2/10Franklin Elementary SchoolGrades: PK-5Distance: 1.1 mi
- 2/10Marshall Middle SchoolGrades: 6-8Distance: 1.7 mi
- 1/10West High SchoolGrades: 9-12Distance: 1.9 mi
Schools provided by the listing agent
- Elementary: Lawrence
- Middle: Hadley
- High: West
Source: SCKMLS as distributed by MLS GRID. This data may not be complete. We recommend contacting the local school district to confirm school assignments for this home.
- $233,8003 bd1 ba1.6k sqft534 N Richmond Ave, Wichita, KS 67203Off Market
- $121,2003 bd1 ba-- sqft534 N Richmond Ave #534, Wichita, KS 67203Off Market

- $146,2003 bd1 ba1.6k sqft534 N Richmond St, Wichita, KS 67203Off Market
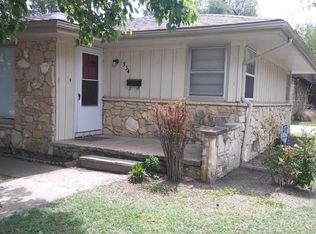
- $--2 bd1 ba1.3k sqft526 N Richmond St, Wichita, KS 67203Off Market

- $--2 bd2 ba1.3k sqft526 N Richmond Ave, Wichita, KS 67203Sold
- $--2 bd1 ba1.2k sqft544 N Richmond St, Wichita, KS 67203Off Market
- $94,3002 bd2 ba1k sqft524 N Richmond Ave, Wichita, KS 67203Off Market
- $203,3003 bd1 ba1.8k sqft538 N Richmond Ave, Wichita, KS 67203Off Market
A local agent can set up tours, give advice and negotiate with sellers.
A local lender can help you make sure your offer is ready when you are.
Similar homes
- $750,0006 bd5 ba5k sqft68 S Mission Rd, Wichita, KS 67207For Sale
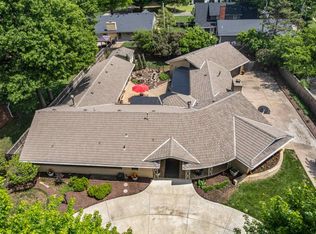 MLS ID #672271, Kerry Dunn, NextHome Excel. SCKMLS as distributed by MLS GRID
 - $900,00024 bd-- ba9.9k sqft1646 S Fern St #1658, Wichita, KS 67213For Sale
 MLS ID #669023, Dave Brown, Berkshire Hathaway PenFed Realty. SCKMLS as distributed by MLS GRID
 - $725,0005 bd4 ba4.7k sqft7 N Stagecoach Ct, Wichita, KS 67230For Sale
 MLS ID #674407, Jessica Holle, Keller Williams Hometown Partners. SCKMLS as distributed by MLS GRID
 - $459,9003 bd4 ba4.7k sqft9 W Rolling Hills Dr, Wichita, KS 67212For Sale
 MLS ID #675485, Tricia Waite, Elite Real Estate Experts. SCKMLS as distributed by MLS GRID
 - $795,0003 bd3 ba5.1k sqft7610 W 45th St N, Maize, KS 67101For SaleMLS ID #659960, Dylan Schellenberg, RE/MAX Premier. SCKMLS as distributed by MLS GRID
- $800,0006 bd5 ba4.7k sqft5 N Sandalwood St, Wichita, KS 67230For SaleMLS ID #672612, Bobbie Lane, Real Broker, LLC. SCKMLS as distributed by MLS GRID
- $675,0005 bd4 ba5.5k sqft104 N Chelmsford Ct, Wichita, KS 67230For SaleMLS ID #673885, Aaron Corby, Bricktown ICT Realty. SCKMLS as distributed by MLS GRID
- $849,9004 bd3 ba5.1k sqft12212 N Seneca St, Sedgwick, KS 67135For SaleMLS ID #676646, Jose Medina, Real Broker, LLC. SCKMLS as distributed by MLS GRID
- $465,0004 bd4 ba4.7k sqft1340 S Greenwich Rd, Wichita, KS 67207For SaleMLS ID #675564, Lucy Ferrer-Gonzalez, Reece Nichols South Central Kansas. SCKMLS as distributed by MLS GRID
- $790,0008 bd-- ba6.2k sqft3548 N Tyler Ct #3550, Wichita, KS 67205For SaleMLS ID #667326, Corey Sandy, COSH Real Estate Services. SCKMLS as distributed by MLS GRID
- $1,099,0007 bd7 ba6.2k sqft2868 N Wild Rose Ct #2902, Wichita, KS 67205For SaleMLS ID #674332, James Davis, Heritage 1st Realty. SCKMLS as distributed by MLS GRID
- $720,0004 bd4 ba4.8k sqft22015 W 101st St N, Mount Hope, KS 67108For SaleMLS ID #54949, Steven Myers, LPT Realty. Mid Kansas MLS & Prairie Land Realtors as distributed by MLS GRID
- $980,0005 bd5 ba5.5k sqft122 S Ridgecrest St, Wichita, KS 67218For SaleMLS ID #675339, Bobbie Lane, Real Broker, LLC. SCKMLS as distributed by MLS GRID
- $795,0005 bd4 ba5.1k sqft4705 N Elk Creek Dr, Bel Aire, KS 67226For SaleMLS ID #675589, Basem Krichati, Superior Realty. SCKMLS as distributed by MLS GRID
- $865,0004 bd4 ba5.2k sqft3 N Stagecoach Ct, Wichita, KS 67230For SaleMLS ID #670582, Cynthia Carnahan, Reece Nichols South Central Kansas. SCKMLS as distributed by MLS GRID
- $629,0005 bd4 ba4.7k sqft5200 W 103rd St S, Peck, KS 67120For SaleMLS ID #670418, Brodrick Jayroe, ERA Great American Realty. SCKMLS as distributed by MLS GRID
- $849,9006 bd5 ba5.7k sqft198 S Ciderbluff St, Goddard, KS 67052For SaleMLS ID #670026, Kimberly Lewis, Berkshire Hathaway PenFed Realty. SCKMLS as distributed by MLS GRID
- $550,0005 bd5 ba4.9k sqft8211 E Champions St, Wichita, KS 67226For SaleMLS ID #673202, Mikaela Rehmert-Fira, Elite Real Estate Experts. SCKMLS as distributed by MLS GRID
- $999,9996 bd6 ba6.1k sqft13121 E Killenwood Dr, Wichita, KS 67230For SaleMLS ID #674354, Martha Baker, Reece Nichols South Central Kansas. SCKMLS as distributed by MLS GRID
- $854,0005 bd7 ba6.2k sqft2319 N Rough Creek Rd, Derby, KS 67037For SaleMLS ID #671496, Joy Amore-Bishop, Heritage 1st Realty. SCKMLS as distributed by MLS GRID
