Space to grow. Room to gather. A place to call home. Welcome to 5340 Somerset, where 3,270 sf above grade space is thoughtfully designed for comfort to meet style! This impressive 4-bedroom, 3-full-bath home features an inviting kitchen with granite countertops, crisp white cabinetry, and a spacious island/breakfast bar perfect for everyday moments. Enjoy casual and formal living spaces to make entertaining a breeze. Spacious bedrooms, huge closets and a dream primary suite with separate soaking tub and shower welcome you home. There are endless possibilities in the unfinished basement with egress window. And a bonus second kitchen in the garage makes cooking large meals or separating cooking needs easy. Situated on a beautiful corner lot, this home offers the space, flexibility, and lifestyle you've been looking for. Your next chapter starts here! Love the furniture? Most of it is available to stay with the home! Ask me for a list and literally move right in!
For sale
$539,900
5340 Somerset Dr, Holt, MI 48842
4beds
3,270sqft
Single Family Residence
Built in 2020
0.38 Acres Lot
$536,100 Zestimate®
$165/sqft
$-- HOA
What's special
Beautiful corner lotSpacious bedroomsHuge closetsCrisp white cabinetry
- 18 days
- 347
- 6
Zillow last checked:
Listing updated:
Listed by:
Jennifer Worthington 517-798-4035,
eXp Realty - Cedar Branch 517-798-4035
Source: Greater Lansing AOR,MLS#: 300122
Facts & features
Interior
Bedrooms & bathrooms
- Bedrooms: 4
- Bathrooms: 3
- Full bathrooms: 3
Primary bedroom
- Level: Second
- Area: 297.25 Square Feet
- Dimensions: 20.5 x 14.5
Bedroom 2
- Level: Second
- Area: 195 Square Feet
- Dimensions: 15 x 13
Bedroom 3
- Level: Second
- Area: 155.25 Square Feet
- Dimensions: 11.5 x 13.5
Bedroom 4
- Level: Second
- Area: 154 Square Feet
- Dimensions: 11 x 14
Primary bathroom
- Level: Second
- Area: 108 Square Feet
- Dimensions: 12 x 9
Dining room
- Description: Formal Dining
- Level: First
- Area: 271.25 Square Feet
- Dimensions: 15.5 x 17.5
Dining room
- Description: Informal Dining
- Level: First
- Area: 148.5 Square Feet
- Dimensions: 13.5 x 11
Family room
- Level: First
- Area: 322.5 Square Feet
- Dimensions: 15 x 21.5
Kitchen
- Level: First
- Area: 245 Square Feet
- Dimensions: 17.5 x 14
Laundry
- Level: Second
- Area: 69 Square Feet
- Dimensions: 11.5 x 6
Living room
- Level: First
- Area: 224 Square Feet
- Dimensions: 14 x 16
Office
- Level: First
- Area: 141.75 Square Feet
- Dimensions: 13.5 x 10.5
Heating
- Forced Air, Natural Gas
Cooling
- Central Air
Appliances
- Included: Dishwasher, Disposal, Dryer, Free-Standing Refrigerator, Gas Range, Gas Water Heater, Microwave, Range, Refrigerator, Stainless Steel Appliance(s), Washer, Washer/Dryer
- Laundry: Inside, Laundry Room, Upper Level
Features
- Ceiling Fan(s), Chandelier, Double Vanity, Entrance Foyer, Granite Counters, High Ceilings, High Speed Internet, Kitchen Island, Open Floorplan, Pantry, Recessed Lighting, Soaking Tub, Stone Counters, Storage, Walk-In Closet(s)
- Flooring: Carpet, Vinyl
- Windows: Blinds, Double Pane Windows
- Basement: Concrete,Egress Windows,Full,Interior Entry,Sump Pump
Interior area
- Total structure area: 4,976
- Total interior livable area: 3,270 sqft
- Finished area above ground: 3,270
- Finished area below ground: 0
Property
Parking
- Total spaces: 2
- Parking features: Driveway, Garage, Garage Door Opener
- Garage spaces: 2
- Has uncovered spaces: Yes
Features
- Levels: Two
- Stories: 2
- Patio & porch: Covered, Front Porch, Patio, Porch
- Exterior features: Rain Gutters
- Pool features: None
- Spa features: None
- Fencing: None
- Has view: Yes
- View description: Neighborhood
Lot
- Size: 0.38 Acres
- Features: Back Yard, Front Yard, Open Lot, Rectangular Lot
Details
- Additional structures: None
- Foundation area: 1706
- Parcel number: 33250521327004
- Zoning description: Zoning
Construction
Type & style
- Home type: SingleFamily
- Architectural style: Traditional
- Property subtype: Single Family Residence
Materials
- Stone, Vinyl Siding
- Foundation: Concrete Perimeter
- Roof: Shingle
Condition
- Year built: 2020
Utilities & green energy
- Electric: 150 Amp Service
- Sewer: Public Sewer
- Water: Public
- Utilities for property: Water Connected, Sewer Connected, Natural Gas Connected, Natural Gas Available, High Speed Internet Connected, High Speed Internet Available, Electricity Connected, Electricity Available, Cable Connected, Cable Available
Community & HOA
Community
- Features: Curbs, Street Lights
- Security: Smoke Detector(s)
- Subdivision: Glenmoor
Location
- Region: Holt
Financial & listing details
- Price per square foot: $165/sqft
- Tax assessed value: $257,200
- Annual tax amount: $12,364
- Date on market: 10/23/2026
- Listing terms: VA Loan,Cash,Conventional,FHA,MSHDA
- Road surface type: Concrete, Paved
Estimated market value
$536,100
$509,000 - $563,000
$4,105/mo
Price history
| Date | Event | Price |
|---|---|---|
| 10/23/2026 | Listed for sale | $539,900+41.3%$165/sqft |
Source:  Greater Lansing AOR #300122 Report a problem | ||
| 7/11/2022 | Sold | $382,000+778.2%$117/sqft |
Source: Public Record Report a problem | ||
| 9/21/2020 | Sold | $43,500$13/sqft |
Source: Public Record Report a problem | ||
Public tax history
| Year | Property taxes | Tax assessment |
|---|---|---|
| 2025 | $15,973 +6.5% | $257,200 +10.1% |
| 2024 | $14,994 | $233,500 +5.8% |
| 2023 | -- | $220,800 +4.2% |
| 2022 | -- | $212,000 +151.8% |
| 2021 | -- | $84,200 +450.3% |
| 2020 | -- | $15,300 |
| 2019 | $776 | $15,300 -2.5% |
| 2018 | $776 +5.3% | $15,700 |
| 2017 | $737 | $15,700 |
| 2016 | $737 | $15,700 -18.2% |
| 2015 | $737 | $19,200 +16.4% |
| 2014 | $737 | $16,500 |
| 2013 | -- | $16,500 |
| 2012 | -- | $16,500 |
| 2010 | -- | $16,500 |
| 2009 | -- | $16,500 -15.2% |
| 2008 | -- | $19,450 |
| 2007 | -- | $19,450 |
| 2006 | -- | $19,450 |
Find assessor info on the county website
Monthly payment
Est. payment
Payment breakdown
Explore the cost of this home by adjusting the details. Changes won't be saved.Climate risks
Neighborhood: 48842
Nearby schools
Schools provided by the listing agent
- High: Holt/Dimondale
Source: Greater Lansing AOR. This data may not be complete. We recommend contacting the local school district to confirm school assignments for this home.
Similar homes
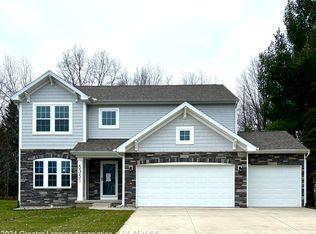
- $549,0003 bd4 ba3.9k sqft2855 Shadow Wood Dr, Holt, MI 48842For Sale
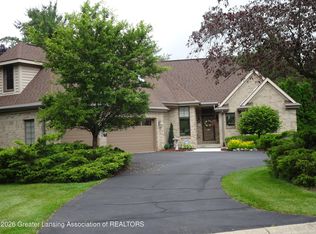 MLS ID #299616, Janet Munn, Berkshire Hathaway HomeServices. Greater Lansing AOR
- $349,9005 bd3 ba3.2k sqft2259 Tiffany Ln, Holt, MI 48842For Sale

 MLS ID #26059536, Christian Michael Braun, Re/Max Real Estate Professionals. MichRIC
- $339,9003 bd3 ba2.1k sqft5498 Caplina Dr, Holt, MI 48842For Sale
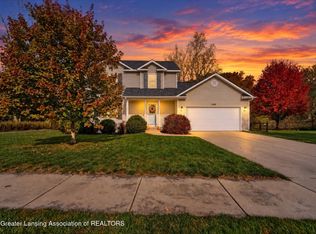 MLS ID #300060, Michael Boggus, GWL Real Estate Group. Greater Lansing AOR
- $425,0004 bd3 ba2.3k sqft1928 Boysenberry Ln, Holt, MI 48842For Sale
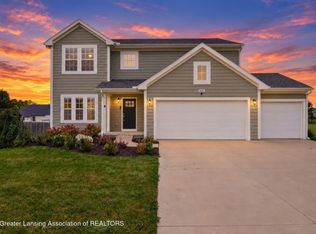 MLS ID #299532, Shannon Woolever, Tamburino Real Estate. Greater Lansing AOR
- $539,9004 bd3 ba2.1k sqft6125 Brooks Lndg, Dimondale, MI 48821For SaleMLS ID #26055722, Dawn Bebout, Five Star Real Estate (Ada). MichRIC
- $385,0005 bd3 ba2.6k sqft2666 Fontaine Trl, Holt, MI 48842For SaleMLS ID #26054206, Bruce Roberts-Hicks, Real Estate Warehouse L.L.C.. MichRIC
- $389,9953 bd3 ba1.6k sqft1530 Thimbleberry Ln, Holt, MI 48842For SaleMLS ID #26047111, Clarence T Lucas, Independence Realty (Main). MichRIC
- $549,9005 bd4 ba2.1k sqft4729 Dimond Way, Dimondale, MI 48821For SaleMLS ID #26043402, John PeLong, Re/Max Real Estate Professionals. MichRIC
