Check out this great listing in Franklin Township Schools! Located in popular Thompson Park - this home offers 4 bedrooms and 2.5 baths. A large closet on the upstairs level was converted to a 4th bedroom, and is not included in the current square footage. The main level great room offers vaulted ceilings, and a gas fireplace. Nice open kitchen with newer appliances and a breakfast bar. Dining room is adjacent for additional seating or entertaining. Main level primary bedroom suite and walk in closet. Additional half bath on main, with updated laundry room and 2 car attached garage. Main level flooring has all been updated. The second level offers an open loft, and three bedrooms with a full bath - plenty of additional room! The interior of the home has all been painted in the last 10 years, and the mechanicals are all just a few years old. The roof, siding, and garage door were all replaced in the last 3-4 years. The backyard has a full privacy fence, a small firepit, and wood deck. The neighborhood has a new park and playground, pool, fishing pond, and also a basketball court. So many updates to this home - move in ready and waiting for the next owner!
Pending
Price cut: $5K (6/29)
$290,000
5340 Waterton Lakes Dr, Indianapolis, IN 46237
4beds
1,966sqft
:
Get pre-qualified$1,981/mo
Residential, Single Family Residence
Built in 1999
7,405 Square Feet Lot
$285,600 Zestimate®
$148/sqft
$28/mo HOA
What's special
Gas fireplaceWood deckUpdated laundry roomBreakfast bar
- 93 days |
- 81 |
- 5 |
Zillow last checked:
Listing updated:
Listed by:
Karen Lyons 317-372-5382,
New Quantum Realty Group
Source: MIBOR as distributed by MLS GRID,MLS#: 22096437
Facts & features
Interior
Bedrooms & bathrooms
- Bedrooms: 4
- Bathrooms: 3
- Full bathrooms: 2
- 1/2 bathrooms: 1
- Main level bathrooms: 2
- Main level bedrooms: 1
Primary bedroom
- Level: Main
- Area: 204 Square Feet
- Dimensions: 17x12
Bedroom 2
- Level: Upper
- Area: 143 Square Feet
- Dimensions: 13x11
Bedroom 3
- Level: Upper
- Area: 132 Square Feet
- Dimensions: 12x11
Bedroom 4
- Level: Upper
- Area: 180 Square Feet
- Dimensions: 20x9
Dining room
- Level: Main
- Area: 130 Square Feet
- Dimensions: 13x10
Great room
- Level: Main
- Area: 255 Square Feet
- Dimensions: 17x15
Kitchen
- Level: Main
- Area: 208 Square Feet
- Dimensions: 16x13
Laundry
- Level: Main
- Area: 60 Square Feet
- Dimensions: 10x6
Loft
- Level: Upper
- Area: 132 Square Feet
- Dimensions: 12x11
Heating
- Forced Air, Natural Gas
Cooling
- Central Air
Appliances
- Included: Dishwasher, Gas Water Heater, Electric Oven, Refrigerator
- Laundry: Main Level
Features
- Cathedral Ceiling(s), Walk-In Closet(s), Breakfast Bar, High Speed Internet
- Has basement: No
- Number of fireplaces: 1
- Fireplace features: Gas Log, Great Room
Interior area
- Total structure area: 1,966
- Total interior livable area: 1,966 sqft
Property
Parking
- Total spaces: 2
- Parking features: Attached
- Attached garage spaces: 2
Features
- Levels: Two
- Stories: 2
- Patio & porch: Porch
Lot
- Size: 7,405 Square Feet
- Features: Sidewalks, Storm Sewer
Details
- Parcel number: 491502103096000300
- Special conditions: Estate,Sales Disclosure Not Required
- Horse amenities: None
Construction
Type & style
- Home type: SingleFamily
- Architectural style: Traditional
- Property subtype: Residential, Single Family Residence
Materials
- Vinyl With Brick
- Foundation: Slab
Condition
- New construction: No
- Year built: 1999
Utilities & green energy
- Water: Public
Community & HOA
Community
- Subdivision: Thompson Park
HOA
- Has HOA: Yes
- Amenities included: Maintenance, Park, Playground, Snow Removal
- Services included: Maintenance, ParkPlayground, Snow Removal
- HOA fee: $170 semi-annually
- HOA phone: 317-570-4358
Location
- Region: Indianapolis
Financial & listing details
- Price per square foot: $148/sqft
- Tax assessed value: $271,700
- Annual tax amount: $2,636
- Date on market: 5/4/2026
- Cumulative days on market: 95 days
Estimated market value
$285,600
$271,000 - $300,000
$1,959/mo
Price history
| Date | Event | Price |
|---|---|---|
| 7/10/2026 | Pending sale | $290,000$148/sqft |
Source:  MIBOR as distributed by MLS GRID #22096437 Report a problem MIBOR as distributed by MLS GRID #22096437 Report a problem | ||
| 6/29/2026 | Price change | $290,000-1.7%$148/sqft |
Source: MIBOR as distributed by MLS GRID #22096437 Report a problem | ||
| 5/26/2026 | Price change | $295,000-3.3%$150/sqft |
Source: MIBOR as distributed by MLS GRID #22096437 Report a problem | ||
| 5/11/2026 | Price change | $305,000-4.7%$155/sqft |
Source: MIBOR as distributed by MLS GRID #22096437 Report a problem | ||
| 5/4/2026 | Listed for sale | $320,000+166.7%$163/sqft |
Source: MIBOR as distributed by MLS GRID #22096437 Report a problem | ||
| 9/20/2016 | Sold | $120,000-3.2%$61/sqft |
Source: MIBOR as distributed by MLS GRID #21434497 Report a problem | ||
| 8/5/2016 | Pending sale | $124,000$63/sqft |
Source: Mad Chase Real Estate #21434497 Report a problem | ||
| 8/5/2016 | Listed for sale | $124,000+31.9%$63/sqft |
Source: Mad Chase Real Estate #21434497 Report a problem | ||
| 7/11/2014 | Listing removed | $1,095$1/sqft |
Source: Complete Real Estate Solutions, LLC Report a problem | ||
| 6/6/2014 | Listed for rent | $1,095$1/sqft |
Source: Complete Real Estate Solutions, LLC Report a problem | ||
| 4/20/2013 | Listing removed | $1,095-4.8%$1/sqft |
Source: Complete Real Estate Solutions, LLC Report a problem | ||
| 3/2/2013 | Price change | $1,150-3.8%$1/sqft |
Source: Complete Real Estate Solutions, LLC Report a problem | ||
| 2/6/2013 | Listed for rent | $1,195$1/sqft |
Source: HotPads for Rent Report a problem | ||
| 3/6/2006 | Sold | $94,000-40.4%$48/sqft |
Source: MIBOR as distributed by MLS GRID #2573825 Report a problem | ||
| 11/18/2005 | Sold | $157,761$80/sqft |
Source: Public Record Report a problem | ||
Public tax history
| Year | Property taxes | Tax assessment |
|---|---|---|
| 2025 | $2,637 +3.9% | $271,700 +3% |
| 2024 | $2,538 +4.6% | $263,700 +3.9% |
| 2023 | $2,427 +23.9% | $253,800 +4.6% |
| 2022 | $1,959 +14.6% | $242,700 +23.9% |
| 2021 | $1,709 +11.6% | $195,900 +14.6% |
| 2020 | $1,531 +0.9% | $170,900 +11.6% |
| 2019 | $1,517 +2.9% | $153,100 +0.9% |
| 2018 | $1,474 +1.8% | $151,700 +5.2% |
| 2017 | $1,448 -44.4% | $144,200 +5% |
| 2016 | $2,604 -0.6% | $137,300 +4.8% |
| 2014 | $2,620 +4.9% | $131,000 +6% |
| 2013 | $2,498 | $123,600 -1% |
| 2012 | $2,498 | $124,900 +2.3% |
| 2011 | -- | $122,100 |
| 2010 | $2,442 +5.9% | $122,100 +5.9% |
| 2009 | $2,306 | $115,300 -8.9% |
| 2007 | -- | $126,600 -5.8% |
| 2005 | -- | $134,400 |
| 2004 | -- | $134,400 -0.1% |
| 2003 | -- | $134,600 +81.2% |
| 2002 | -- | $74,300 |
Find assessor info on the county website
Monthly payment
Est. payment
Payment breakdown
Explore the cost of this home by adjusting the details. Changes won't be saved.Climate risks
Neighborhood: Galludet
Nearby schools
GreatSchools rating
- 5/10Arlington Elementary SchoolGrades: K-3Distance: 0.6 mi
- 7/10Franklin Central Junior HighGrades: 7-8Distance: 4.2 mi
- 9/10Franklin Central High SchoolGrades: 9-12Distance: 2.5 mi
- $274,2004 bd1 ba1.9k sqft5334 Waterton Lakes Dr, Indianapolis, IN 46237Off Market
- $258,3003 bd3 ba1.5k sqft5346 Waterton Lakes Dr, Indianapolis, IN 46237Off Market
- $259,5004 bd3 ba1.8k sqft5328 Waterton Lakes Dr, Indianapolis, IN 46237Off Market
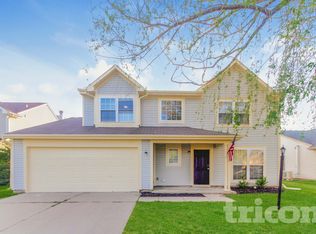
- $267,2004 bd1 ba2k sqft5352 Waterton Lakes Dr, Indianapolis, IN 46237Off Market
- $187,1002 bd1 ba1.2k sqft6216 Rolling Meadow Dr, Indianapolis, IN 46237Off Market
- $200,0002 bd2 ba1.2k sqft6217 Rolling Meadow Ln, Indianapolis, IN 46237Sold
- $249,4003 bd2 ba1.1k sqft5322 Waterton Lakes Dr, Indianapolis, IN 46237Off Market
- $222,2003 bd3 ba1.9k sqft6215 Rolling Meadow Dr, Indianapolis, IN 46237Off Market
A local agent can set up tours, give advice and negotiate with sellers.
Similar homes
- $250,0004 bd3 ba1.9k sqft5474 Sleet Dr, Indianapolis, IN 46237Active
 MLS ID #22115451, Linda Par Cer, CrossRoads Link Realty. MIBOR as distributed by MLS GRID
 - $279,9003 bd3 ba1.7k sqft5230 Twin Bridge Blvd, Indianapolis, IN 46239Active
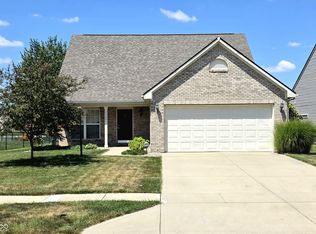 MLS ID #22117718, Gib Barker, Exceptional Homes Realty. MIBOR as distributed by MLS GRID
 - $349,0003 bd3 ba2k sqft7752 Pennyroyal Ln, Indianapolis, IN 46237Active
 MLS ID #22062654, Andrea Cox, My Agent. MIBOR as distributed by MLS GRID
 - $240,0004 bd2 ba1.3k sqft7739 Inverness Dr, Indianapolis, IN 46237Active
 MLS ID #22087748, Shelby Farrar, Opendoor Brokerage LLC. MIBOR as distributed by MLS GRID
 - $309,0004 bd3 ba2.4k sqft10142 Ironway Dr, Indianapolis, IN 46239ActiveMLS ID #22102685, Gregory Geller, F.C. Tucker Company. MIBOR as distributed by MLS GRID
- $299,9003 bd2 ba2k sqft8314 Alcona Dr, Indianapolis, IN 46227For Sale By Owner
- $223,9002 bd2 ba1.2k sqft6018 Riva Ridge Dr, Indianapolis, IN 46237For Sale By Owner
- $281,0003 bd3 ba1.9k sqft7209 Shelby St, Indianapolis, IN 46227ActiveMLS ID #22094436, Uk Mang, Keller Williams Indy Metro Partners. MIBOR as distributed by MLS GRID
- $249,5004 bd3 ba2k sqft10522 Creekside Woods Dr, Indianapolis, IN 46239ActiveMLS ID #22104813, Ramsui Thawnger, CrossRoads Link Realty. MIBOR as distributed by MLS GRID
- $249,9003 bd3 ba1.7k sqft1651 Allegro Way, Indianapolis, IN 46231ActiveMLS ID #22118422, Rochelle Perkins, Garnet Group. MIBOR as distributed by MLS GRID
- $230,0003 bd2 ba1.8k sqft5002 Manker St, Indianapolis, IN 46227ActiveMLS ID #22116997, Drake Gadberry, Gadberry Realty LLC. MIBOR as distributed by MLS GRID
- $299,0003 bd2 ba1.7k sqft7646 Moran Ct, Indianapolis, IN 46268For SaleMLS ID #202631294, Brooke Webster, Home Town Realty. IRMLS
- $299,9994 bd3 ba2.6k sqft910 Angus Ln, Indianapolis, IN 46217ActiveMLS ID #22095322, Michelle Cravens, Michelle D. Cravens. MIBOR as distributed by MLS GRID
- $299,9504 bd3 ba2.7k sqft2120 Elderberry Way, Indianapolis, IN 46229ActiveMLS ID #22108598, Gregory Monfreda, Excel Real Estate, LLC. MIBOR as distributed by MLS GRID
- $250,0004 bd3 ba2.3k sqft1501 Round Lake Rd, Greenwood, IN 46143ActiveMLS ID #22115087, Mark Studebaker, Trueblood Real Estate. MIBOR as distributed by MLS GRID
- $230,0003 bd2 ba1.1k sqft7819 Snowflake Dr, Indianapolis, IN 46227ActiveMLS ID #22115997, Biak Sui, Mang Tha Real Estate, LLC. MIBOR as distributed by MLS GRID
- $296,9993 bd3 ba1.7k sqft1324 Norton Dr, Greenwood, IN 46143ActiveMLS ID #22109151, Jesse Jasvir Singh, Blue Flag Realty Inc. MIBOR as distributed by MLS GRID
- $245,0004 bd3 ba1.6k sqft1949 Shenandoah Pl, Indianapolis, IN 46229ActiveMLS ID #22116113, Scott Veerkamp, My Agent. MIBOR as distributed by MLS GRID
- $235,0003 bd3 ba1.7k sqft4722 Eva Ct, Indianapolis, IN 46227ActiveMLS ID #22111534, Mia Chatman, Austyn Avenue Real Estate. MIBOR as distributed by MLS GRID
- $315,0004 bd3 ba2.1k sqft765 Yellowwood Dr, Greenwood, IN 46143ActiveMLS ID #22112026, Roger Webb, Roger Webb Real Estate, Inc. MIBOR as distributed by MLS GRID
