Welcome home to this beautifully updated rambler offering approximately 3,580 finished square feet of comfortable living space. The open floor plan features a fully finished walkout basement complete with a full wet bar-perfect for entertaining family and friends. The spacious primary suite has been completely remodeled and includes a stunning updated ensuite bathroom, creating a private retreat you'll love. Step outside to the large deck overlooking the backyard, where you'll find a well-maintained hot tub that's included with the home. Car enthusiasts, hobbyists, and anyone needing extra storage will appreciate the large detached garage with power and durable epoxy-coated floors. The backyard is equipped with French drains for added functionality, while Trimlight permanent exterior lighting provides year-round convenience and curb appeal. Additional updates include a brand-new roof (2025). Ideally located just minutes from the Jordan River Parkway and Jordan Park, you'll enjoy easy access to miles of walking and biking trails, parks, and outdoor recreation. This meticulously maintained home combines thoughtful updates, exceptional entertaining space, and an unbeatable location. Don't miss your opportunity to make it yours!
Pending
$840,000
5343 S Morning Oaks Dr, Taylorsville, UT 84123
5beds
3,580sqft
Single Family Residence
Built in 2003
0.26 Acres Lot
$832,100 Zestimate®
$235/sqft
$-- HOA
What's special
- 34 days
- 618
- 42
Zillow last checked:
Listing updated:
Listed by:
Lester Lemon 801-390-2561,
Odyssey Real Estate
Source: UtahRealEstate.com,MLS#: 2173225
Facts & features
Interior
Bedrooms & bathrooms
- Bedrooms: 5
- Bathrooms: 3
- Full bathrooms: 2
- 3/4 bathrooms: 1
- Main level bedrooms: 2
Rooms
- Room types: Master Bathroom
Primary bedroom
- Level: First
Heating
- Forced Air, Central
Cooling
- Central Air
Features
- Wet Bar, Separate Bath/Shower, Walk-In Closet(s)
- Flooring: Carpet, Hardwood, Tile, Travertine
- Windows: Drapes, Plantation Shutters, Bay Window(s)
- Basement: Walk-Out Access
- Number of fireplaces: 2
Interior area
- Total structure area: 3,580
- Total interior livable area: 3,580 sqft
- Finished area above ground: 1,802
- Finished area below ground: 1,778
Property
Parking
- Total spaces: 5
- Parking features: Garage - Attached
- Attached garage spaces: 5
Features
- Stories: 2
- Spa features: Hot Tub
- Fencing: Full
Lot
- Size: 0.26 Acres
- Features: Cul-De-Sac, Sprinkler: Auto-Full
- Residential vegetation: Landscaping: Full, Mature Trees
Details
- Additional structures: Outbuilding
- Parcel number: 2111351031
- Zoning: 1110
- Zoning description: Single-Family
Construction
Type & style
- Home type: SingleFamily
- Architectural style: Rambler/Ranch
- Property subtype: Single Family Residence
Materials
- Stone, Stucco, Other
- Roof: Asphalt
Condition
- Blt./Standing
- New construction: No
- Year built: 2003
Utilities & green energy
- Water: Culinary
- Utilities for property: Natural Gas Connected, Electricity Connected, Sewer Connected, Water Connected
Community & HOA
Community
- Subdivision: Morningside Cove #5
HOA
- Has HOA: No
Location
- Region: Taylorsville
Financial & listing details
- Price per square foot: $235/sqft
- Tax assessed value: $862,800
- Annual tax amount: $5,210
- Date on market: 7/20/2026
- Listing terms: Cash,Conventional,VA Loan
- Inclusions: Hot Tub
- Exclusions: Dryer, Freezer, Refrigerator, Washer, Workbench
- Acres allowed for irrigation: 0
- Electric utility on property: Yes
Estimated market value
$832,100
$790,000 - $874,000
$3,175/mo
Price history
| Date | Event | Price |
|---|---|---|
| 8/11/2026 | Pending sale | $840,000$235/sqft |
Source:  UtahRealEstate.com #2173225 Report a problem UtahRealEstate.com #2173225 Report a problem | ||
| 7/29/2026 | Listed for sale | $840,000$235/sqft |
Source: UtahRealEstate.com #2173225 Report a problem | ||
Public tax history
| Year | Property taxes | Tax assessment |
|---|---|---|
| 2025 | $5,210 +2% | $474,540 +3% |
| 2024 | $5,106 +9.8% | $460,570 +11.9% |
| 2023 | $4,653 -1.4% | $411,620 -2.3% |
| 2022 | $4,719 +12.9% | $421,190 +29.6% |
| 2021 | $4,181 +6.3% | $324,940 +12.3% |
| 2020 | $3,933 -1.2% | $289,355 +1.1% |
| 2019 | $3,983 +12.2% | $286,110 +10.7% |
| 2018 | $3,550 -4.9% | $258,390 -41.6% |
| 2017 | $3,731 +11.6% | $442,400 +4.5% |
| 2016 | $3,343 +4.4% | $423,300 +13.6% |
| 2015 | $3,201 +6.2% | $372,600 +6.2% |
| 2014 | $3,015 | $351,000 +2.2% |
| 2013 | -- | $343,400 +9.8% |
| 2012 | -- | $312,700 -11.6% |
| 2011 | -- | $353,900 -13.5% |
| 2010 | -- | $408,900 -1.1% |
| 2009 | -- | $413,400 -7.6% |
| 2008 | $2,485 | $447,600 +11.2% |
| 2007 | -- | $402,400 +34.4% |
| 2006 | -- | $299,500 +12% |
| 2005 | -- | $267,300 +441.1% |
| 2002 | -- | $49,400 |
Find assessor info on the county website
Monthly payment
Est. payment
Payment breakdown
Explore the cost of this home by adjusting the details. Changes won't be saved.Climate risks
Neighborhood: 84123
Nearby schools
Schools provided by the listing agent
- Elementary: Plymouth
- Middle: Eisenhower
- High: Taylorsville
- District: Granite
Source: UtahRealEstate.com. This data may not be complete. We recommend contacting the local school district to confirm school assignments for this home.
- $808,3005 bd2 ba1.6k sqft5337 S Morning Oaks Dr, Taylorsville, UT 84123Off Market
- $849,8006 bd4 ba3.7k sqft1197 W Kimman Ln, Taylorsville, UT 84123Off Market
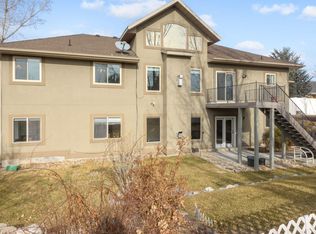
- $869,3005 bd4 ba4.3k sqft5321 S Morning Oaks Dr, Taylorsville, UT 84123Off Market
- $549,9004 bd3 ba1.9k sqft1205 W Kimman Ln, Taylorsville, UT 84123Off Market
Similar homes
- $849,0006 bd4 ba3.4k sqft5852 S Jordan Canal Rd, Salt Lake City, UT 84129For Sale

 MLS ID #2181800, Kaycee Leishman, Summit Sotheby's International Realty. UtahRealEstate.com
 - $1,025,0006 bd4 ba4.8k sqft4992 Quercus Cv, Salt Lake City, UT 84123For Sale
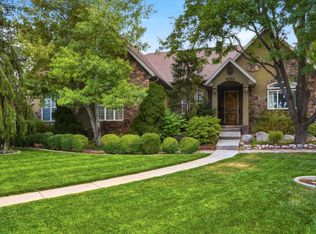 MLS ID #2181617, Darin Thomas, Real Broker, LLC. UtahRealEstate.com
 - $--5 bd4 ba3.3k sqft5884 S Jonquil Dr, Salt Lake City, UT 84129Auction
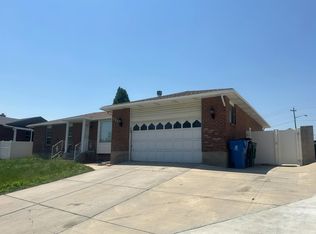 Auction.com 2
 - $739,9005 bd4 ba3.2k sqft5939 S Noble Oaks Cir, Murray, UT 84123For Sale
 MLS ID #2174247, Elizabeth Stanfield, Equity Real Estate (Solid). UtahRealEstate.com
 - $915,0004 bd3 ba4.3k sqft1142 W Pitchfork Rd, Murray, UT 84123For SaleMLS ID #2169473, Andrew Ho, Unity Group Real Estate LLC. UtahRealEstate.com
- $735,0006 bd4 ba3.2k sqft5788 S Walden Ridge Dr, Murray, UT 84123For SaleMLS ID #2169542, Jenn Kikel-Lynn, K Real Estate. UtahRealEstate.com
- $779,9006 bd4 ba4.2k sqft5554 S White Springs Dr, Murray, UT 84123For SaleMLS ID #2139055, Jason Lind, Realife Realty, LLC. UtahRealEstate.com
- $799,9996 bd4 ba3.5k sqft2536 W Crimson Ct S, Salt Lake City, UT 84129For SaleMLS ID #2180671, Melanie Lilyquist, KW Utah Realtors Keller Williams (Brickyard). UtahRealEstate.com
- $810,0004 bd4 ba3.3k sqft717 W Wynwood Dr, Salt Lake City, UT 84123For SaleMLS ID #2178982, Matt P Dulle, Dynasty Point Referral Group PLLC. UtahRealEstate.com
- $715,0006 bd4 ba2.6k sqft1474 W Stern Dr S, Salt Lake City, UT 84123For SaleMLS ID #2180996, Maria Barraza-Rodriguez, Conrad Cruz Real Estate Services, LLC. UtahRealEstate.com
- $799,9995 bd4 ba3.4k sqft858 W Wickham Dr S, Salt Lake City, UT 84123For SaleMLS ID #2175024, Chad Thomas, Private Property Broker LLC. UtahRealEstate.com
- $825,0008 bd4 ba5k sqft4384 S 1300 W, Salt Lake City, UT 84123For SaleMLS ID #2170593, Eliot Ward, Harvest Park Group Inc.. UtahRealEstate.com
- $799,9005 bd5 ba3.8k sqft6344 S Adirondack Way, Taylorsville, UT 84129For SaleMLS ID #2158618, John Von Gunten, Equity Real Estate (West). UtahRealEstate.com
- $669,8006 bd3 ba2.7k sqft1398 W Hawksbill Dr, Taylorsville, UT 84123For SaleMLS ID #2175957, Alisa M Bair, Equity Real Estate (Solid). UtahRealEstate.com
- $550,0005 bd2 ba2k sqft1225 W Morning Vista Dr S, Salt Lake City, UT 84123For SaleMLS ID #2170553, Bear Phelps, KW Success Keller Williams Realty (Layton). UtahRealEstate.com
- $660,0005 bd3 ba2.5k sqft808 W Bullion St, Murray, UT 84123For SaleMLS ID #2173374, Kris A. Hudson, X FACTOR REAL ESTATE, LLC. UtahRealEstate.com
- $625,0003 bd4 ba3.1k sqft5473 S Walden Wood Cir W, Salt Lake City, UT 84123For SaleMLS ID #2169180, Wendy Richhart, Good Neighbor Real Estate & Development, LLC. UtahRealEstate.com
- $650,0005 bd3 ba3k sqft6080 S 700 W, Murray, UT 84123For SaleMLS ID #2162510, Brad T Ashby, Equity Real Estate (NRE). UtahRealEstate.com
- $699,0005 bd3 ba2.9k sqft6354 S Clay Park Dr, Murray, UT 84107For SaleMLS ID #2181578, Chelsea Layne Baker, Intermountain Properties. UtahRealEstate.com
- $884,9006 bd3 ba5.3k sqft2551 W Lolene Cir, Taylorsville, UT 84129For SaleMLS ID #2171943, Jeffrey Walsh, Windermere Real Estate (Daybreak). UtahRealEstate.com
