Two suites! Every bedroom comes attached w/ a bathroom! Relocation makes it available! Don't miss this almost new 5 BR/4BA beautiful house!
Optimized for spacious living, this two-story home features a first-floor great room with a fireplace that oversees a pond for shared moments, main floor bedroom with 3/4 BA is perfect for guests/elders, dinette for quick bites, gourmet kitchen for inspired cooks and a dining room for memorable meals. There are 4 bedrooms on the upstairs. Other than a luxe owner’s suite, there is a second suite! The rest are two bedrooms with a Jack-and-Jill bath! No need to get out the room and cross the hallway for the bathroom! It would add a lot of equity to finish the walkout basement. Highly sought-after South Washington County School District. Gutter(2025), washer & dryer and window treatments (2024).
Pending
Price cut: $15K (6/19)
$599,990
5345 Chapin Ln, Saint Paul, MN 55129
5beds
2,786sqft
Single Family
Built in 2024
8,712 Square Feet Lot
$596,600 Zestimate®
$215/sqft
$40/mo HOA
What's special
- 79 days |
- 795 |
- 23 |
Zillow last checked:
Listing updated:
Listed by:
Susanna Sun 612-309-1823,
Bridge Realty, LLC
Source: NorthstarMLS as distributed by MLS GRID,MLS#: 7067127
Facts & features
Interior
Bedrooms & bathrooms
- Bedrooms: 5
- Bathrooms: 4
- Full bathrooms: 3
- 3/4 bathrooms: 1
Bedroom
- Level: Upper
- Area: 225 Square Feet
- Dimensions: 15x15
Bedroom 2
- Level: Upper
- Area: 121 Square Feet
- Dimensions: 11x11
Bedroom 3
- Level: Upper
- Area: 121 Square Feet
- Dimensions: 11x11
Bedroom 4
- Level: Upper
- Area: 144 Square Feet
- Dimensions: 12x12
Bedroom 5
- Level: Main
- Area: 132 Square Feet
- Dimensions: 12x11
Dining room
- Level: Main
- Area: 156 Square Feet
- Dimensions: 13x12
Family room
- Level: Main
- Area: 289 Square Feet
- Dimensions: 17x17
Informal dining room
- Level: Main
- Area: 150 Square Feet
- Dimensions: 10x15
Kitchen
- Level: Main
- Area: 240 Square Feet
- Dimensions: 12x20
Heating
- Forced Air, Fireplace(s), Humidifier
Cooling
- Central Air
Appliances
- Included: Air-To-Air Exchanger, Dishwasher, Disposal, Dryer, Exhaust Fan, Gas Water Heater, Microwave, Range, Refrigerator, Stainless Steel Appliance(s), Washer, Water Softener Owned
- Laundry: Gas Dryer Hookup, Upper Level, Washer Hookup
Features
- Basement: Drainage System,Sump Pump,Unfinished,Walk-Out Access
- Number of fireplaces: 1
- Fireplace features: Gas
Interior area
- Total structure area: 2,786
- Total interior livable area: 2,786 sqft
- Finished area above ground: 2,786
- Finished area below ground: 0
Property
Parking
- Total spaces: 3
- Parking features: Attached, Asphalt, Garage Door Opener
- Attached garage spaces: 3
- Has uncovered spaces: Yes
Accessibility
- Accessibility features: None
Features
- Levels: Two
- Stories: 2
Lot
- Size: 8,712 Square Feet
- Features: Tree Coverage - Light
Details
- Foundation area: 1415
- Parcel number: 3302821140028
- Zoning description: Residential-Single Family
Construction
Type & style
- Home type: SingleFamily
- Property subtype: Single Family
Materials
- Concrete, Frame
- Roof: Age 8 Years or Less,Asphalt
Condition
- New construction: No
- Year built: 2024
Utilities & green energy
- Gas: Natural Gas
- Sewer: City Sewer/Connected
- Water: City Water/Connected
Community & HOA
Community
- Subdivision: Westwind
HOA
- Has HOA: Yes
- Services included: Sanitation
- HOA fee: $120 quarterly
- HOA name: Associa
- HOA phone: 763-225-6400
Location
- Region: Saint Paul
Financial & listing details
- Price per square foot: $215/sqft
- Annual tax amount: $7,968
- Date on market: 5/4/2026
- Cumulative days on market: 77 days
- Road surface type: Paved
Estimated market value
$596,600
$567,000 - $626,000
$3,771/mo
Price history
| Date | Event | Price |
|---|---|---|
| 7/14/2026 | Pending sale | $599,990$215/sqft |
Source:  NorthstarMLS as distributed by MLS GRID #7067127 Report a problem NorthstarMLS as distributed by MLS GRID #7067127 Report a problem | ||
| 6/19/2026 | Price change | $599,990-2.4%$215/sqft |
Source: NorthstarMLS as distributed by MLS GRID #7067127 Report a problem | ||
| 5/29/2026 | Price change | $615,000-1.6%$221/sqft |
Source: NorthstarMLS as distributed by MLS GRID #7067127 Report a problem | ||
| 5/7/2026 | Listed for sale | $625,000$224/sqft |
Source: NorthstarMLS as distributed by MLS GRID #7067127 Report a problem | ||
Public tax history
Tax history is unavailable.
Monthly payment
Est. payment
Payment breakdown
Explore the cost of this home by adjusting the details. Changes won't be saved.Climate risks
Neighborhood: 55129
Nearby schools
GreatSchools rating
- 10/10Liberty Ridge Elementary SchoolGrades: PK-5Distance: 2.5 mi
- 9/10Lake Middle SchoolGrades: 6-8Distance: 2.6 mi
- 10/10East Ridge High SchoolGrades: 9-12Distance: 2.1 mi
- $680,0005 bd4 ba3.5k sqft10638 Blackmoor Rd, Saint Paul, MN 55129Sold

- $515,0004 bd3 ba2.2k sqft10669 Blackmoor Rd, Woodbury, MN 55129Sold
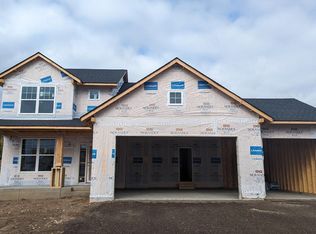
- $664,9905 bd3 ba3k sqft10630 Blackmoor Rd, Woodbury, MN 55129Sold

- $575,1004 bd3 ba2.6k sqft10646 Blackmoor Rd, Woodbury, MN 55129Off Market
- $639,9004 bd3 ba2.6k sqft10661 Blackmoor Rd, Woodbury, MN 55129Sold
- $2,000-- bd-- ba-- sqft10697 Blackmoor Rd, Woodbury, MN 55129Off Market
- $584,9503 bd2 ba1.9k sqft10670 Blackmoor Rd, Woodbury, MN 55129Sold
- $695,1005 bd5 ba3.3k sqft10654 Blackmoor Rd, Woodbury, MN 55129Off Market
A local agent can set up tours, give advice and negotiate with sellers.
Similar homes
- $595,0004 bd3 ba2k sqft10157 Blackmoor Rd, Woodbury, MN 55129New Construction
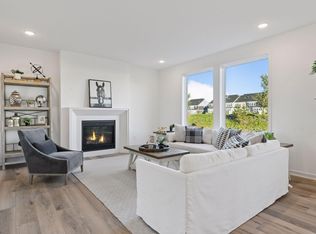
 MLS ID #7065921, Patrick Frosch, Michael Lee, Inc.. NorthstarMLS as distributed by MLS GRID
 - $599,9004 bd3 ba3k sqft1038 Siesta Dr, Woodbury, MN 55129For Sale
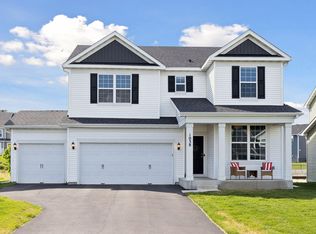 MLS ID #7081890, Scott A Lindquist, Imagine Realty. NorthstarMLS as distributed by MLS GRID
 - $610,9853 bd2 ba1.8k sqft4985 Blake Way, Woodbury, MN 55129For Sale
 MLS ID #7091466, Melissa Pozzi, D.R. Horton, Inc.. NorthstarMLS as distributed by MLS GRID
 - $624,9505 bd4 ba2.7k sqft8852 Binder Way, Woodbury, MN 55129New Construction
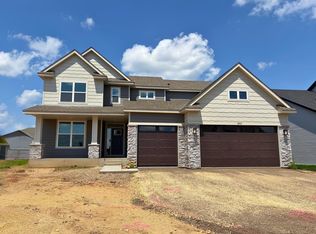 NorthstarMLS as distributed by MLS GRID
 - $699,0004 bd3 ba2.5k sqft10115 Blackmoor Rd, Woodbury, MN 55129New ConstructionMLS ID #7095588, Patrick Frosch, Michael Lee, Inc.. NorthstarMLS as distributed by MLS GRID
- $574,9994 bd4 ba2.4k sqft8261 Saddle Trl, Woodbury, MN 55129For SaleMLS ID #7061606, Robert E Kessler, Coldwell Banker Realty - Lakes. NorthstarMLS as distributed by MLS GRID
- $663,2505 bd3 ba2.6k sqft8656 Periwinkle Blvd, Woodbury, MN 55129New ConstructionNorthstarMLS as distributed by MLS GRID
- $550,0004 bd3 ba2.4k sqft8813 Periwinkle Blvd, Woodbury, MN 55129For SaleMLS ID #7101255, Samuel R Boatman, RE/MAX Results. NorthstarMLS as distributed by MLS GRID
- $529,9004 bd3 ba2.2k sqft8807 Periwinkle Blvd, Woodbury, MN 55129For SaleMLS ID #7107454, Gina M. Zimmer, RES Realty. NorthstarMLS as distributed by MLS GRID
- $541,9704 bd3 ba2.6k sqft8908 Periwinkle Blvd, Woodbury, MN 55129New ConstructionNorthstarMLS as distributed by MLS GRID
- $524,9854 bd3 ba2.3k sqft8916 Periwinkle Blvd, Woodbury, MN 55129New ConstructionNorthstarMLS as distributed by MLS GRID
- $626,4053 bd2 ba1.7k sqft5184 Long Pointe Bay, Woodbury, MN 55129New ConstructionNorthstarMLS as distributed by MLS GRID
- $726,2304 bd4 ba3.3k sqft8657 Periwinkle Blvd, Woodbury, MN 55129New ConstructionNorthstarMLS as distributed by MLS GRID
- $659,9004 bd3 ba3k sqft9544 63rd St S, Cottage Grove, MN 55016For SaleMLS ID #7092997, Mary L Dvorak, Keller Williams Realty Integrity. NorthstarMLS as distributed by MLS GRID
- $419,9003 bd3 ba1.8k sqft4807 Airlake Dr, Woodbury, MN 55129For SaleMLS ID #7053725, Kevin R. Folkerts, Rocket Realty. NorthstarMLS as distributed by MLS GRID
- $619,9004 bd4 ba3k sqft11872 Linden Ct N, Lake Elmo, MN 55042For SaleMLS ID #7098715, Ashleigh Johnson, eXp Realty. NorthstarMLS as distributed by MLS GRID
- $549,8744 bd3 ba2.1k sqft4121 Hyde Ave N, Oakdale, MN 55128New ConstructionNorthstarMLS as distributed by MLS GRID
- $410,0004 bd4 ba2.4k sqft4225 Corn Silk Way, Woodbury, MN 55129For SaleMLS ID #7088872, Karen Xiao, Longhouse Realty. NorthstarMLS as distributed by MLS GRID
- $738,0005 bd4 ba4k sqft9568 63rd St S, Cottage Grove, MN 55016New ConstructionMLS ID #7067360, Nikki Ritter, RE/MAX Advantage Plus. NorthstarMLS as distributed by MLS GRID
- $589,9005 bd3 ba2.7k sqft12677 Ardmore Ave, Rosemount, MN 55068For SaleMLS ID #7098000, Cody Gladu, eXp Realty. NorthstarMLS as distributed by MLS GRID
