PEACEFUL & SERENE NEW HOME OPPORTUNITY — TO BE BUILT IN GRAY MEADOW | Welcome to Lot 2 in Gray Meadow, a beautifully positioned 1.23-ACRE homesite offering a peaceful setting and the opportunity to build the popular STILLWATER MODEL by Golden Rule Lifestyles. The lot is CLEARED, GRADED, AND READY FOR CONSTRUCTION, allowing buyers to move forward with new construction while still having the ability to make SELECT INTERIOR COLOR AND FINISH SELECTIONS to personalize the home to their taste. The Stillwater Model offers 1,768 SQUARE FEET of thoughtfully designed ONE-LEVEL LIVING, featuring 3 BEDROOMS and 2 FULL BATHS with an efficient, open layout ideal for everyday living. The design includes an OPEN-CONCEPT KITCHEN, DINING, AND LIVING AREA that creates a bright and comfortable gathering space, along with a PRIVATE PRIMARY SUITE designed for comfort and functionality. OPTIONAL UPGRADES are available and may include a BASEMENT, REAR COVERED PORCH OR PATIO, FIREPLACE, AND OTHER ADDITIONAL OPTIONS, allowing buyers to tailor the home to their needs and lifestyle. Gray Meadow offers a quiet, small-subdivision setting with a completed entrance, while still being conveniently located near Warrenton, shopping, schools, and major commuter routes. THERE ARE NO COVENANTS AND NO HOMEOWNERS ASSOCIATION, providing flexibility rarely found in new construction communities. Built by GOLDEN RULE LIFESTYLES, a division of GOLDEN RULE BUILDERS — a respected LOCAL CUSTOM HOME BUILDER with nearly 40 YEARS of experience in the region, known for quality construction, thoughtful design, and homes built to stand the test of time. ADDITIONAL LOTS AND HOME MODELS ARE AVAILABLE. TO BE BUILT. Photos and renderings may show optional features, upgrades, or finishes not included in the base price. Pricing reflects the home as described and is subject to change based on selections, options, and final construction costs. Square footage, floor plans, features, and specifications are approximate and subject to change without notice. Lot pricing and availability subject to change.
Pending
$789,850
5348 Gray Meadow Ct, Warrenton, VA 20187
3beds
1,768sqft
:
Get pre-qualified$4,878/mo
Single Family Residence
Built in 2026
1.23 Acres Lot
$662,300 Zestimate®
$447/sqft
$-- HOA
What's special
- 223 days |
- 8 |
- 0 |
Zillow last checked:
Listing updated:
Listed by:
Chuck Cornwell 540-729-7801,
CHC Inc 5407297801
Source: Bright MLS,MLS#: VAFQ2019930
Facts & features
Interior
Bedrooms & bathrooms
- Bedrooms: 3
- Bathrooms: 2
- Full bathrooms: 2
- Main level bathrooms: 2
- Main level bedrooms: 3
Rooms
- Room types: Dining Room, Primary Bedroom, Bedroom 2, Bedroom 3, Kitchen, Great Room, Laundry, Bathroom 2, Primary Bathroom
Primary bedroom
- Level: Main
Bedroom 2
- Level: Main
Bedroom 3
- Level: Main
Primary bathroom
- Level: Main
Bathroom 2
- Level: Main
Dining room
- Level: Main
Great room
- Level: Main
Kitchen
- Level: Main
Laundry
- Level: Main
Heating
- Heat Pump, Electric
Cooling
- Central Air, Electric
Appliances
- Included: Electric Water Heater
- Laundry: Has Laundry, Main Level, Laundry Room
Features
- Bathroom - Tub Shower, Bathroom - Walk-In Shower, Ceiling Fan(s), Combination Kitchen/Dining, Entry Level Bedroom, Open Floorplan, Eat-in Kitchen, Kitchen Island, Pantry, Primary Bath(s)
- Has basement: No
- Has fireplace: No
Interior area
- Total structure area: 1,768
- Total interior livable area: 1,768 sqft
- Finished area above ground: 1,768
Property
Parking
- Total spaces: 2
- Parking features: Garage Faces Side, Attached
- Attached garage spaces: 2
Accessibility
- Accessibility features: None
Features
- Levels: One
- Stories: 1
- Pool features: None
Lot
- Size: 1.23 Acres
- Features: Cleared, Front Yard, Wooded
Details
- Additional structures: Above Grade
- Parcel number: NO TAX RECORD
- Zoning: R-1
- Special conditions: Standard
Construction
Type & style
- Home type: SingleFamily
- Architectural style: Ranch/Rambler
- Property subtype: Single Family Residence
Materials
- Vinyl Siding, Stone
- Foundation: Slab
Condition
- Excellent
- New construction: Yes
- Year built: 2026
Details
- Builder model: Stillwater
- Builder name: Golden Rule Lifestyles, LLC
Utilities & green energy
- Sewer: Septic = # of BR
- Water: Well
Community & HOA
Community
- Subdivision: None Available
HOA
- Has HOA: No
Location
- Region: Warrenton
Financial & listing details
- Price per square foot: $447/sqft
- Date on market: 12/17/2025
- Listing agreement: Exclusive Right To Sell
- Listing terms: Cash,Conventional,FHA,VA Loan,VHDA
- Ownership: Fee Simple
Estimated market value
$662,300
$609,000 - $722,000
$3,306/mo
Price history
| Date | Event | Price |
|---|---|---|
| 2/10/2026 | Pending sale | $789,850$447/sqft |
Source:  Bright MLS #VAFQ2019930 Report a problem Bright MLS #VAFQ2019930 Report a problem | ||
| 12/18/2025 | Listed for sale | $789,850$447/sqft |
Source: Bright MLS #VAFQ2019930 Report a problem | ||
Public tax history
Tax history is unavailable.
Monthly payment
Est. payment
Payment breakdown
Explore the cost of this home by adjusting the details. Changes won't be saved.Climate risks
Neighborhood: 20187
Nearby schools
GreatSchools rating
- 9/10Greenville Elementary SchoolGrades: PK-5Distance: 2.4 mi
- 8/10Auburn Middle SchoolGrades: 6-8Distance: 0.6 mi
- 8/10Kettle Run High SchoolGrades: 9-12Distance: 2.1 mi
Schools provided by the listing agent
- District: Fauquier County Public Schools
Source: Bright MLS. This data may not be complete. We recommend contacting the local school district to confirm school assignments for this home.
- $800,6254 bd3 ba2.1k sqft5306 Gray Meadow Ct, Warrenton, VA 20187Pending

- $980,0004 bd3 ba2.2k sqftLOT 4 Gray Meadow Ct, Warrenton, VA 20187New Construction
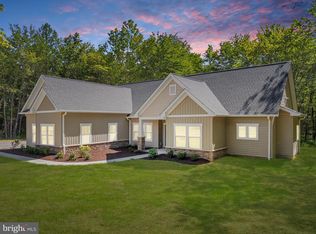
- $1,089,3203 bd3 ba2.9k sqft5354 Gray Meadow Ct, Warrenton, VA 20187New Construction

- $494,4004 bd2 ba1.4k sqft5179 Yellowrose Ln, Warrenton, VA 20187Off Market
- $799,8503 bd2 ba1.7k sqftLOT 5 Gray Meadow Ct, Warrenton, VA 20187New Construction
- $404,5003 bd1 ba1.2k sqft7415 Riley Rd, Warrenton, VA 20187Off Market
- $468,6003 bd2 ba1.3k sqft7409 Riley Rd, Warrenton, VA 20187Off Market
- $300,0003 bd1 ba960 sqft5165 Dovetail Ln, Warrenton, VA 20187Sold
A local agent can set up tours, give advice and negotiate with sellers.
Similar homes
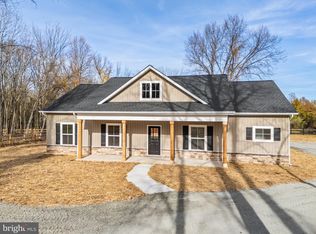
- $799,8503 bd2 ba1.7k sqftLOT 5 Gray Meadow Ct, Warrenton, VA 20187New Construction
 MLS ID #VAFQ2021970, Chuck Cornwell, CHC Inc. Bright MLS
 - $980,0004 bd3 ba2.2k sqftLOT 4 Gray Meadow Ct, Warrenton, VA 20187New ConstructionMLS ID #VAFQ2021976, Chuck Cornwell, CHC Inc. Bright MLS
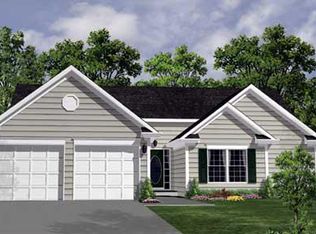
- $708,9003 bd2 ba1.4k sqftLOT 5 Dumfries Rd, Warrenton, VA 20187New Construction
 MLS ID #VAFQ2020502, R.Terry Cheatle, CENTURY 21 New Millennium. Bright MLS
 - $1,080,8004 bd3 ba2.2k sqftLOT 6 Gray Meadow Ct, Warrenton, VA 20187New ConstructionMLS ID #VAFQ2019936, Chuck Cornwell, CHC Inc. Bright MLS
- $749,9003 bd2 ba1.6k sqft8415 Bens Ln, Warrenton, VA 20186New ConstructionMLS ID #VAFQ2022880, Karen Champ, RE/MAX Gateway. Bright MLS
- $649,0003 bd3 ba2.1k sqft478 Devon Dr, Warrenton, VA 20186For SaleMLS ID #VAFQ2022938, Susan Nixon, Redfin Corporation. Bright MLS
- $848,0003 bd3 ba2.2k sqft14063 Timothy Dr, Gainesville, VA 20155For SaleMLS ID #VAPW2125082, Chris Ann Cleland, Long & Foster Real Estate, Inc.. Bright MLS
- $735,0002 bd2 ba1.6k sqftNone Available, Haymarket, VA 20169For SaleMLS ID #VAPW2126420, Mr. Scott Jacobs, LPT Realty, LLC. Bright MLS
- $719,9003 bd4 ba2.4k sqft13213 Daldownie Ct, Bristow, VA 20136For SaleMLS ID #VAPW2125002, BJ Holycross, CENTURY 21 New Millennium. Bright MLS
- $785,0003 bd3 ba1.9k sqft6773 Azalea Ln, Haymarket, VA 20169For SaleMLS ID #VAPW2123672, Bonita Love, Weichert, REALTORS. Bright MLS
- $1,027,9003 bd2 ba2.3k sqftLOT 2 Toler Dr, Nokesville, VA 20181New ConstructionMLS ID #VAFQ2022322, Jim Cheatle, CENTURY 21 New Millennium. Bright MLS
- $820,0004 bd3 ba2.6k sqft2611 Alvey Dr, Haymarket, VA 20169For SaleMLS ID #VAPW2120734, Viyan Ali, Keller Williams Realty. Bright MLS
- $875,0003 bd2 ba1.4k sqft11066 Moreland Rd, Delaplane, VA 20144New ConstructionMLS ID #VAFQ2019878, Paul MacMahon, Sheridan-MacMahon Ltd.. Bright MLS
- $659,0004 bd3 ba1.8k sqft10461 Brackets Ford Cir, Manassas, VA 20110For SaleMLS ID #VAMN2011342, Kristina Steward, Real Broker, LLC. Bright MLS
- $574,9003 bd2 ba2k sqft5331 Merry Oaks Rd, The Plains, VA 20198For SaleMLS ID #VAFQ2022126, Fawn Deitsch, RE/MAX Gateway. Bright MLS
- $649,9004 bd4 ba2.3k sqft2391 Holly Springs Rd, Amissville, VA 20106For SaleMLS ID #VACU2013956, Tracy Wenger, Samson Properties. Bright MLS
- $649,0004 bd3 ba2k sqft8016 Stillbrooke Rd, Manassas, VA 20112For SaleMLS ID #VAPW2110250, Keith Weaver, Keller Williams Realty/Lee Beaver & Assoc.. Bright MLS
- $678,9903 bd2 ba2.6k sqft4 Bowens Run Rd, Bealeton, VA 22712New ConstructionMLS ID #VAFQ2021062, Taylor Sowers, New Home Star Virginia, LLC. Bright MLS
- $720,0004 bd4 ba2.4k sqft8645 Webster Tavern Way, Manassas, VA 20109For SaleMLS ID #VAPW2122582, Kendell Walker, Redfin Corporation. Bright MLS
- $600,0004 bd2 ba2.1k sqft10829 Moore Dr, Manassas, VA 20111For SaleMLS ID #VAPW2121148, Frances Bissett, Samson Properties. Bright MLS
