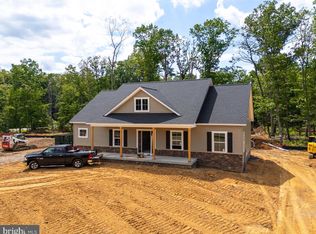
To be built on Lot 1 at Gray Meadow — Introducing the “Old Waterloo” by Golden Rule Lifestyles — a thoughtfully designed 3 bedroom, 2.5 bath home with approx. 2,936 total square feet, including a FULL UNFINISHED BASEMENT INCLUDED IN THE PRICE — situated on a beautiful 1.31 acre homesite offering a private setting with space to relax and enjoy the outdoors This home features MAIN LEVEL LIVING with a spacious primary suite, open concept family room, kitchen and dining area, plus a private office — ideal for today’s flexible lifestyle The second level offers two additional bedrooms, a full bath, and a loft overlooking the main living area — perfect for guests or additional living space Quality construction throughout with a well-designed layout that balances openness and functionality The INCLUDED BASEMENT features 9’ walls, offers approx. 1,900+ sq ft, and includes rough-in for a future bath — ideal for finishing or storage Gray Meadow offers SIX LARGE ACREAGE HOMESITES • NO HOA • private setting with convenient access to Riley Rd and Dumfries Rd for commuting Located in LOWER TAXED FAUQUIER COUNTY, offering more space, less congestion, and the ability to truly enjoy your surroundings Each homesite is served by individual well and septic with designated drainfield and reserve areas Additional features include a private service drive and landscape easements that enhance the natural character of the neighborhood Built by Golden Rule Lifestyles — a trusted local builder known for quality craftsmanship — customization options available • Photos are representative • OFFERING SUBJECT TO CHANGE WITHOUT NOTICE
New construction
$1,089,320
5354 Gray Meadow Ct, Warrenton, VA 20187
3beds
2,936sqft
:
Get pre-qualified$6,517/mo
Single Family Residence
Built in 2026
1.31 Acres Lot
$868,300 Zestimate®
$371/sqft
$-- HOA
What's special
Private officePrivate service driveSix large acreage homesitesSpacious primary suite
- 84 days |
- 232 |
- 5 |
Zillow last checked:
Listing updated:
Listed by:
Chuck Cornwell 540-729-7801,
CHC Inc 5407297801
Source: Bright MLS,MLS#: VAFQ2021986
Facts & features
Interior
Bedrooms & bathrooms
- Bedrooms: 3
- Bathrooms: 3
- Full bathrooms: 2
- 1/2 bathrooms: 1
- Main level bathrooms: 2
- Main level bedrooms: 1
Rooms
- Room types: Dining Room, Primary Bedroom, Bedroom 2, Bedroom 3, Kitchen, Family Room, Laundry, Loft, Office, Bathroom 1, Bathroom 2, Primary Bathroom
Primary bedroom
- Level: Main
- Area: 238 Square Feet
- Dimensions: 14 X 17
Bedroom 2
- Level: Upper
- Area: 169 Square Feet
- Dimensions: 13 X 13
Bedroom 3
- Level: Upper
- Area: 288 Square Feet
- Dimensions: 16 X 18
Primary bathroom
- Level: Main
Bathroom 1
- Level: Main
- Area: 32 Square Feet
- Dimensions: 4 X 8
Bathroom 2
- Level: Upper
- Area: 55 Square Feet
- Dimensions: 5 X 11
Dining room
- Level: Main
Family room
- Level: Main
Kitchen
- Level: Main
Laundry
- Level: Main
- Area: 96 Square Feet
- Dimensions: 8 X 12
Loft
- Level: Upper
Office
- Level: Main
- Area: 182 Square Feet
- Dimensions: 13 X 14
Heating
- Heat Pump, Electric
Cooling
- Central Air, Electric
Appliances
- Included: Electric Water Heater
- Laundry: Laundry Room
Features
- Basement: Full,Unfinished
- Has fireplace: No
Interior area
- Total structure area: 4,876
- Total interior livable area: 2,936 sqft
- Finished area above ground: 2,936
Property
Parking
- Total spaces: 2
- Parking features: Garage Faces Side, Attached
- Attached garage spaces: 2
Accessibility
- Accessibility features: None
Features
- Levels: Two
- Stories: 2
- Pool features: None
Lot
- Size: 1.31 Acres
Details
- Additional structures: Above Grade
- Parcel number: NO TAX RECORD
- Zoning: RESIDENTIAL
- Special conditions: Standard
Construction
Type & style
- Home type: SingleFamily
- Architectural style: Craftsman
- Property subtype: Single Family Residence
Materials
- Vinyl Siding
- Foundation: Concrete Perimeter
Condition
- Excellent
- New construction: Yes
- Year built: 2026
Details
- Builder model: Old Waterloo
- Builder name: Golden Rule Lifestyles, LLC
Utilities & green energy
- Sewer: On Site Septic
- Water: Well
Community & HOA
Community
- Subdivision: None Available
HOA
- Has HOA: No
Location
- Region: Warrenton
Financial & listing details
- Price per square foot: $371/sqft
- Date on market: 5/11/2026
- Listing agreement: Exclusive Right To Sell
- Ownership: Fee Simple
Estimated market value
$868,300
$790,000 - $964,000
$3,351/mo
Price history
| Date | Event | Price |
|---|---|---|
| 5/11/2026 | Listed for sale | $1,089,320$371/sqft |
Source:  Bright MLS #VAFQ2021986 Report a problem Bright MLS #VAFQ2021986 Report a problem | ||
Public tax history
Tax history is unavailable.
Monthly payment
Est. payment
Payment breakdown
Explore the cost of this home by adjusting the details. Changes won't be saved.Climate risks
Neighborhood: 20187
Nearby schools
GreatSchools rating
- 9/10Greenville Elementary SchoolGrades: PK-5Distance: 2.4 mi
- 8/10Auburn Middle SchoolGrades: 6-8Distance: 0.6 mi
- 8/10Kettle Run High SchoolGrades: 9-12Distance: 2.1 mi
Schools provided by the listing agent
- District: Fauquier County Public Schools
Source: Bright MLS. This data may not be complete. We recommend contacting the local school district to confirm school assignments for this home.
- $789,8503 bd2 ba1.7k sqft5348 Gray Meadow Ct, Warrenton, VA 20187Pending
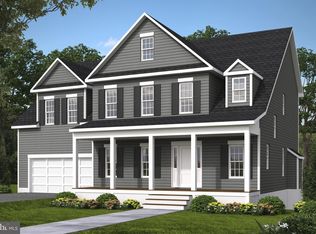
- $962,9004 bd4 ba2.8k sqftLOT 1 Riley Rd, Warrenton, VA 20187New Construction
- $800,6254 bd3 ba2.1k sqft5306 Gray Meadow Ct, Warrenton, VA 20187Pending

- $405,8003 bd1 ba1.2k sqft7415 Riley Rd, Warrenton, VA 20187Off Market
- $660,2004 bd4 ba2.8k sqft7387 Hope Ln, Warrenton, VA 20187Off Market
- $980,0004 bd3 ba2.2k sqftLOT 4 Gray Meadow Ct, Warrenton, VA 20187New Construction
- $708,9003 bd2 ba1.4k sqftLOT 5 Dumfries Rd, Warrenton, VA 20187New Construction
- $468,6003 bd2 ba1.3k sqft7409 Riley Rd, Warrenton, VA 20187Off Market
A local agent can set up tours, give advice and negotiate with sellers.
Similar homes
- $1,074,3053 bd3 ba3.1k sqftLOT 1 Albrecht Ln, Warrenton, VA 20187New Construction

 Bright MLS
 - $1,087,3753 bd3 ba3.1k sqftLOT 3 Albrecht Ln, Warrenton, VA 20187New Construction
 Bright MLS
 - $1,080,8004 bd3 ba2.2k sqftLOT 6 Gray Meadow Ct, Warrenton, VA 20187New Construction
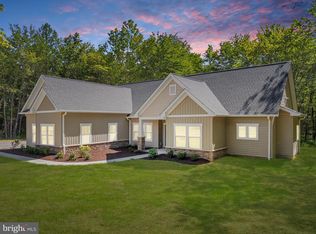 MLS ID #VAFQ2019936, Chuck Cornwell, CHC Inc. Bright MLS
 - $980,0004 bd3 ba2.2k sqftLOT 4 Gray Meadow Ct, Warrenton, VA 20187New ConstructionMLS ID #VAFQ2021976, Chuck Cornwell, CHC Inc. Bright MLS
- $1,208,2555 bd5 ba3.1k sqftLOT 4 Albrecht Ln, Warrenton, VA 20187New ConstructionBright MLS
- $962,9004 bd4 ba2.8k sqftLOT 1 Riley Rd, Warrenton, VA 20187New ConstructionMLS ID #VAFQ2020490, Jim Cheatle, CENTURY 21 New Millennium. Bright MLS
- $799,8503 bd2 ba1.7k sqftLOT 5 Gray Meadow Ct, Warrenton, VA 20187New ConstructionMLS ID #VAFQ2021970, Chuck Cornwell, CHC Inc. Bright MLS
- from $1,034,8555 bd5 ba3.1k sqftMaplewood @ Graceland Plan, Graceland, Warrenton, VA 20187New ConstructionWater Creek Homes
- $699,0004 bd3 ba2.8k sqft8093 Meetze Rd, Warrenton, VA 20187For SaleMLS ID #VAFQ2022886, Kelly Andrews, Metro Premier Homes. Bright MLS
- $1,027,9003 bd2 ba2.3k sqftLOT 2 Toler Dr, Nokesville, VA 20181New ConstructionMLS ID #VAFQ2022322, Jim Cheatle, CENTURY 21 New Millennium. Bright MLS
- $949,0005 bd4 ba4.3k sqft7817 Holston Ln, Broad Run, VA 20137For SaleMLS ID #VAFQ2023216, Tyler Ross, Ross Real Estate. Bright MLS
- $1,194,9003 bd3 ba2.6k sqftLOT 11 Burwell Rd, Nokesville, VA 20181New ConstructionMLS ID #VAPW2105158, Leslie Mytrysak, Coldwell Banker Elite. Bright MLS
- $962,9004 bd4 ba2.8k sqftLOT 1 Toler Dr, Nokesville, VA 20181New ConstructionMLS ID #VAFQ2022320, R.Terry Cheatle, CENTURY 21 New Millennium. Bright MLS
- $799,0004 bd3 ba2.8k sqft6885 Walnut Heights Dr, Warrenton, VA 20186For SaleMLS ID #VAFQ2020118, Ralph Monaco, RE/MAX Gateway. Bright MLS
- $1,099,0004 bd6 ba4.1k sqft15 Fisher Ln, Warrenton, VA 20186New ConstructionMLS ID #VAFQ2020614, Jacob Taylor, Blue Valley Real Estate. Bright MLS
- $1,229,9004 bd4 ba3.7k sqftLOT 9 Burwell Rd, Nokesville, VA 20181New ConstructionMLS ID #VAPW2105164, Leslie Mytrysak, Coldwell Banker Elite. Bright MLS
- $1,050,0004 bd3 ba3.9k sqft4140 Mill Creek Rd, Haymarket, VA 20169For SaleMLS ID #VAPW2122478, Lawrence Bien, Samson Properties. Bright MLS
- $1,088,9904 bd6 ba3.4k sqft25630 Ambrose Tree Pl Homesite 28, Aldie, VA 20105New ConstructionBright MLS
- $969,8044 bd5 ba4.1k sqftLOT 2 Hunting Ln, Warrenton, VA 20186New ConstructionMLS ID #VAFQ2022380, Michael Gillies, EXP Realty, LLC. Bright MLS
- $1,101,6504 bd4 ba3k sqft7111 Dreamland, Jeffersonton, VA 22724New ConstructionMLS ID #VACU2014518, Dawn Arruda, Ross Real Estate. Bright MLS
