AMAZING OPPORTUNITY TO OWN AN ATKINS HOME ON A TRULY DREAMY LOT! THE MAYFIELD GRAND HAS BEEN STARTED AND IT IS NOT TO LATE TO PICK SOME FEATURES! CALL FOR PROGRESS OR COME BY AND SEE WHAT REAL QUALITY LOOKS LIKE! ATKINS WILL BUILD YOU A SUPERBLY BUILT HOME TO INCLUDE; ATKINS HOMES BUILDS A TRULY UPGRADED HOME FROM THE START. DOUBLE HUNG LOW E WINDOWS ✅5 &1/4 INCH BASE MOLDINGS AND CROWN, STANDARD, FLAT TOUCH SWITCHES ✅ UPGRADED KITCHEN WITH GRANITE✅UPGRADED FLOORING ✅ PRIMARY BATH SHOWER WITH MUDPAN✅ GAS BACKUP FURNACE, STANDARD, UPGRADED CERAMIC TILE✅TRIM AROUND ALL WINDOWS✅ , CUSTOM COLOR THROUGHOUT HOUSE, FINISHED GARAGE✅COVERED DECK WITH VINYL RAILING AND COMPOSITE DECKING✅UPGRADED SIDING FOR A CRAFTSMAN STYLE LOOK, STANDARD. LOW MAINTENANCE EXTERIOR WITH PVC BOARD ( NO ALUMINUM WRAPPED WOOD HERE) AND SO MUCH MORE! ATKINS HOMES, IT'S WHO YOU WANT TO BUILD YOUR DREAMLAND HOME. TAXES ARE NOT DETERMINE AS THIS IS A NEW CONSTRUCTION HOME, PLEASE CHECK WITH CULPEPER COUNTY.
New construction
$1,101,650
7111 Dreamland, Jeffersonton, VA 22724
4beds
3,096sqft
:
Get pre-qualified$6,156/mo
Single Family Residence
Built in 2026

10.62 Acres Lot
$1,100,100 Zestimate®
$356/sqft
$-- HOA
What's special
Gas backup furnaceFinished garageUpgraded kitchen with graniteUpgraded ceramic tileTrim around all windowsUpgraded flooringCustom color throughout house
- 7 days |
- 214 |
- 6 |
Zillow last checked:
Listing updated:
Listed by:
Dawn Arruda 540-729-6740,
Ross Real Estate 540-351-0922
Source: Bright MLS,MLS#: VACU2014518
Facts & features
Interior
Bedrooms & bathrooms
- Bedrooms: 4
- Bathrooms: 4
- Full bathrooms: 3
- 1/2 bathrooms: 1
- Main level bathrooms: 3
- Main level bedrooms: 3
Basement
- Area: 2702
Heating
- Forced Air, Heat Pump, Electric, Propane
Cooling
- Central Air, Ceiling Fan(s), Electric
Appliances
- Included: Water Heater
- Laundry: Has Laundry, Main Level
Features
- Basement: Interior Entry,Exterior Entry,Concrete,Rear Entrance,Sump Pump,Unfinished,Walk-Out Access,Windows
- Number of fireplaces: 1
- Fireplace features: Electric
Interior area
- Total structure area: 5,798
- Total interior livable area: 3,096 sqft
- Finished area above ground: 3,096
Property
Parking
- Total spaces: 2
- Parking features: Garage Faces Side, Garage Door Opener, Inside Entrance, Oversized, Gravel, Attached
- Attached garage spaces: 2
- Has uncovered spaces: Yes
Accessibility
- Accessibility features: None
Features
- Levels: Two
- Stories: 2
- Patio & porch: Deck, Screened
- Pool features: None
Lot
- Size: 10.62 Acres
Details
- Additional structures: Above Grade
- Parcel number: NO TAX RECORD
- Zoning: A1
- Special conditions: Standard
Construction
Type & style
- Home type: SingleFamily
- Architectural style: Craftsman
- Property subtype: Single Family Residence
Materials
- Vinyl Siding, Stone
- Foundation: Concrete Perimeter
Condition
- Excellent
- New construction: Yes
- Year built: 2026
Utilities & green energy
- Sewer: Septic = # of BR
- Water: Well
Community & HOA
Community
- Subdivision: None Available
HOA
- Has HOA: No
Location
- Region: Jeffersonton
Financial & listing details
- Price per square foot: $356/sqft
- Tax assessed value: $191,900
- Annual tax amount: $863
- Date on market: 7/27/2026
- Listing agreement: Exclusive Right To Sell
- Ownership: Fee Simple
Estimated market value
$1,100,100
$1.05M - $1.16M
Not available
Price history
| Date | Event | Price |
|---|---|---|
| 7/27/2026 | Listed for sale | $1,101,650$356/sqft |
Source:  Bright MLS #VACU2014518 Report a problem Bright MLS #VACU2014518 Report a problem | ||
Public tax history
Tax history is unavailable.
Monthly payment
Est. payment
Payment breakdown
Explore the cost of this home by adjusting the details. Changes won't be saved.Climate risks
Neighborhood: 22724
Nearby schools
GreatSchools rating
- 7/10Emerald Hill Elementary SchoolGrades: PK-5Distance: 5.4 mi
- 4/10Culpeper Middle SchoolGrades: 6-8Distance: 8.7 mi
- 4/10Culpeper County High SchoolGrades: 9-12Distance: 8.6 mi
Schools provided by the listing agent
- District: Culpeper County Public Schools
Source: Bright MLS. This data may not be complete. We recommend contacting the local school district to confirm school assignments for this home.
- $200,00011.9 Acres0 Dreamland Rd, Jeffersonton, VA 22724Sold
- $885,500-- bd-- ba2.4k sqft7199 Dreamland Rd, Jeffersonton, VA 22724Off Market
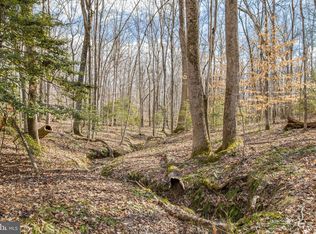
- $185,00011.9 Acres0 Dreamland Rd #B, Jeffersonton, VA 22724Sold
- $769,800-- bd-- ba-- sqft18839 Ryland Chapel Rd, Jeffersonton, VA 22724Off Market
- $882,1003 bd2 ba3.1k sqft19400 Walnut Hills Rd, Jeffersonton, VA 22724Off Market
- $882,800-- bd-- ba2.6k sqft7220 Dreamland Rd, Jeffersonton, VA 22724Off Market
- $823,4004 bd4 ba3.4k sqft7237 Dreamland Rd, Jeffersonton, VA 22724Off Market
- $490,0004 bd3 ba2.5k sqftRyland Chapel, Jeffersonton, VA 22724Off Market
A local agent can set up tours, give advice and negotiate with sellers.
Similar homes
- $1,050,0004 bd3 ba2.5k sqft5265 Bear Hollow Ln, Viewtown, VA 20106For Sale

 MLS ID #VACU2013270, Jackie Hitchcock, Long & Foster Real Estate, Inc.. Bright MLS
 - $839,9003 bd2 ba2.6k sqft14254 Deertrack Trl, Culpeper, VA 22701For Sale
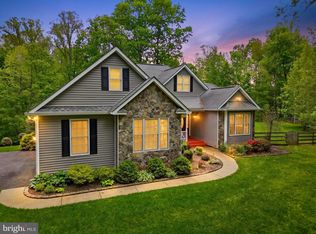 MLS ID #VACU2014568, Philip L Thornton IV, Long & Foster Real Estate, Inc.. Bright MLS
 - $1,274,0004 bd4 ba3.7k sqftLOT 4F Windemeer Ln, Amissville, VA 20106New Construction
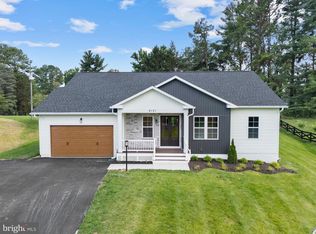 MLS ID #VARP2002672, Monique Rodriguez, Pearson Smith Realty LLC. Bright MLS
 - $895,0003 bd3 ba2.9k sqft9248 Springs Rd, Warrenton, VA 20186For Sale
 MLS ID #VAFQ2020650, Joe Allen, Allen Real Estate. Bright MLS
 - $1,295,0004 bd4 ba3.5k sqft6891 Wilson Rd, Marshall, VA 20115For SaleMLS ID #VAFQ2021902, Mike Lefevere, Weichert, REALTORS. Bright MLS
- $750,0004 bd4 ba4k sqft14555 Lee Hwy, Amissville, VA 20106For SaleMLS ID #VARP2002756, Aron Weisgerber, Keller Williams Realty/Lee Beaver & Assoc.. Bright MLS
- $599,9504 bd3 ba2.8k sqft11346 Obannons Mill Rd, Boston, VA 22713For SaleMLS ID #VACU2014546, Mandy Brown, Century 21 Redwood Realty. Bright MLS
- $899,0003 bd3 ba4.5k sqft7285 Opal Rd, Warrenton, VA 20186New ConstructionMLS ID #VAFQ2021288, Lisa Miclot, Long & Foster Real Estate, Inc.. Bright MLS
- $1,100,0003 bd3 ba2.7k sqft90 Main St, Washington, VA 22747For SaleMLS ID #VARP2002590, Tyler Ross, Ross Real Estate. Bright MLS
- $614,9004 bd3 ba2.5k sqft13078 Breezy Knoll Ln, Viewtown, VA 20106For SaleMLS ID #VACU2014220, Shannon Willett, Long & Foster Real Estate, Inc.. Bright MLS
- $1,074,3053 bd3 ba3.1k sqftLOT 1 Albrecht Ln, Warrenton, VA 20187New ConstructionBright MLS
- $725,0004 bd4 ba3.3k sqft9808 Timber Hts, Marshall, VA 20115For SaleMLS ID #VAFQ2022790, Bill Denny, Paul Wesley Real Estate. Bright MLS
- $1,029,9004 bd4 ba3.3k sqftPARCEL 9 Finn Ln, Elkwood, VA 22718New ConstructionMLS ID #VACU2012380, Jim Cheatle, CENTURY 21 New Millennium. Bright MLS
- $795,0005 bd6 ba3.4k sqft7296 Burke Ln, Warrenton, VA 20186For SaleMLS ID #VAFQ2017516, Virginia Smith, Arlington Realty, Inc.. Bright MLS
- $625,0003 bd2 ba2.1k sqft8265 Opal Rd, Warrenton, VA 20186For SaleMLS ID #VAFQ2022012, Regina Sharikas, United Real Estate Horizon. Bright MLS
- $962,9004 bd4 ba2.8k sqftLOT 1 Toler Dr, Nokesville, VA 20181New ConstructionMLS ID #VAFQ2022320, R.Terry Cheatle, CENTURY 21 New Millennium. Bright MLS
- $775,0003 bd4 ba4k sqft17034-17030 17046 Lee Hwy, Amissville, VA 20106For SaleMLS ID #VACU2011098, Steve Ramey, RE/MAX Gateway. Bright MLS
- $1,229,9004 bd4 ba3.7k sqftLOT 9 Burwell Rd, Nokesville, VA 20181New ConstructionMLS ID #VAPW2105164, Leslie Mytrysak, Coldwell Banker Elite. Bright MLS
- $1,194,9003 bd3 ba2.6k sqftLOT 11 Burwell Rd, Nokesville, VA 20181New ConstructionMLS ID #VAPW2105158, Leslie Mytrysak, Coldwell Banker Elite. Bright MLS
- $995,0002 bd3 ba3k sqft419 Rudasill Mill Rd, Woodville, VA 22749For SaleMLS ID #VARP2002540, Rick Kohler, Kohler Realtors, LLC. Bright MLS
