PRICE IMPROVEMENT!....Beautifully updated and move-in ready, this charming home offers the perfect blend of comfort, style, and functionality in the heart of The Colony. From the moment you arrive, you’ll notice the outstanding curb appeal.
Step inside to discover gorgeous wood-look luxury vinyl plank flooring designed for durability and timeless appeal, along with an open-concept floor plan that creates a bright and welcoming atmosphere. The fully remodeled 2026 kitchen is truly the centerpiece of the home, showcasing quartz countertops, brand-new cabinetry, stainless steel appliances, updated sink and faucet - perfect for everyday living and hosting guests alike.
The cozy corner wood-burning fireplace adds warmth and character to the main living area, making it the ideal gathering spot on cool evenings. All three bedrooms are generously sized. The spacious primary suite serves as a private retreat with walk-in closet and oversized shower. Additional updates include a beautifully refreshed hall bathroom with new flooring, vanity, faucet, toilet, and paint. The expansive backyard is ready for entertaining with a flat layout and no neighbors behind the home. There’s plenty of room for pets, gardening, and gatherings with family and friends. Conveniently located with easy freeway access for commuters, this exceptional home is ideal for first-time buyers, those looking to downsize, or anyone searching for a move-in-ready property with thoughtful upgrades throughout. Schedule your showing today! Owner Financing Available.
Pending
Price cut: $13.1K (6/22)
$319,900
5348 Strickland Ave, The Colony, TX 75056
3beds
1,335sqft
:
Get pre-qualified$2,386/mo
Single Family Residence
Built in 1974
7,143 Square Feet Lot
$314,200 Zestimate®
$240/sqft
$-- HOA
What's special
Cozy corner wood-burning fireplacePrivate retreatBeautifully refreshed hall bathroomOpen-concept floor planExpansive backyardNew flooringStainless steel appliances
- 59 days |
- 607 |
- 77 |
Likely to sell faster than
Zillow last checked:
Listing updated:
Listed by:
Jim Glynn 0540156 817-896-7990,
JG Real Estate, LLC 817-896-7990
Source: NTREIS,MLS#: 21276797
Facts & features
Interior
Bedrooms & bathrooms
- Bedrooms: 3
- Bathrooms: 2
- Full bathrooms: 2
Primary bedroom
- Level: First
- Dimensions: 0 x 0
Living room
- Level: First
- Dimensions: 0 x 0
Heating
- Central, Electric
Cooling
- Central Air, Electric
Appliances
- Included: Dishwasher, Electric Cooktop, Electric Oven, Electric Range
- Laundry: Washer Hookup, Electric Dryer Hookup
Features
- Open Floorplan, Other, Cable TV, Walk-In Closet(s)
- Flooring: Ceramic Tile, Luxury Vinyl Plank
- Has basement: No
- Number of fireplaces: 1
- Fireplace features: Wood Burning
Interior area
- Total interior livable area: 1,335 sqft
Video & virtual tour
Property
Parking
- Total spaces: 2
- Parking features: Driveway, Garage Faces Front, Garage
- Attached garage spaces: 2
Features
- Levels: One
- Stories: 1
- Pool features: None
- Fencing: Wood
Lot
- Size: 7,143 Square Feet
- Features: Landscaped, Subdivision
Details
- Parcel number: R90828
Construction
Type & style
- Home type: SingleFamily
- Architectural style: Detached
- Property subtype: Single Family Residence
Materials
- Brick
- Foundation: Slab
- Roof: Composition
Condition
- Year built: 1974
Utilities & green energy
- Sewer: Public Sewer
- Water: Public
- Utilities for property: Sewer Available, Water Available, Cable Available
Community & HOA
Community
- Subdivision: Colony 7
HOA
- Has HOA: No
Location
- Region: The Colony
Financial & listing details
- Price per square foot: $240/sqft
- Tax assessed value: $235,000
- Annual tax amount: $4,544
- Date on market: 5/28/2026
- Cumulative days on market: 51 days
- Listing terms: Cash,Conventional,FHA,Owner Will Carry,VA Loan
Estimated market value
$314,200
$298,000 - $330,000
$2,092/mo
Price history
| Date | Event | Price |
|---|---|---|
| 7/19/2026 | Pending sale | $319,900$240/sqft |
Source: NTREIS #21276797 Report a problem | ||
| 7/11/2026 | Contingent | $319,900$240/sqft |
Source: NTREIS #21276797 Report a problem | ||
| 6/22/2026 | Price change | $319,900-3.9%$240/sqft |
Source: NTREIS #21276797 Report a problem | ||
| 5/28/2026 | Listed for sale | $333,000+177.7%$249/sqft |
Source: NTREIS #21276797 Report a problem | ||
| 3/24/2021 | Listing removed | -- |
Source: Owner Report a problem | ||
| 9/24/2019 | Listing removed | $1,550$1/sqft |
Source: Owner Report a problem | ||
| 9/4/2019 | Price change | $1,550-3.1%$1/sqft |
Source: Owner Report a problem | ||
| 8/31/2019 | Listed for rent | $1,600+10.3%$1/sqft |
Source: Owner Report a problem | ||
| 5/29/2017 | Listing removed | $1,450$1/sqft |
Source: Owner Report a problem | ||
| 4/25/2017 | Listed for rent | $1,450$1/sqft |
Source: Owner Report a problem | ||
| 4/11/2014 | Listing removed | $119,900$90/sqft |
Source: WILLIAM DAVIS REALTY #12114618 Report a problem | ||
| 3/31/2014 | Listed for sale | $119,900$90/sqft |
Source: William Davis #12114618 Report a problem | ||
Public tax history
| Year | Property taxes | Tax assessment |
|---|---|---|
| 2025 | $4,544 -16.4% | $235,000 -16.1% |
| 2024 | $5,434 -8.2% | $280,000 -7.3% |
| 2023 | $5,918 +14.6% | $302,000 +22.8% |
| 2022 | $5,162 +4.2% | $245,875 +8.8% |
| 2021 | $4,952 +9.6% | $225,943 +11.4% |
| 2020 | $4,517 0% | $202,791 -0.3% |
| 2019 | $4,519 +3.9% | $203,303 +7.3% |
| 2018 | $4,348 +31% | $189,401 +17.8% |
| 2017 | $3,318 | $160,770 +13.2% |
| 2016 | $3,318 +20.5% | $142,049 +10.3% |
| 2015 | $2,753 | $128,752 +13.3% |
| 2014 | $2,753 | $113,674 +9% |
| 2013 | $2,753 | $104,333 +5.1% |
| 2012 | -- | $99,250 -7.9% |
| 2011 | -- | $107,755 +4.9% |
| 2010 | -- | $102,718 +1.8% |
| 2009 | -- | $100,946 -1% |
| 2007 | -- | $101,970 +0.7% |
| 2006 | $2,772 +2.4% | $101,293 +2.7% |
| 2005 | $2,707 | $98,628 -0.6% |
| 2004 | -- | $99,240 +0.3% |
| 2003 | -- | $98,931 +7.2% |
| 2002 | -- | $92,290 +9.7% |
| 2001 | -- | $84,137 |
Find assessor info on the county website
Monthly payment
Est. payment
Payment breakdown
Explore the cost of this home by adjusting the details. Changes won't be saved.Climate risks
Neighborhood: 75056
Nearby schools
GreatSchools rating
- 5/10Camey Elementary SchoolGrades: PK-5Distance: 0.8 mi
- 3/10Lakeview Middle SchoolGrades: 6-8Distance: 1.6 mi
- 5/10The Colony High SchoolGrades: 9-12Distance: 1 mi
Schools provided by the listing agent
- Elementary: Camey
- Middle: Lakeview
- High: The Colony
- District: Lewisville ISD
Source: NTREIS. This data may not be complete. We recommend contacting the local school district to confirm school assignments for this home.
- $309,1003 bd2 ba1.3k sqft5344 Strickland Ave, The Colony, TX 75056Off Market
- $319,5003 bd2 ba1.3k sqft5352 Strickland Ave, The Colony, TX 75056Off Market
- $293,2003 bd2 ba1.3k sqft5340 Strickland Ave, The Colony, TX 75056Off Market
- $294,8003 bd2 ba1.3k sqft5349 Strickland Ave, The Colony, TX 75056Off Market
- $274,7003 bd2 ba1.3k sqft5345 Strickland Ave, The Colony, TX 75056Off Market
- $282,2003 bd2 ba1.2k sqft5336 Strickland Ave, The Colony, TX 75056Off Market
- $277,7003 bd2 ba1.5k sqft5353 Strickland Ave, The Colony, TX 75056Off Market
- $293,1003 bd2 ba1.3k sqft5341 Strickland Ave, The Colony, TX 75056Off Market
A local agent can set up tours, give advice and negotiate with sellers.
Similar homes
- $299,9003 bd2 ba1.3k sqft5100 Alpha Dr, The Colony, TX 75056For Sale
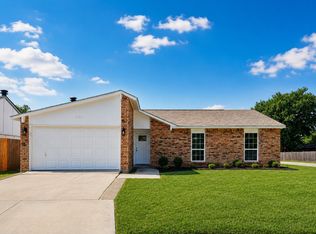 MLS ID #21341755, Chenchi Kuriakose. NTREIS
 - $319,0003 bd2 ba1.9k sqft5604 Tyler St, The Colony, TX 75056For Sale
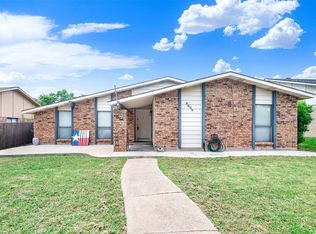 MLS ID #21332799, Paul Wilkerson. NTREIS
 - $365,0003 bd2 ba1.6k sqft5108 Brandenburg Ln, The Colony, TX 75056For Sale
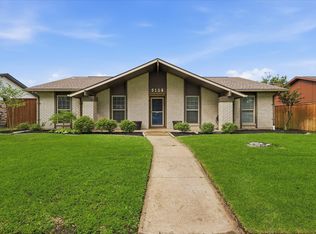 MLS ID #21300720, Bryan Fitzpatrick. NTREIS
 - $295,0003 bd2 ba1.3k sqft5060 Arbor Glen Rd, The Colony, TX 75056For Sale
 MLS ID #21311696, Kevin Wei. NTREIS
 - $297,5003 bd2 ba1.5k sqft5052 Arbor Glen Rd, The Colony, TX 75056For SaleMLS ID #21302196, Toni Evans Morrow. NTREIS
- $339,9003 bd2 ba1.8k sqft7208 Garrett Pl, The Colony, TX 75056For SaleMLS ID #21244001, Cindy Luong. NTREIS
- $368,5003 bd2 ba1.6k sqft5068 Avery Ln, The Colony, TX 75056For SaleMLS ID #21323248, Jaclyn Lambert. NTREIS
- $309,9003 bd2 ba1.4k sqft5513 Rearn Dr, The Colony, TX 75056For SaleMLS ID #21156722, Quinn Segars. NTREIS
- $390,0003 bd2 ba1.6k sqft5069 Aztec Dr, The Colony, TX 75056For SaleMLS ID #21314039, Cristina Rosenthal. NTREIS
- $297,0003 bd2 ba1.5k sqft4526 S Horseshoe Trl, The Colony, TX 75056For SaleMLS ID #21323317, Amber Broadway. NTREIS
- $345,0004 bd2 ba1.7k sqft7217 Knight Dr, The Colony, TX 75056For SaleMLS ID #21262959, Carissa Acker. NTREIS
- $345,0004 bd2 ba1.7k sqft7000 Curry Dr, The Colony, TX 75056For SaleMLS ID #21316322, Tony Salinas. NTREIS
- $335,0004 bd2 ba1.4k sqft4121 Driscoll Dr, The Colony, TX 75056For SaleMLS ID #21273336, Steve Stimson. NTREIS
- $379,5003 bd2 ba1.9k sqft6005 Blair Oaks Dr, The Colony, TX 75056For SaleMLS ID #21272695, Philip Philip. NTREIS
- $370,0004 bd2 ba1.8k sqft4909 N Colony Blvd, The Colony, TX 75056For SaleMLS ID #21316530, Karen Zoff-Saenz. NTREIS
- $295,0003 bd2 ba1k sqft4220 Malone Ave, Lewisville, TX 75056For SaleMLS ID #21242863, Margaret Motl. NTREIS
- $370,0003 bd2 ba1.6k sqft4165 Fryer St, The Colony, TX 75056For SaleMLS ID #21332769, Arturo Vazquez De Anda. NTREIS
- $379,9003 bd2 ba1.9k sqft5033 Stanley Dr, The Colony, TX 75056For SaleMLS ID #21301686, Andrew Keller. NTREIS
- $355,0003 bd2 ba1.8k sqft4325 Ireland Dr, The Colony, TX 75056For SaleMLS ID #21259408, Gene Molloy. NTREIS
- $425,0003 bd2 ba1.7k sqft4433 Larner St, The Colony, TX 75056For SaleMLS ID #21335304, Lisa Henderson. NTREIS
