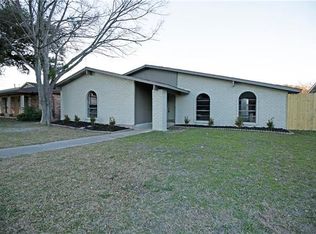
Extensively updated beneath a canopy of mature oak trees, this move in ready home offers a combination of modern finishes and established neighborhood charm. The open concept floor plan is anchored by a renovated kitchen featuring quartz countertops, shaker-style cabinetry, stainless steel appliances, gas cooking, and custom built-in breakfast seating. Updated flooring, bathrooms, lighting, and fixtures create a clean, cohesive feel throughout. Foundation repairs have been completed and are backed by a lifetime, fully transferable warranty, providing added peace of mind for years to come. A spacious covered patio overlooks the private backyard, providing the perfect setting for entertaining, relaxing, pets, and play. With no HOA and a convenient location near shopping, dining, parks, and major commuter routes, this home delivers the lifestyle today's buyers are looking for.
For sale
Price cut: $5.1K (7/20)
$379,900
5033 Stanley Dr, The Colony, TX 75056
3beds
1,934sqft
:
Get pre-qualified$2,832/mo
Single Family Residence
Built in 1977
6,882 Square Feet Lot
$374,600 Zestimate®
$196/sqft
$-- HOA
What's special
Modern finishesPrivate backyardGas cookingOpen concept floor planUpdated flooringStainless steel appliancesCustom built-in breakfast seating
- 40 days |
- 494 |
- 46 |
Zillow last checked:
Listing updated:
Listed by:
Andrew Keller 0822122 (940)891-3229,
Ebby Halliday, REALTORS 940-891-3229
Source: NTREIS,MLS#: 21301686
Facts & features
Interior
Bedrooms & bathrooms
- Bedrooms: 3
- Bathrooms: 2
- Full bathrooms: 2
Primary bedroom
- Level: First
- Dimensions: 1 x 1
Bedroom
- Level: First
- Dimensions: 1 x 1
Bedroom
- Level: First
- Dimensions: 1 x 1
Living room
- Level: First
- Dimensions: 1 x 1
Appliances
- Included: Dishwasher, Electric Oven, Disposal, Gas Range, Refrigerator
Features
- Eat-in Kitchen, Granite Counters, Kitchen Island, Open Floorplan, Pantry, Cable TV, Walk-In Closet(s)
- Has basement: No
- Number of fireplaces: 1
- Fireplace features: Living Room
Interior area
- Total interior livable area: 1,934 sqft
Video & virtual tour
Property
Parking
- Total spaces: 2
- Parking features: Alley Access, Off Street, Garage Faces Rear
- Attached garage spaces: 2
Features
- Levels: One
- Stories: 1
- Pool features: None
Lot
- Size: 6,882 Square Feet
Details
- Parcel number: R93137
Construction
Type & style
- Home type: SingleFamily
- Architectural style: Detached
- Property subtype: Single Family Residence
Materials
- Brick
Condition
- Year built: 1977
Utilities & green energy
- Sewer: Public Sewer
- Water: Public
- Utilities for property: Sewer Available, Water Available, Cable Available
Community & HOA
Community
- Subdivision: Colony 10
HOA
- Has HOA: No
Location
- Region: The Colony
Financial & listing details
- Price per square foot: $196/sqft
- Tax assessed value: $350,361
- Annual tax amount: $6,775
- Date on market: 6/16/2026
- Cumulative days on market: 41 days
Estimated market value
$374,600
$356,000 - $393,000
$2,237/mo
Price history
| Date | Event | Price |
|---|---|---|
| 7/20/2026 | Price change | $379,900-1.3%$196/sqft |
Source: NTREIS #21301686 Report a problem | ||
| 7/13/2026 | Price change | $385,000-3.5%$199/sqft |
Source: NTREIS #21301686 Report a problem | ||
| 6/16/2026 | Listed for sale | $399,000+24.7%$206/sqft |
Source: NTREIS #21301686 Report a problem | ||
| 6/23/2021 | Listing removed | -- |
Source:  RE/MAX International Report a problem RE/MAX International Report a problem | ||
| 5/27/2021 | Pending sale | $319,900$165/sqft |
Source: NTREIS #14583444 Report a problem | ||
| 5/24/2021 | Listed for sale | $319,900+18.5%$165/sqft |
Source: NTREIS #14583444 Report a problem | ||
| 8/2/2018 | Listing removed | $269,900$140/sqft |
Source: Citiwide Alliance Realty #13885911 Report a problem | ||
| 7/9/2018 | Pending sale | $269,900$140/sqft |
Source: Citiwide Alliance Realty #13885911 Report a problem | ||
| 7/9/2018 | Price change | $269,9000%$140/sqft |
Source: Citiwide Alliance Realty #13885911 Report a problem | ||
| 6/14/2018 | Price change | $269,999-3.5%$140/sqft |
Source: Citiwide Alliance Realty #13812047 Report a problem | ||
| 5/2/2018 | Price change | $279,900-6.4%$145/sqft |
Source: Citiwide Alliance Realty #13812047 Report a problem | ||
| 4/6/2018 | Listed for sale | $299,000+42.4%$155/sqft |
Source: Citiwide Alliance Realty #13812047 Report a problem | ||
| 10/12/2016 | Listing removed | $210,000$109/sqft |
Source: JP & Associates Plano #13465776 Report a problem | ||
| 9/21/2016 | Listed for sale | $210,000$109/sqft |
Source: JP & Associates Plano #13465776 Report a problem | ||
Public tax history
| Year | Property taxes | Tax assessment |
|---|---|---|
| 2025 | $5,090 -10.8% | $350,361 -1.5% |
| 2024 | $5,706 -5.2% | $355,600 -3.1% |
| 2023 | $6,021 -14.2% | $367,052 +9.8% |
| 2022 | $7,016 +27.5% | $334,223 +25.4% |
| 2021 | $5,505 +9% | $266,608 +10% |
| 2020 | $5,050 +0.6% | $242,371 +0.6% |
| 2019 | $5,022 +0.2% | $240,975 +10.4% |
| 2018 | $5,011 +42.6% | $218,305 +9.8% |
| 2017 | $3,513 | $198,814 +20.1% |
| 2016 | $3,513 +12.3% | $165,603 +10% |
| 2015 | $3,129 | $150,548 +8.8% |
| 2014 | $3,129 | $138,370 +7% |
| 2013 | $3,129 | $129,336 +2% |
| 2012 | -- | $126,826 -0.2% |
| 2011 | -- | $127,143 +7.6% |
| 2010 | -- | $118,177 -3.9% |
| 2009 | -- | $122,965 -6.2% |
| 2007 | -- | $131,108 +4.5% |
| 2006 | $3,169 +1.8% | $125,499 +1.9% |
| 2005 | $3,113 | $123,101 +1.4% |
| 2004 | -- | $121,418 -0.3% |
| 2003 | -- | $121,754 +4.7% |
| 2002 | -- | $116,344 +8.2% |
| 2001 | -- | $107,549 |
Find assessor info on the county website
Monthly payment
Est. payment
Payment breakdown
Explore the cost of this home by adjusting the details. Changes won't be saved.Climate risks
Neighborhood: 75056
Nearby schools
GreatSchools rating
- 4/10Peters Colony Elementary SchoolGrades: PK-5Distance: 0.3 mi
- 5/10Griffin Middle SchoolGrades: 6-8Distance: 0.5 mi
- 5/10The Colony High SchoolGrades: 9-12Distance: 1.2 mi
Schools provided by the listing agent
- Elementary: Peters Colony
- Middle: Griffin
- High: The Colony
- District: Lewisville ISD
Source: NTREIS. This data may not be complete. We recommend contacting the local school district to confirm school assignments for this home.
- $369,8003 bd2 ba1.9k sqft5037 Stanley Dr, The Colony, TX 75056Off Market
- $336,0003 bd2 ba1.8k sqft5029 Stanley Dr, The Colony, TX 75056Off Market
- $315,9003 bd2 ba1.9k sqft5041 Stanley Dr, The Colony, TX 75056Off Market

- $339,2004 bd2 ba2.1k sqft5025 Stanley Dr, The Colony, TX 75056Off Market
- $330,3003 bd2 ba1.4k sqft5032 Shannon Dr, The Colony, TX 75056Off Market
- $306,5003 bd2 ba1.7k sqft5028 Shannon Dr, The Colony, TX 75056Off Market
- $362,5003 bd2 ba1.7k sqft5036 Shannon Dr, The Colony, TX 75056Off Market
- $366,9003 bd2 ba2.1k sqft5032 Stanley Dr, The Colony, TX 75056Off Market
A local agent can set up tours, give advice and negotiate with sellers.
Similar homes
- $399,0003 bd2 ba1.9k sqft4720 Jennings Dr, The Colony, TX 75056For Sale
 MLS ID #21282568, Frankie Arthur. NTREIS
 - $368,5003 bd2 ba1.6k sqft5068 Avery Ln, The Colony, TX 75056For Sale
 MLS ID #21323248, Jaclyn Lambert. NTREIS
 - $398,0003 bd2 ba1.7k sqft4513 Hale St, The Colony, TX 75056For Sale
 MLS ID #21240217, Jonathan Morsinkhoff. NTREIS
 - $425,0003 bd2 ba1.8k sqft6857 Younger Dr, The Colony, TX 75056For Sale
 MLS ID #21268946, Pamala Lambert. NTREIS
 - $399,0003 bd2 ba1.5k sqft2540 Sunscape Ln, Dallas, TX 75287For SaleMLS ID #21318896, Eric Hinton. NTREIS
- $405,0003 bd2 ba1.9k sqft2927 Winterberry Dr, Carrollton, TX 75007For SaleMLS ID #21261646, Mark Kraatz. NTREIS
- $407,9003 bd2 ba2k sqft2211 Red Bluff Dr, Carrollton, TX 75007For SaleMLS ID #21293949, Emmanuel Luna Gregorio. NTREIS
- $350,0003 bd2 ba1.5k sqft8348 Hillside Dr, Frisco, TX 75033For SaleMLS ID #21318713, Kylie Vaughn. NTREIS
- $395,9994 bd2 ba2.2k sqft2607 Harbinger Ln, Dallas, TX 75287For SaleMLS ID #21241571, David Garcia. NTREIS
- $355,0003 bd2 ba1.8k sqft2518 Hightrail Dr, Carrollton, TX 75006For SaleMLS ID #21283831, Annie Anderson. NTREIS
- $419,9003 bd2 ba1.7k sqft2515 Old Mill Rd, Carrollton, TX 75287For SaleMLS ID #21253331, Joe Cloud. NTREIS
- $399,0003 bd2 ba1.9k sqft6105 Bronze Leaf Dr, Plano, TX 75023For SaleMLS ID #21262660, Jack Bitzer. NTREIS
- $390,0003 bd2 ba1.7k sqft656 Red River Dr, Lewisville, TX 75077For SaleMLS ID #21218208, Ruth Ann Robbins. NTREIS
- $349,0002 bd2 ba1.2k sqft2140 Falcon Ridge Dr, Carrollton, TX 75010For SaleMLS ID #21291343, Robert Miller. NTREIS
- $410,0003 bd2 ba2k sqft933 Purcell Dr, Plano, TX 75025For SaleMLS ID #21269406, Wily Walter. NTREIS
- $389,9003 bd2 ba1.8k sqft767 Dove Cir, Lewisville, TX 75067For SaleMLS ID #21236179, Leigh Bates. NTREIS
- $355,0003 bd3 ba1.6k sqft2812 Prescott Dr, Carrollton, TX 75006For SaleMLS ID #21291144, Gisela Ruelas. NTREIS
- $375,0003 bd2 ba1.5k sqft3244 High Brook Dr, Dallas, TX 75234For SaleMLS ID #21268927, Claudia Frye. NTREIS
- $434,9884 bd2 ba2k sqft1269 Winston Dr, Lewisville, TX 75077For SaleMLS ID #21333911, Ram Konara. NTREIS
- $399,0003 bd3 ba2.1k sqft1925 Country Club Dr, Plano, TX 75074For SaleMLS ID #21296073, Heather McCallister. NTREIS
