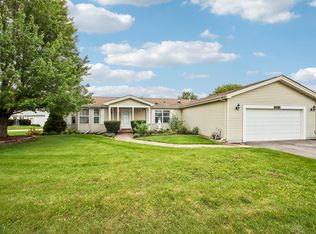
Welcome home to 535 Chard Ct! This lovely 2 bedroom 1.5 bathroom home us sure to make some lucky homebuyer very happy. Beautifully remodeled from top to bottom in 2018 and completely move-in ready! You'll love the updated kitchen featuring 42" cabinetry, soft-close drawers, granite countertops, and stainless steel appliances. Gorgeous engineered hardwood floors, beautifully updated bathrooms and tasteful color choices all throughout. The full basement is ready for your finishing touches and offers endless possibilities for additional living space. Located in the Grayslake school districts, just minutes from charming downtown Grayslake, with a nearby park, pool, and clubhouse! Quick closing available, just in time to be HOME for the holidays! Don't let this one slip away!
Contingent
$195,000
535 Chard Ct, Grayslake, IL 60030
2beds
1,190sqft
Townhouse, Single Family Residence
Built in 1973
1,742 Square Feet Lot
$-- Zestimate®
$164/sqft
$342/mo HOA
What's special
Beautifully updated bathroomsGranite countertopsFull basementGorgeous engineered hardwood floorsStainless steel appliancesSoft-close drawers
- --
- 761
- views
- 100
- saves
Likely to sell faster than
Zillow last checked:
Listing updated:
Listed by:
Jamie Hering, CSC (847)345-2668,
Coldwell Banker Realty,
Christin Kaufman 847-977-6751,
Coldwell Banker Realty
Source: MRED as distributed by MLS GRID,MLS#: 12777458
Facts & features
Interior
Bedrooms & bathrooms
- Bedrooms: 2
- Bathrooms: 2
- Full bathrooms: 1
- 1/2 bathrooms: 1
Rooms
- Room types: Recreation Room
Primary bedroom
- Features: Flooring (Carpet), Window Treatments (Blinds)
- Level: Second
- Area: 140 Square Feet
- Dimensions: 14X10
Bedroom 2
- Features: Flooring (Carpet), Window Treatments (Blinds)
- Level: Second
- Area: 130 Square Feet
- Dimensions: 13X10
Dining room
- Features: Flooring (Wood Laminate), Window Treatments (Blinds)
- Level: Main
- Area: 176 Square Feet
- Dimensions: 16X11
Kitchen
- Features: Kitchen (Pantry-Closet), Flooring (Porcelain Tile), Window Treatments (Blinds)
- Level: Main
- Area: 120 Square Feet
- Dimensions: 10X12
Living room
- Features: Flooring (Wood Laminate), Window Treatments (Blinds)
- Level: Main
- Area: 176 Square Feet
- Dimensions: 16X11
Recreation room
- Level: Basement
- Area: 544 Square Feet
- Dimensions: 16X34
Heating
- Forced Air
Cooling
- Central Air
Appliances
- Included: Range, Microwave, Dishwasher, High End Refrigerator, Washer, Dryer, Disposal, Stainless Steel Appliance(s), Humidifier
- Laundry: Washer Hookup, In Unit, Sink
Features
- Storage
- Flooring: Laminate
- Windows: Screens
- Basement: Unfinished,Full
Interior area
- Total structure area: 1,785
- Total interior livable area: 1,190 sqft
Video & virtual tour
Property
Parking
- Total spaces: 1
- Parking features: Assigned, Guest, Yes, Owned
Accessibility
- Accessibility features: No Disability Access
Features
- Patio & porch: Patio
- Fencing: Fenced
Lot
- Size: 1,742 Square Feet
Details
- Parcel number: 06262090210000
- Special conditions: None
- Other equipment: TV-Cable, TV-Dish, Ceiling Fan(s), Sump Pump
Construction
Type & style
- Home type: Townhouse
- Property subtype: Townhouse, Single Family Residence
Materials
- Cedar, Frame
- Foundation: Concrete Perimeter
- Roof: Asphalt
Condition
- New construction: No
- Year built: 1973
- Major remodel year: 2017
Utilities & green energy
- Electric: Circuit Breakers, 200+ Amp Service
- Sewer: Public Sewer, Storm Sewer
- Water: Lake Michigan, Public
Community & HOA
Community
- Security: Carbon Monoxide Detector(s)
- Subdivision: Quail Creek
HOA
- Has HOA: Yes
- Amenities included: Park, Party Room, Pool, Privacy Fence
- Services included: Insurance, Clubhouse, Pool, Exterior Maintenance, Lawn Care, Snow Removal
- HOA fee: $342 monthly
Location
- Region: Grayslake
Financial & listing details
- Price per square foot: $164/sqft
- Tax assessed value: $125,670
- Annual tax amount: $4,058
- Date on market: 10/29/2026
- Ownership: Fee Simple w/ HO Assn.
Estimated market value
Not available
Estimated sales range
Not available
Not available
Price history
| Date | Event | Price |
|---|---|---|
| 12/15/2021 | Sold | $141,000+0.8%$118/sqft |
Source:  MRED as distributed by MLS GRID #11253401 Report a problem | ||
| 12/15/2021 | Pending sale | $139,900$118/sqft |
Source: MRED as distributed by MLS GRID #11253401 Report a problem | ||
| 10/22/2021 | Listed for sale | $139,900+21.4%$118/sqft |
Source: MRED as distributed by MLS GRID #11253401 Report a problem | ||
| 4/3/2018 | Sold | $115,200+16.4%$97/sqft |
Source: MRED as distributed by MLS GRID #09882714 Report a problem | ||
| 3/21/2018 | Listed for sale | $99,000$83/sqft |
Source: All Realty Group Inc #09882714 Report a problem | ||
| 3/21/2018 | Pending sale | $99,000$83/sqft |
Source: All Realty Group Inc #09882714 Report a problem | ||
| 3/13/2018 | Price change | $99,000-13.9%$83/sqft |
Source: All Realty Group Inc #09882714 Report a problem | ||
| 2/15/2018 | Listed for sale | $115,000$97/sqft |
Source: All Realty Group Inc #09882714 Report a problem | ||
| 1/29/2018 | Pending sale | $115,000$97/sqft |
Source: All Realty Group Inc #09882714 Report a problem | ||
| 10/6/2017 | Price change | $115,000-4.1%$97/sqft |
Source: All Realty Group Inc #09882714 Report a problem | ||
| 8/25/2017 | Listed for sale | $119,900$101/sqft |
Source: All Realty Group Inc #09411039 Report a problem | ||
| 8/10/2017 | Pending sale | $119,900$101/sqft |
Source: All Realty Group Inc #09411039 Report a problem | ||
| 8/8/2017 | Listed for sale | $119,900$101/sqft |
Source: All Realty Group Inc #09411039 Report a problem | ||
| 8/2/2017 | Pending sale | $119,900$101/sqft |
Source: All Realty Group Inc #09411039 Report a problem | ||
| 8/2/2017 | Listed for sale | $119,900$101/sqft |
Source: All Realty Group Inc #09411039 Report a problem | ||
| 8/1/2017 | Pending sale | $119,900$101/sqft |
Source: All Realty Group Inc #09411039 Report a problem | ||
| 5/25/2017 | Listed for sale | $119,900$101/sqft |
Source: All Realty Group Inc #09411039 Report a problem | ||
| 5/21/2017 | Pending sale | $119,900$101/sqft |
Source: All Realty Group Inc #09411039 Report a problem | ||
| 5/4/2017 | Listed for sale | $119,900$101/sqft |
Source: All Realty Group Inc #09411039 Report a problem | ||
| 4/27/2017 | Pending sale | $119,900$101/sqft |
Source: All Realty Group Inc #09411039 Report a problem | ||
| 4/19/2017 | Price change | $119,900-4.1%$101/sqft |
Source: All Realty Group Inc #09411039 Report a problem | ||
| 3/25/2017 | Listed for sale | $125,000$105/sqft |
Source: All Realty Group Inc #09411039 Report a problem | ||
| 3/4/2017 | Pending sale | $125,000$105/sqft |
Source: All Realty Group Inc #09411039 Report a problem | ||
| 1/3/2017 | Listed for sale | $125,000+140.4%$105/sqft |
Source: All Realty Group Inc #09411039 Report a problem | ||
| 12/8/2016 | Sold | $52,001-49.3%$44/sqft |
Source: Public Record Report a problem | ||
| 8/30/2016 | Listed for sale | -- |
Source: Auction.com Report a problem | ||
| 5/10/2002 | Sold | $102,500+29.7%$86/sqft |
Source: Public Record Report a problem | ||
| 7/30/2001 | Sold | $79,000$66/sqft |
Source: Public Record Report a problem | ||
Public tax history
| Year | Property taxes | Tax assessment |
|---|---|---|
| 2024 | $3,805 +6.2% | $46,389 +10.8% |
| 2023 | $3,582 -0.8% | $41,886 +9% |
| 2022 | $3,610 -13.1% | $38,442 +6.5% |
| 2021 | $4,157 -0.3% | $36,090 +12.9% |
| 2020 | $4,171 +3.4% | $31,972 +4.2% |
| 2019 | $4,036 +38.9% | $30,675 +33% |
| 2018 | $2,906 | $23,067 +10.3% |
| 2017 | $2,906 +59.8% | $20,908 +8.3% |
| 2016 | $1,818 -26.1% | $19,300 +9.5% |
| 2015 | $2,459 +1.6% | $17,632 -17% |
| 2014 | $2,422 -0.8% | $21,231 -4.2% |
| 2012 | $2,442 -1.2% | $22,173 -18.8% |
| 2011 | $2,471 -24.3% | $27,296 -25.7% |
| 2010 | $3,262 +4.3% | $36,746 -5% |
| 2009 | $3,127 -1.3% | $38,680 -2.9% |
| 2008 | $3,167 +10.1% | $39,835 +11.6% |
| 2006 | $2,877 +5.5% | $35,695 |
| 2005 | $2,728 +9.2% | -- |
| 2004 | $2,498 +9.2% | -- |
| 2003 | $2,288 -8.6% | -- |
| 2002 | $2,504 +9.1% | -- |
| 2001 | $2,294 -12% | $28,542 +1.8% |
| 2000 | $2,607 | $28,045 |
Find assessor info on the county website
Monthly payment
Est. payment
Payment breakdown
Explore the cost of this home by adjusting the details. Changes won't be saved.Climate risks
Neighborhood: 60030
Nearby schools
Schools provided by the listing agent
- Elementary: Woodview School
- Middle: Grayslake Middle School
- High: Grayslake Central High School
- District: 46
Source: MRED as distributed by MLS GRID. This data may not be complete. We recommend contacting the local school district to confirm school assignments for this home.

Similar homes
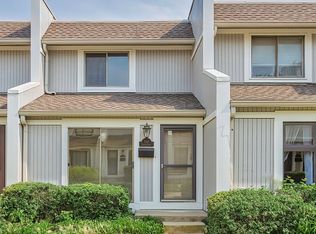
- $185,0002 bd2 ba1k sqft631 Robin Ct, Grayslake, IL 60030New
 MLS ID #12804088, Karen M Sanchez, HomeSmart Connect LLC. MRED as distributed by MLS GRID
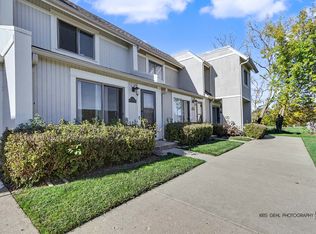
- $222,1002 bd2 ba1k sqft34228 N Birch Ln, Gurnee, IL 60031New
 MLS ID #12809346, Seema Thaker, Berkshire Hathaway HomeServices American Heritage. MRED as distributed by MLS GRID
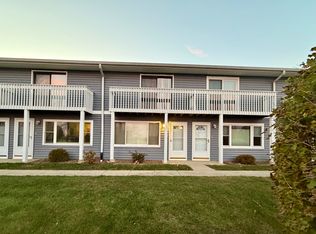
- $169,0002 bd2 ba960 sqft409 Meadow Green Ln, Round Lake Beach, IL 60073New
 MLS ID #12796323, Casey Cybul, Results Realty USA. MRED as distributed by MLS GRID
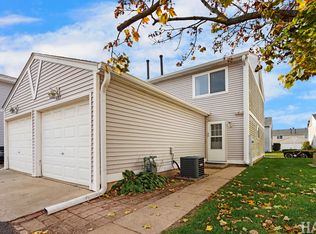
- $215,0003 bd2 ba1.6k sqft3519 Blue Heron Cir, Grayslake, IL 60030New
 MLS ID #12813183, Jim Starwalt, ABR,CRS,CSC,GRI, Better Homes and Garden Real Estate Star Homes. MRED as distributed by MLS GRID
