Skip main navigation
Closed
  • $173,000

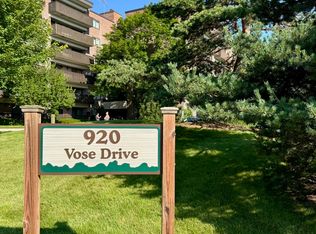
    920 Vose Dr APT 201, Gurnee, IL 60031

    2beds
    1,530sqft
    Condominium, Single Family Residence
    Built in 1978
    -- sqft lot
    $219,200 Zestimate®
    $113/sqft
    $2,315 Estimated rent

    Home value

    $219,200

    $206,000 - $232,000

    $2,315/mo

    Zestimate® history
    Loading
    Loading...

    Owner options

    List your home for rent

    $2,315/mo

    Rent Zestimate®

    Find your next renter with Zillow Rental Manager. Plus, with online applications, you can quickly screen prospective tenants – for free.

    Learn more

    $2,315/mo

    Rent Zestimate®

    Refinance and save

    $1,981/mo

    Est. payment

    Refinancing to a lower rate could help reduce your monthly payments and save thousands over the life of the loan.

    See today's rates

    $1,981/mo

    Est. payment

    Explore your selling options

    Work with a Zillow partner agent

    Leverage their expertise and Zillow's premium Showcase listings to get your home seen by more buyers.

    Get started

    List with your own agent

    Get your home in front of millions of buyers by listing it on Zillow.

    Learn how to do it

    Sell it yourself

    Take full control of how buyers see your home on Zillow by listing For Sale by Owner (FSBO).

    List your home

    What's special

    Brand new carpetingPaint throughoutMaster bedroomBreathtaking viewsHeated underground parkingClose to the train
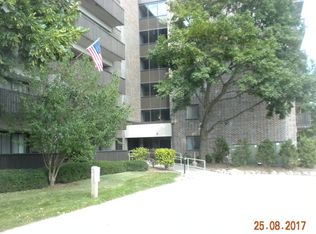
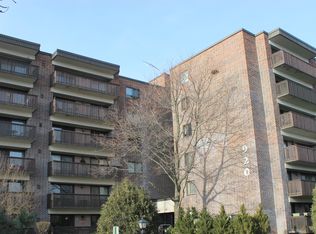
    Welcome to your dream Heatherridge corner unit condo! This spacious 2 bedroom, 2 bathroom gem is everything you've been searching for. With TWO private balconies, you can enjoy breathtaking views from different angles, making every moment truly special. Step inside and be captivated by the fresh ambiance created by BRAND NEW carpeting and paint throughout. The open single level floor plan spans over 1500 square feet, offering a generous amount of living space for you to spread out and relax. The master bedroom features a convenient walk-in closet for all your storage needs, and a full bath. Picture yourself unwinding after a long day in the spacious living room, where a cozy wood-burning fireplace awaits to provide warmth and ambiance during colder months. Convenience is a top priority in this condo. This unit comes equipped with a washer and dryer, making daily chores a breeze! Heated underground parking ensures your vehicle stays cozy even in the harshest winters, while an additional storage unit provides ample space for all your belongings. Rest easy knowing that 24-hour security is in place to keep you and your loved ones safe. But that's not all - this condo offers an abundance of resort-like amenities. Imagine spending leisurely afternoons on the golf course, engaging in friendly matches on the tennis courts, or cooling off in the inviting outdoor swimming pool. For larger gatherings or events, the clubhouse is the perfect place to host and entertain friends and family. Location-wise, you couldn't ask for more. Situated close to the train and interstate, commuting and exploring nearby attractions become a breeze. Don't miss this incredible opportunity to call this condo your own. With its desirable features, upgrades, and an array of amenities, it's time to make your dreams of owning the perfect home come true! View the Virtual 3D Tour to preview the home easily.

    Zillow last checked:

    Listing updated:

    Listing courtesy of:

    Jim Starwalt, ABR,CRS,CSC,GRI 847-548-2625,

    Better Homes and Garden Real Estate Star Homes

    Bought with:

    Scott Paul

    RE/MAX Suburban

    Source: MRED as distributed by MLS GRID,MLS#: 11801098MLS Logo

    Facts & features

    Interior

    Bedrooms & bathrooms
    • Bedrooms: 2
    • Bathrooms: 2
    • Full bathrooms: 2
    Primary bedroom
    • Features: Flooring (Carpet), Bathroom (Full, Shower Only)
    • Level: Main
    • Area: 228 Square Feet
    • Dimensions: 19X12
    Bedroom 2
    • Features: Flooring (Carpet)
    • Level: Main
    • Area: 187 Square Feet
    • Dimensions: 17X11
    Dining room
    • Features: Flooring (Carpet)
    • Level: Main
    • Area: 143 Square Feet
    • Dimensions: 13X11
    Foyer
    • Features: Flooring (Parquet)
    • Level: Main
    • Area: 66 Square Feet
    • Dimensions: 11X6
    Kitchen
    • Features: Flooring (Parquet)
    • Level: Main
    • Area: 130 Square Feet
    • Dimensions: 13X10
    Living room
    • Features: Flooring (Carpet)
    • Level: Main
    • Area: 432 Square Feet
    • Dimensions: 16X27
    Walk in closet
    • Features: Flooring (Carpet)
    • Level: Main
    • Area: 40 Square Feet
    • Dimensions: 8X5
    Heating
    • Electric, Forced Air
    Cooling
    • Central Air
    Appliances
    • Included: Range, Dishwasher, Refrigerator, Washer, Dryer, Disposal, Gas Water Heater
    • Laundry: Washer Hookup, In Unit, Laundry Closet
    Features
    • Walk-In Closet(s)
    • Flooring: Carpet
    • Basement: None
    • Number of fireplaces: 1
    • Fireplace features: Wood Burning, Living Room
    Interior area
    • Total structure area: 0
    • Total interior livable area: 1,530 sqft

    Property

    Parking
    • Total spaces: 1
    • Parking features: Garage Door Opener, Heated Garage, On Site, Other, Attached, Garage
    • Attached garage spaces: 1
    • Has uncovered spaces: Yes
    Accessibility
    • Accessibility features: No Disability Access
    Features
    • Exterior features: Balcony, Lighting
    Lot
    • Features: Common Grounds, Landscaped, Mature Trees, Garden
    Details
    • Parcel number: 07284090140000
    • Special conditions: None
    • Other equipment: Ceiling Fan(s)

    Construction

    Type & style
    • Home type: Condo
    • Property subtype: Condominium, Single Family Residence
    Materials
    • Brick
    • Foundation: Concrete Perimeter
    • Roof: Asphalt
    Condition
    • New construction: No
    • Year built: 1978

    Utilities & green energy

    • Electric: Circuit Breakers
    • Sewer: Public Sewer
    • Water: Public

    Community & neighborhood

    Community
    • Community features: Sidewalks, Street Lights
    Location
    • Region: Gurnee

    HOA & financial

    HOA
    • Has HOA: Yes
    • HOA fee: $628 monthly
    • Amenities included: Elevator(s), Storage, Golf Course, Party Room, Pool, Security Door Lock(s), Tennis Court(s)
    • Services included: Water, Parking, Insurance, Security, Exterior Maintenance, Lawn Care, Scavenger, Snow Removal

    Other

    Other facts
    • Listing terms: Conventional
    • Ownership: Condo

    Price history

    DateEventPrice
    7/13/2023Sold$173,000-3.9%$113/sqft
    Source: MRED as distributed by MLS GRID #11801098 Report a problem
    6/14/2023Contingent$179,988$118/sqft
    Source: MRED as distributed by MLS GRID #11801098 Report a problem
    6/12/2023Listed for sale$179,988+50%$118/sqft
    Source: MRED as distributed by MLS GRID #11801098 Report a problem
    9/14/2000Sold$120,000$78/sqft
    Source: Public Record Report a problem

    Public tax history

    YearProperty taxesTax assessment
    2023$1,500 -58.7%$54,460 +10.9%
    2022$3,637 +95.1%$49,090 +1.7%
    2021$1,864 +0.7%$48,258 +6.8%
    2020$1,852 +1.2%$45,183 +3%
    2019$1,831 -2.1%$43,871 +18.3%
    2018$1,871 $37,073 +2.9%
    2017$1,871 -6.8%$36,011 +4.7%
    2016$2,007 -2.2%$34,408 +5.4%
    2015$2,053 +2.6%$32,633 +4.4%
    2014$2,000 -22.9%$31,265 -0.8%
    2012$2,595 +9%$31,505 -30.4%
    2011$2,381 +8.4%$45,288 -10.4%
    2010$2,196 +6.5%$50,522 -5%
    2009$2,062 +1.8%$53,209 -1.7%
    2008$2,026 -5%$54,144 +8.8%
    2006$2,133 -3.9%$49,767
    2005$2,220 -2.2%--
    2004$2,269 -8.2%--
    2003$2,473 -0.9%--
    2002$2,496 +93.9%--
    2001$1,287 -51.4%$40,225 +3.1%
    2000$2,652 $39,019

    Find assessor info on the county website

    Neighborhood: 60031

    Nearby schools

    GreatSchools rating
    Schools provided by the listing agent
    • Elementary: Woodland Elementary School
    • Middle: Woodland Middle School
    • High: Warren Township High School
    • District: 50

    Source: MRED as distributed by MLS GRID. This data may not be complete. We recommend contacting the local school district to confirm school assignments for this home.

    Get a cash offer in 3 minutes
    Find out how much your home could sell for in as little as 3 minutes with a no-obligation cash offer.
    Estimated market value
    $219,200
    Get a cash offer in 3 minutes
    Find out how much your home could sell for in as little as 3 minutes with a no-obligation cash offer.
    Estimated market value
    $219,200