Located in the highly desirable Vintage Ranch community, this meticulously maintained original-owner home offers 5 bedrooms, 3 bathrooms, and 3,621 square feet of living space, with a flexible floor plan designed for everyday living, guests, and multi-generational needs. There's plenty of room for everyone, with formal living and dining rooms featuring soaring ceilings, and a spacious upstairs loft providing additional space for a game area or media zone. The recently updated kitchen features a large walk-in pantry and connects to the home's main living area. The oversized laundry room adds functionality with a utility sink, built-in cabinetry, and a clothes-hanging rod. A downstairs bedroom with a sliding glass door to the backyard patio and a nearby full bathroom offers convenient options for guests, extended family, or a private home office. Recent improvements, all within the last two years, include an updated roof and AC systems, a tankless water heater, fresh interior paint, and a water softener. The 3-car garage features storage cabinets and a Tesla Wall Connector for convenient at-home EV charging. The backyard offers multiple spaces to relax and entertain, including real grass, a pavered conversation area with a fire pit, an extended paver patio, and a storage shed. A 12-foot gate provides access to additional parking or storage. This spacious home offers the combination many East Valley buyers seek: 5 bedrooms, a downstairs bedroom and full bath, a large loft, a 3-car garage, updated major systems, extra parking potential, and inviting outdoor living space. Conveniently located near Gilbert-area shopping, dining, top-rated schools, parks, and Loop 202 freeway access.
Accepting backups
$850,000
535 E BENRICH Drive, Gilbert, AZ 85295
5beds
3,621sqft
Single Family Residence
Built in 2003
0.27 Acres Lot
$842,300 Zestimate®
$235/sqft
$144/mo HOA
What's special
Extended paver patioFresh interior paintStorage shed
- 10 days
- 359
- 32
Likely to sell faster than
Zillow last checked:
Listing updated:
Listed by:
Kayli Morgan 480-717-0123,
Redfin Corporation
Source: ARMLS,MLS#: 7093417
Facts & features
Interior
Bedrooms & bathrooms
- Bedrooms: 5
- Bathrooms: 3
- Full bathrooms: 3
Heating
- Electric
Cooling
- Central Air, Ceiling Fan(s)
Appliances
- Included: Refrigerator, Built-in Microwave, Dishwasher
- Laundry: Inside
Features
- High Speed Internet, Eat-in Kitchen, Full Bth Master Bdrm
- Windows: Double Pane Windows
- Has basement: No
- Has fireplace: No
Interior area
- Total structure area: 3,621
- Total interior livable area: 3,621 sqft
Property
Parking
- Total spaces: 6
- Parking features: Garage Door Opener, Direct Access, Attch'd Gar Cabinets
- Garage spaces: 3
- Uncovered spaces: 3
Features
- Stories: 2
- Patio & porch: Covered
- Spa features: None
- Fencing: Block
Lot
- Size: 0.27 Acres
- Features: Gravel/Stone Front
Details
- Parcel number: 30929184
Construction
Type & style
- Home type: SingleFamily
- Property subtype: Single Family Residence
Materials
- Stucco, Wood Frame, Painted
- Roof: Tile
Condition
- Year built: 2003
Details
- Builder name: Fulton
Utilities & green energy
- Sewer: Public Sewer
Green energy
- Water conservation: Tankless Ht Wtr Heat
Community & HOA
Community
- Features: Playground, Biking/Walking Path
- Subdivision: VINTAGE RANCH
HOA
- Has HOA: Yes
- Services included: Maintenance Grounds
- HOA fee: $432 quarterly
- HOA name: Vision Mgmt
- HOA phone: 480-759-4945
Location
- Region: Gilbert
Financial & listing details
- Price per square foot: $235/sqft
- Tax assessed value: $666,200
- Annual tax amount: $3,405
- Date on market: 11/3/2026
- Cumulative days on market: 10 days
- Listing terms: Cash,Conventional
- Ownership: Fee Simple
Estimated market value
$842,300
$800,000 - $884,000
$3,567/mo
Price history
| Date | Event | Price |
|---|---|---|
| 11/3/2026 | Listed for sale | $850,000+203.4%$235/sqft |
Source:  ARMLS #7093417 Report a problem | ||
| 7/30/2003 | Sold | $280,134$77/sqft |
Source: Public Record Report a problem | ||
Public tax history
| Year | Property taxes | Tax assessment |
|---|---|---|
| 2025 | $3,345 +4.5% | $66,620 -7.6% |
| 2024 | $3,199 -0.6% | $72,120 +82% |
| 2023 | $3,220 +1.6% | $39,624 -14.3% |
| 2022 | $3,169 -2.4% | $46,260 +5.7% |
| 2021 | $3,246 +8.8% | $43,770 +5.3% |
| 2020 | $2,983 +3% | $41,560 +6.1% |
| 2019 | $2,896 | $39,180 +6.7% |
| 2018 | $2,896 +3.6% | $36,720 +4.2% |
| 2017 | $2,795 +6% | $35,250 +3.3% |
| 2016 | $2,637 -4.5% | $34,110 +4.1% |
| 2015 | $2,761 | $32,770 +19.5% |
| 2014 | -- | $27,420 +18.1% |
| 2013 | -- | $23,220 -7.6% |
| 2012 | -- | $25,130 -9.9% |
| 2011 | -- | $27,880 -3.1% |
| 2010 | -- | $28,780 -23.8% |
| 2009 | -- | $37,760 -11.9% |
| 2008 | -- | $42,850 +5.7% |
| 2007 | -- | $40,550 +71.5% |
| 2006 | -- | $23,650 |
| 2005 | -- | $23,650 +463.1% |
| 2004 | -- | $4,200 |
| 2003 | -- | $4,200 |
Find assessor info on the county website
Monthly payment
Est. payment
Payment breakdown
Explore the cost of this home by adjusting the details. Changes won't be saved.Climate risks
Neighborhood: Vintage Ranch
Nearby schools
Schools provided by the listing agent
- Elementary: Quartz Hill Elementary
- Middle: South Valley Jr. High
- High: Campo Verde High School
- District: Gilbert Unified District
Source: ARMLS. This data may not be complete. We recommend contacting the local school district to confirm school assignments for this home.


Similar homes
- $849,0004 bd4 ba3.3k sqft466 E BENRICH Drive, Gilbert, AZ 85295For Sale
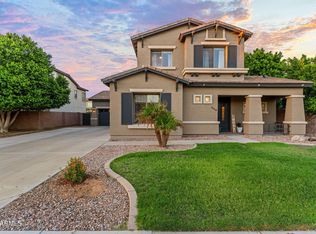 MLS ID #7092678, Paulina Matteson, SERHANT.. ARMLS
- $915,0005 bd3 ba3.6k sqft3177 S CORRINE Court, Gilbert, AZ 85295For Sale
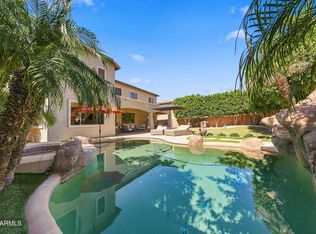 MLS ID #7095674, Bridget Moody, Realty ONE Group. ARMLS
- $910,0005 bd3 ba3.7k sqft968 E MARY Lane, Gilbert, AZ 85295For Sale
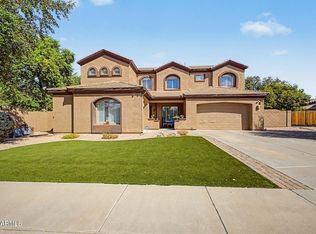 MLS ID #7086791, Maya Henley, My Home Group Real Estate. ARMLS
- $899,0005 bd5 ba4.5k sqft965 E BENRICH Drive, Gilbert, AZ 85295For Sale
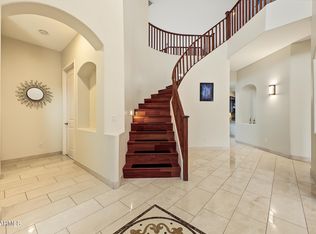 MLS ID #7082249, Dorette A. Oppong-Takyi, Russ Lyon Sotheby's International Realty. ARMLS
