This Davidson County home is ready for its new owners, just in time to enjoy the sparkling POOL this summer! Start your mornings in the bright, cozy sunroom—the perfect spot for a good book and coffee. The updated kitchen offers granite countertops, stainless steel appliances, and plenty of cabinet space. Downstairs, the partially finished basement provides endless possibilities. Create a home office, gym, recreation room, or additional living space tailored to your needs. Situated on a corner lot, this property offers spacious curb appeal with 2 separate driveway entrances, an attached 2-car garage, and an additional detached carport. Garden enthusiasts will appreciate the established garden bed, colorful butterfly and pollinator landscaping, and mature fruit trees. Nestled in a well-established neighborhood and the benefit of Davidson County taxes and schools, this is a rare opportunity to own a home that truly has something for everyone.
Pending
$324,900
535 Laura Dr, Winston Salem, NC 27107
3beds
1,485sqft
:
Get pre-qualified$1,940/mo
Stick/Site Built, Residential, Single Family Residence
Built in 1986
0.53 Acres Lot
$-- Zestimate®
$--/sqft
$-- HOA
What's special
Sparkling poolAdditional detached carportBright cozy sunroomSpacious curb appealPlenty of cabinet spaceMature fruit treesEstablished garden bed
- 28 days |
- 1,864 |
- 134 |
Likely to sell faster than
Zillow last checked:
Listing updated:
Listed by:
Katlyn Hamm 336-749-2909,
Howard Hanna Allen Tate High Point
Source: Triad MLS,MLS#: 1226017
Facts & features
Interior
Bedrooms & bathrooms
- Bedrooms: 3
- Bathrooms: 2
- Full bathrooms: 2
- Main level bathrooms: 2
Primary bedroom
- Level: Main
- Dimensions: 15.5 x 11.92
Bedroom 2
- Level: Main
- Dimensions: 11.58 x 10.83
Bedroom 3
- Level: Main
- Dimensions: 11.58 x 10.83
Dining room
- Level: Main
- Dimensions: 12.25 x 8.25
Kitchen
- Level: Main
- Dimensions: 11.92 x 11.42
Living room
- Level: Main
- Dimensions: 15.08 x 14.17
Sunroom
- Level: Main
- Dimensions: 16.58 x 9.67
Heating
- Heat Pump, Electric
Cooling
- Central Air
Appliances
- Included: Microwave, Dishwasher, Free-Standing Range, Electric Water Heater
- Laundry: Dryer Connection, Washer Hookup
Features
- Ceiling Fan(s), Solid Surface Counter
- Basement: Basement
- Has fireplace: No
Interior area
- Total structure area: 2,057
- Total interior livable area: 1,485 sqft
- Finished area above ground: 1,485
- Finished area below ground: 0
Property
Parking
- Total spaces: 2
- Parking features: Driveway, Garage, Paved, Attached, Detached Carport
- Attached garage spaces: 2
- Has carport: Yes
- Has uncovered spaces: Yes
Features
- Levels: Multi/Split
- Has private pool: Yes
- Pool features: Above Ground, Private
Lot
- Size: 0.53 Acres
- Features: Corner Lot, Subdivided, Subdivision
Details
- Additional structures: Storage
- Parcel number: 13008D00F0007000
- Zoning: RS
- Special conditions: Owner Sale
Construction
Type & style
- Home type: SingleFamily
- Property subtype: Stick/Site Built, Residential, Single Family Residence
Materials
- Brick, Wood Siding
Condition
- Year built: 1986
Utilities & green energy
- Sewer: Septic Tank
- Water: Public
Community & HOA
Community
- Subdivision: Shadybrook Plaza
HOA
- Has HOA: No
Location
- Region: Winston Salem
Financial & listing details
- Tax assessed value: $324,860
- Annual tax amount: $1,273
- Date on market: 7/9/2026
- Cumulative days on market: 7 days
- Listing agreement: Exclusive Right To Sell
Estimated market value
Not available
Estimated sales range
Not available
Not available
Price history
| Date | Event | Price |
|---|---|---|
| 7/13/2026 | Pending sale | $324,900 |
Source:  Triad MLS #1226017 Report a problem Triad MLS #1226017 Report a problem | ||
| 7/9/2026 | Listed for sale | $324,900+27.9% |
Source: Triad MLS #1226017 Report a problem | ||
| 7/20/2021 | Sold | $254,000 |
Source: Triad MLS #1030009 Report a problem | ||
Public tax history
| Year | Property taxes | Tax assessment |
|---|---|---|
| 2025 | $1,293 +3.1% | $195,840 |
| 2024 | $1,253 | $195,840 |
| 2023 | $1,253 | $195,840 |
| 2022 | $1,253 +36.2% | $195,840 +36.8% |
| 2021 | $920 +5.6% | $143,150 +5.7% |
| 2020 | $871 | $135,480 |
| 2019 | -- | $135,480 |
| 2018 | $922 | $135,480 |
| 2017 | $922 | $135,480 +12.5% |
| 2016 | $922 | $120,480 |
| 2015 | $922 +14.3% | $120,480 -4.4% |
| 2014 | $806 | $126,000 |
| 2013 | -- | $126,000 |
| 2012 | -- | $126,000 |
| 2011 | -- | $126,000 |
| 2010 | -- | -- |
| 2009 | -- | -- |
| 2008 | -- | -- |
| 2007 | -- | -- |
| 2006 | -- | -- |
| 2005 | -- | -- |
| 2004 | -- | -- |
| 2003 | -- | -- |
| 2002 | -- | -- |
| 2001 | -- | -- |
| 2000 | -- | -- |
| 1999 | -- | -- |
Find assessor info on the county website
Monthly payment
Est. payment
Payment breakdown
Explore the cost of this home by adjusting the details. Changes won't be saved.Climate risks
Neighborhood: 27107
Nearby schools
GreatSchools rating
- 6/10Wallburg ElementaryGrades: PK-5Distance: 2.4 mi
- 5/10Oak Grove Middle SchoolGrades: 6-8Distance: 3.1 mi
- 6/10Oak Grove HighGrades: 9-12Distance: 2.8 mi
- $314,8003 bd2 ba1.4k sqft540 Laura Dr, Winston Salem, NC 27107Off Market
- $375,0003 bd2 ba1.5k sqft506 Laura Dr, Winston Salem, NC 27107Sold
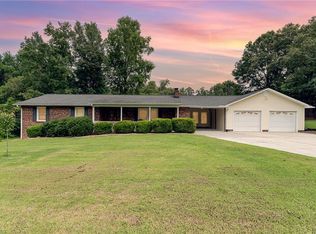
- $295,2003 bd2 ba1.5k sqft492 Spring Dr, Winston Salem, NC 27107Off Market
- $341,7003 bd2 ba1.6k sqft450 Spring Dr, Winston Salem, NC 27107Off Market
- $53,7900.56 acresRedigo Ave, Winston Salem, NC 27107Off Market
- $27,0000.48 acresRedigo Ave, Winston Salem, NC 27107Off Market
- $64,390-- bd-- ba-- sqftRedigo Ave, Winston Salem, NC 27107Off Market
- $47,2505.84 acresRedigo Ave, Winston Salem, NC 27107Off Market
A local agent can set up tours, give advice and negotiate with sellers.
A local lender can help you make sure your offer is ready when you are.
Similar homes
- $299,0003 bd2 ba1.5k sqft488 Lansdowne Pl, Winston Salem, NC 27107For Sale

 MLS ID #1229435, Kristen Bodford. Triad MLS
 - $309,9003 bd2 ba1.6k sqft5400 Springhouse Farm Rd, Winston Salem, NC 27107For Sale
 MLS ID #1226690, Robert Salmons. Triad MLS
 - $307,0003 bd3 ba1.7k sqft4220 Mae Len Dr, Winston Salem, NC 27107For Sale
 MLS ID #1224669, Jeffrey Nicholson. Triad MLS
 - $212,0003 bd2 ba1.2k sqft7036 N State Highway 109, Winston Salem, NC 27107For Sale
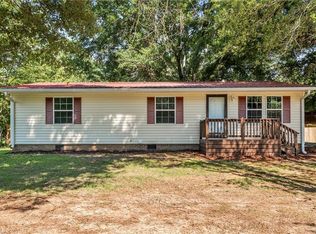 MLS ID #1230089, Chelsea Boggs. Triad MLS
 - $420,0003 bd2 ba1.6k sqft431 Georgetown Rd, Winston Salem, NC 27107For SaleMLS ID #1227759, Jim Duncan. Triad MLS
- $325,0003 bd3 ba1.9k sqft1181 Bent Grass Ln, Winston Salem, NC 27127For SaleMLS ID #1224007, Dania Jackson. Triad MLS
- $334,7004 bd2 ba2.1k sqft3220 Hickory Ridge Dr, Winston Salem, NC 27127For SaleMLS ID #1224618, Jerri Banner. Triad MLS
- $325,0003 bd3 ba2k sqft2150 Storm Canyon Rd, Winston Salem, NC 27106For SaleMLS ID #1227699, Fletcher Bingham. Triad MLS
- $299,9003 bd2 ba1.3k sqft126 Fox Chase Ct, Lexington, NC 27295For SaleMLS ID #1229127, Ashley Lay. Triad MLS
- $349,9004 bd2 ba1.6k sqft3701 Woodpark Dr, Jamestown, NC 27282For SaleMLS ID #1229905, Sherri Kiser. Triad MLS
- $314,9003 bd2 ba1.6k sqft5210 Ashlyn Dr, Winston Salem, NC 27106For SaleMLS ID #1228942, Robert Salmons. Triad MLS
- $269,9004 bd2 ba2.1k sqft4935 Garden View Dr, Winston Salem, NC 27107For SaleMLS ID #1218330, Michael Hosey. Triad MLS
- $319,0003 bd3 ba1.6k sqft3000 Wonderwood Dr, Winston Salem, NC 27103For SaleMLS ID #1217378, Lisa Allen. Triad MLS
- $310,0003 bd2 ba1.7k sqft2273 Willow Bend Dr, Kernersville, NC 27284For SaleMLS ID #1228773, Zahara Westmoreland. Triad MLS
- $289,0004 bd3 ba1.6k sqft4365 Wakeman Dr, Winston Salem, NC 27105For SaleMLS ID #1229500, Megan Rice. Triad MLS
- $334,9003 bd2 ba1.4k sqft6037 Lura Rd, Winston Salem, NC 27104For SaleMLS ID #1228581, Samuel Collins. Triad MLS
- $347,0003 bd2 ba1.5k sqft1900 Austin Place Ln, Winston Salem, NC 27127For SaleMLS ID #1226859, Pamelia Matthews. Triad MLS
- $340,0003 bd3 ba2k sqft370 Tamworth Dr, Clemmons, NC 27012For SaleMLS ID #1226748, Jake Simmons. Triad MLS
- $259,9004 bd2 ba1.7k sqft106 Lillian Ct, Winston Salem, NC 27103For SaleMLS ID #1229365, Robert Salmons. Triad MLS
- $300,0004 bd3 ba2.1k sqft1532 Ballard Ct, Kernersville, NC 27284For SaleMLS ID #1229318, Christine Barnes. Triad MLS
